Remarkable opportunity awaits for the next lucky owner of this impeccable property located in the coveted Fox Mill Subdivision!! This 4/5 Bedroom, 5 full bath property offers a showcase curb appeal and from the moment you enter you will fall in love and want to call this home!! The trendy paint colors and neutral tones throughout with detailed and luxurious millwork will capture your eye and the large room sizes throughout are sure to impress!! Very popular floor plan offers hardwood in living room, dining room, first floor office and HUGE Chef's dream kitchen with two story family room with floor to ceiling stone fireplace!! The family room also has floor to ceiling windows that allow natural light to pour in making this property light & bright! Upstairs are 4 bedroom and 3 full baths!! The master suite is a spa like retreat with huge sitting room, gas fireplace and well appointed master bath with separate shower, tub and organized walk in closet!! The finished basement offers separate media/2nd family room area, recreation area, play room, and exercise room too! Plus a full bathroom and plenty of storage space!! 3 car garage and a nice sized back yard with patio will also add to the list of impressive features of this home. Over 5000 square feet of finished space to roam! New roof 2024, newer appliances in kitchen, new windows in office, living room & bedroom with on suite in 2023 & 1 of the a/c units and furnaces new in 2022!! Don't delay, come and see this home today!!
Closed
$800,000
3N736 James Fenimore Cooper Ln, St Charles, IL 60175
4beds
3,626sqft
Single Family Residence
Built in 2004
0.37 Acres Lot
$854,700 Zestimate®
$221/sqft
$4,447 Estimated rent
Home value
$854,700
$769,000 - $957,000
$4,447/mo
Zestimate® history
Owner options
List your home for rent
$4,447/mo
Rent Zestimate®
Find your next renter with Zillow Rental Manager. Plus, with online applications, you can quickly screen prospective tenants – for free.
$4,447/mo
Rent Zestimate®
Refinance and save
$5,165/mo
Est. payment
Refinancing to a lower rate could help reduce your monthly payments and save thousands over the life of the loan.
$5,165/mo
Est. payment
Explore your selling options
Work with a Zillow partner agent
Leverage their expertise and Zillow's premium Showcase listings to get your home seen by more buyers.
Get startedList with your own agent
Get your home in front of millions of buyers by listing it on Zillow.
Learn how to do itSell it yourself
Take full control of how buyers see your home on Zillow by listing For Sale by Owner (FSBO).
List your homeWhat's special
Gas fireplaceDetailed and luxurious millworkFinished basementRecreation areaFloor to ceiling windowsMaster suiteWell appointed master bath
Zillow last checked:
Listing updated:
Listed by:
Amy Adorno 630-881-8221,
Executive Realty Group LLC,
Joseph Burley 847-312-4888,
Executive Realty Group LLC
Bought with:
Mary LaPorta
Station Cities
Source: MRED as distributed by MLS GRID,MLS#: 12258143
Facts & features
Interior
Bedrooms & bathrooms
- Bedrooms: 4
- Bathrooms: 5
- Full bathrooms: 5
Rooms
- Room types: Foyer, Office, Mud Room, Sitting Room, Media Room, Recreation Room, Play Room, Exercise Room
Primary bedroom
- Features: Flooring (Carpet), Bathroom (Full)
- Level: Second
- Area: 400 Square Feet
- Dimensions: 20X20
Bedroom 2
- Features: Flooring (Carpet)
- Level: Main
- Area: 168 Square Feet
- Dimensions: 14X12
Bedroom 3
- Features: Flooring (Carpet)
- Level: Second
- Area: 168 Square Feet
- Dimensions: 14X12
Bedroom 4
- Features: Flooring (Carpet)
- Level: Second
- Area: 144 Square Feet
- Dimensions: 12X12
Dining room
- Features: Flooring (Hardwood)
- Level: Main
- Area: 234 Square Feet
- Dimensions: 18X13
Exercise room
- Features: Flooring (Other)
- Level: Basement
- Area: 198 Square Feet
- Dimensions: 22X9
Family room
- Features: Flooring (Hardwood)
- Level: Main
- Area: 324 Square Feet
- Dimensions: 18X18
Foyer
- Features: Flooring (Hardwood)
- Level: Main
- Area: 165 Square Feet
- Dimensions: 15X11
Kitchen
- Features: Kitchen (Eating Area-Breakfast Bar, Eating Area-Table Space, Island, Pantry-Butler), Flooring (Hardwood)
- Level: Main
- Area: 520 Square Feet
- Dimensions: 26X20
Laundry
- Features: Flooring (Ceramic Tile)
- Level: Main
- Area: 80 Square Feet
- Dimensions: 8X10
Living room
- Features: Flooring (Hardwood)
- Level: Main
- Area: 156 Square Feet
- Dimensions: 13X12
Media room
- Features: Flooring (Carpet)
- Level: Basement
- Area: 432 Square Feet
- Dimensions: 24X18
Mud room
- Features: Flooring (Ceramic Tile)
- Level: Main
- Area: 80 Square Feet
- Dimensions: 10X08
Office
- Features: Flooring (Hardwood)
- Level: Main
- Area: 182 Square Feet
- Dimensions: 14X13
Play room
- Features: Flooring (Carpet)
- Level: Basement
- Area: 414 Square Feet
- Dimensions: 23X18
Recreation room
- Level: Basement
- Area: 360 Square Feet
- Dimensions: 20X18
Sitting room
- Features: Flooring (Carpet)
- Level: Second
- Area: 126 Square Feet
- Dimensions: 14X9
Heating
- Natural Gas, Forced Air
Cooling
- Central Air
Appliances
- Included: Double Oven, Microwave, Dishwasher, Refrigerator, Washer, Dryer, Disposal, Humidifier
- Laundry: Main Level
Features
- 1st Floor Full Bath
- Flooring: Hardwood
- Windows: Skylight(s)
- Basement: Finished,Full
- Number of fireplaces: 3
- Fireplace features: Wood Burning, Gas Log, Gas Starter, Family Room, Master Bedroom, Basement
Interior area
- Total structure area: 2,058
- Total interior livable area: 3,626 sqft
- Finished area below ground: 2,058
Property
Parking
- Total spaces: 3
- Parking features: Asphalt, Garage Door Opener, On Site, Garage Owned, Attached, Garage
- Attached garage spaces: 3
- Has uncovered spaces: Yes
Accessibility
- Accessibility features: No Disability Access
Features
- Stories: 2
- Patio & porch: Patio
Lot
- Size: 0.37 Acres
- Features: Cul-De-Sac
Details
- Parcel number: 0825151010
- Special conditions: None
- Other equipment: Ceiling Fan(s), Sump Pump, Sprinkler-Lawn
Construction
Type & style
- Home type: SingleFamily
- Property subtype: Single Family Residence
Materials
- Brick, Cedar
- Foundation: Concrete Perimeter
- Roof: Asphalt
Condition
- New construction: No
- Year built: 2004
Details
- Builder model: CUSTOM
Utilities & green energy
- Electric: 200+ Amp Service
- Sewer: Public Sewer
- Water: Shared Well
Community & HOA
Community
- Features: Clubhouse, Pool, Lake, Curbs, Sidewalks, Street Lights
- Security: Security System, Carbon Monoxide Detector(s)
- Subdivision: Fox Mill
HOA
- Has HOA: Yes
- Services included: Insurance, Clubhouse, Pool
- HOA fee: $350 quarterly
Location
- Region: St Charles
Financial & listing details
- Price per square foot: $221/sqft
- Tax assessed value: $749,466
- Annual tax amount: $15,262
- Date on market: 12/19/2024
- Listing terms: Cash
- Ownership: Fee Simple w/ HO Assn.
Price history
| Date | Event | Price |
|---|---|---|
| 1/31/2025 | Sold | $800,000+3.2%$221/sqft |
Source:  MRED as distributed by MLS GRID #12258143 Report a problem MRED as distributed by MLS GRID #12258143 Report a problem | ||
| 12/21/2024 | Contingent | $775,000$214/sqft |
Source: MRED as distributed by MLS GRID #12258143 Report a problem | ||
| 12/19/2024 | Listed for sale | $775,000+51.1%$214/sqft |
Source: MRED as distributed by MLS GRID #12258143 Report a problem | ||
| 6/17/2015 | Sold | $513,000-4.9%$141/sqft |
Source: MRED as distributed by MLS GRID #08890169 Report a problem | ||
| 4/28/2015 | Pending sale | $539,500$149/sqft |
Source: Berkshire Hathaway HomeServices Starck Real Estate #08890169 Report a problem | ||
| 4/14/2015 | Listed for sale | $539,500-1.9%$149/sqft |
Source: Berkshire Hathaway HomeServices Starck Real Estate #08890169 Report a problem | ||
| 5/28/2010 | Sold | $550,000-4.3%$152/sqft |
Source: Public Record Report a problem | ||
| 4/3/2010 | Price change | $575,000-1.7%$159/sqft |
Source: RE/MAX of Naperville #07423168 Report a problem | ||
| 2/27/2010 | Price change | $585,000-6.4%$161/sqft |
Source: RE/MAX of Naperville #07423168 Report a problem | ||
| 2/26/2010 | Listed for sale | $625,000-9.4%$172/sqft |
Source: RE/MAX of Naperville #07423168 Report a problem | ||
| 8/3/2004 | Sold | $690,000+294.3%$190/sqft |
Source: Public Record Report a problem | ||
| 11/14/2003 | Sold | $175,000$48/sqft |
Source: Public Record Report a problem | ||
Public tax history
| Year | Property taxes | Tax assessment |
|---|---|---|
| 2024 | $15,595 +2.2% | $249,822 +11.9% |
| 2023 | $15,262 +5.6% | $223,354 +9.7% |
| 2022 | $14,455 +6.3% | $203,512 +9.2% |
| 2021 | $13,592 +0.2% | $186,381 +1.5% |
| 2020 | $13,572 +1.3% | $183,699 +1.5% |
| 2019 | $13,403 +0.2% | $181,002 |
| 2018 | $13,382 +0.9% | $181,002 +1.5% |
| 2017 | $13,263 -9.2% | $178,345 +2.6% |
| 2016 | $14,601 | $173,842 +2.8% |
| 2015 | -- | $169,041 +0.2% |
| 2014 | -- | $168,717 -1.6% |
| 2013 | -- | $171,547 -4.7% |
| 2012 | -- | $180,082 -5.8% |
| 2011 | -- | $191,150 -1.1% |
| 2010 | -- | $193,224 -6.9% |
| 2009 | -- | $207,477 -20.4% |
| 2008 | -- | $260,809 +1.6% |
| 2007 | -- | $256,611 +6.1% |
| 2006 | -- | $241,903 +6.3% |
| 2005 | -- | $227,460 +119.1% |
| 2004 | -- | $103,833 +4240.8% |
| 2003 | -- | $2,392 +1.3% |
| 2002 | -- | $2,362 |
Find assessor info on the county website
Neighborhood: 60175
Nearby homes
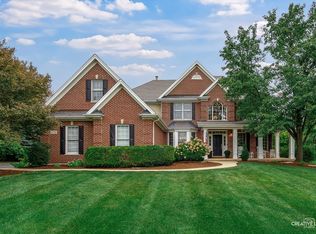
- $745,0004 bd5 ba3.4k sqft3N732 James Fenimore Cooper Ln, St Charles, IL 60175Sold
- $1,004,200-- bd3 ba4.2k sqft3N740 James Fenimore Cooper Ln, St Charles, IL 60175Off Market

- $830,0004 bd5 ba7.4k sqft3N760 James Fenimore Cooper Ln, St Charles, IL 60175Sold
- $994,4005 bd5 ba5.2k sqft39W841 Walt Whitman Rd, St Charles, IL 60175Off Market
- $795,7005 bd3 ba3k sqft39W861 Walt Whitman Rd, St Charles, IL 60175Off Market
- $918,5004 bd4 ba3.8k sqft3N728 James Fenimore Cooper Ln, St Charles, IL 60175Off Market
- $984,2004 bd6 ba6.2k sqft39W819 Walt Whitman Rd, St Charles, IL 60175Off Market
- $---- bd-- ba-- sqft39W883 Walt Whitman Rd, Saint Charles, IL 60175Off Market
Nearby schools
GreatSchools rating
- 10/10Bell-Graham Elementary SchoolGrades: K-5Distance: 0.8 mi
- 7/10Thompson Middle SchoolGrades: 6-8Distance: 3.6 mi
- 7/10St Charles East High SchoolGrades: 9-12Distance: 5.7 mi
Schools provided by the listing agent
- Elementary: Bell-Graham Elementary School
- Middle: Thompson Middle School
- High: St Charles East High School
- District: 303
Source: MRED as distributed by MLS GRID. This data may not be complete. We recommend contacting the local school district to confirm school assignments for this home.
Get a cash offer in 3 minutes
Find out how much your home could sell for in as little as 3 minutes with a no-obligation cash offer.
Estimated market value
$854,700
Get a cash offer in 3 minutes
Find out how much your home could sell for in as little as 3 minutes with a no-obligation cash offer.
Estimated market value
$854,700
- Illinois
- Kane County
- Campton Hills
- 60175
- 3N736 James Fenimore Cooper Ln
Nearby cities
Nearby zip codes
Other Campton Hills Topics
