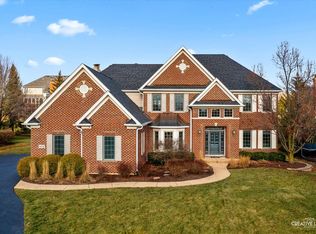
Experience luxury living in this magnificent 4-bedroom, 5-bathroom home with over 7,500 square feet in the prestigious Fox Mill subdivision. The grand two-story foyer sets the tone for a welcoming atmosphere, radiating warmth and comfort throughout. Indulge your culinary senses in the remodeled kitchen, completed in 2020, boasting stainless steel appliances, granite countertops, and a spacious pantry. Adjacent, the sunken living room provides an inviting space for relaxation and entertainment. Upstairs, discover four expansive bedrooms, including a primary suite featuring an oversized walk-in closet for added convenience. A large bonus room on the second floor offers endless possibilities, whether for play or media purposes. Entertain with ease in the fully finished walkout basement, equipped with a full bar, multimedia area, and ample space for gaming activities such as ping pong, pool, and shuffleboard. Additional amenities include a dedicated workout room and bonus room, enhancing the versatility of this exceptional space. Step outside to your own private retreat, complete with a brick paver patio and stone firepit, perfect for hosting outdoor gatherings and enjoying the serene surroundings. Special features of this home include 12 ft garage doors, a new roof installed in 2023, and updated mechanicals, ensuring peace of mind and convenience for years to come. Embrace the vibrant community of Fox Mill, offering acres of open space, paved bike trails, scenic walking paths, parks, fishing ponds, and a pool with a clubhouse/community center for social gatherings. Residents also enjoy a variety of community events throughout the year, fostering a close-knit neighborhood atmosphere. Conveniently located within minutes of Bell Graham Elementary School, shopping, dining, downtown St. Charles, the Metra station, and more, this home offers unparalleled convenience and luxury living at its finest. Experience the epitome of suburban bliss in Fox Mill subdivision.
Closed
$830,000
3N760 James Fenimore Cooper Ln, St Charles, IL 60175
4beds
7,479sqft
Single Family Residence
Built in 2003
0.33 Acres Lot
$962,400 Zestimate®
$111/sqft
$6,184 Estimated rent
Home value
$962,400
$905,000 - $1.02M
$6,184/mo
Zestimate® history
Owner options
List your home for rent
$6,184/mo
Rent Zestimate®
Find your next renter with Zillow Rental Manager. Plus, with online applications, you can quickly screen prospective tenants – for free.
$6,184/mo
Rent Zestimate®
Refinance and save
$6,373/mo
Est. payment
Refinancing to a lower rate could help reduce your monthly payments and save thousands over the life of the loan.
$6,373/mo
Est. payment
Explore your selling options
Work with a Zillow partner agent
Leverage their expertise and Zillow's premium Showcase listings to get your home seen by more buyers.
Get startedList with your own agent
Get your home in front of millions of buyers by listing it on Zillow.
Learn how to do itSell it yourself
Take full control of how buyers see your home on Zillow by listing For Sale by Owner (FSBO).
List your homeWhat's special
Zillow last checked:
Listing updated:
Listed by:
John Karoumi 847-255-1000,
RE/MAX At Home
Bought with:
Ellen Rhodes, CSC
Coldwell Banker Realty
Source: MRED as distributed by MLS GRID,MLS#: 12044247
Facts & features
Interior
Bedrooms & bathrooms
- Bedrooms: 4
- Bathrooms: 5
- Full bathrooms: 5
Rooms
- Room types: Study
Primary bedroom
- Features: Flooring (Carpet), Bathroom (Full)
- Level: Second
- Area: 340 Square Feet
- Dimensions: 20X17
Bedroom 2
- Features: Flooring (Carpet)
- Level: Second
- Area: 247 Square Feet
- Dimensions: 13X19
Bedroom 3
- Features: Flooring (Carpet)
- Level: Second
- Area: 182 Square Feet
- Dimensions: 14X13
Bedroom 4
- Features: Flooring (Carpet)
- Level: Second
- Area: 182 Square Feet
- Dimensions: 13X14
Dining room
- Features: Flooring (Vinyl)
- Level: Main
- Area: 228 Square Feet
- Dimensions: 12X19
Family room
- Features: Flooring (Vinyl)
- Level: Main
- Area: 440 Square Feet
- Dimensions: 20X22
Kitchen
- Features: Kitchen (Breakfast Room), Flooring (Vinyl)
- Level: Main
- Area: 500 Square Feet
- Dimensions: 20X25
Laundry
- Features: Flooring (Vinyl)
- Level: Main
- Area: 15 Square Feet
- Dimensions: 3X5
Living room
- Features: Flooring (Vinyl)
- Level: Main
- Area: 195 Square Feet
- Dimensions: 13X15
Study
- Features: Flooring (Carpet)
- Level: Main
- Area: 221 Square Feet
- Dimensions: 17X13
Heating
- Natural Gas
Cooling
- Central Air
Appliances
- Laundry: In Unit
Features
- Windows: Screens
- Basement: Finished,Full,Walk-Out Access
Interior area
- Total structure area: 2,341
- Total interior livable area: 7,479 sqft
- Finished area below ground: 2,341
Property
Parking
- Total spaces: 7
- Parking features: Asphalt, Garage Door Opener, On Site, Garage Owned, Attached, Driveway, Owned, Garage
- Attached garage spaces: 3
- Has uncovered spaces: Yes
Accessibility
- Accessibility features: No Disability Access
Features
- Stories: 2
- Patio & porch: Deck, Patio
- Exterior features: Fire Pit
Lot
- Size: 0.33 Acres
- Dimensions: 100X163X98X158
Details
- Parcel number: 0825151005
- Special conditions: None
Construction
Type & style
- Home type: SingleFamily
- Property subtype: Single Family Residence
Materials
- Brick
- Foundation: Brick/Mortar, Wood
- Roof: Asphalt
Condition
- New construction: No
- Year built: 2003
Utilities & green energy
- Electric: Circuit Breakers
- Sewer: Public Sewer, Storm Sewer
- Water: Shared Well
Community & HOA
Community
- Features: Clubhouse, Park, Pool, Lake, Curbs, Sidewalks, Street Lights, Street Paved
- Subdivision: Fox Mill
HOA
- Has HOA: Yes
- Services included: Other
- HOA fee: $332 quarterly
Location
- Region: St Charles
Financial & listing details
- Price per square foot: $111/sqft
- Tax assessed value: $865,824
- Annual tax amount: $17,304
- Date on market: 5/10/2024
- Listing terms: Conventional
- Ownership: Fee Simple w/ HO Assn.
Price history
| Date | Event | Price |
|---|---|---|
| 7/13/2024 | Sold | $830,000-1.1%$111/sqft |
Source:  MRED as distributed by MLS GRID #12044247 Report a problem MRED as distributed by MLS GRID #12044247 Report a problem | ||
| 6/11/2024 | Contingent | $839,000$112/sqft |
Source: MRED as distributed by MLS GRID #12044247 Report a problem | ||
| 5/10/2024 | Listed for sale | $839,000+30.5%$112/sqft |
Source: MRED as distributed by MLS GRID #12044247 Report a problem | ||
| 11/20/2003 | Sold | $643,000+301.9%$86/sqft |
Source: Public Record Report a problem | ||
| 7/24/2003 | Sold | $160,000$21/sqft |
Source: Public Record Report a problem | ||
Public tax history
| Year | Property taxes | Tax assessment |
|---|---|---|
| 2024 | $18,676 +2.1% | $288,608 +11.9% |
| 2023 | $18,289 +5.7% | $258,031 +9.7% |
| 2022 | $17,304 +6.3% | $235,108 +5.9% |
| 2021 | $16,276 +0.1% | $221,989 +1.5% |
| 2020 | $16,252 +1.3% | $218,795 +1.5% |
| 2019 | $16,051 +0.2% | $215,582 |
| 2018 | $16,026 +0.9% | $215,582 +1.5% |
| 2017 | $15,885 -8.7% | $212,417 +2.6% |
| 2016 | $17,390 | $207,054 +2.8% |
| 2015 | -- | $201,336 +0.3% |
| 2014 | -- | $200,668 -1.6% |
| 2013 | -- | $204,034 +7.8% |
| 2012 | -- | $189,186 -16.8% |
| 2011 | -- | $227,350 +6.7% |
| 2010 | -- | $213,023 -6.9% |
| 2009 | -- | $228,737 -2% |
| 2008 | -- | $233,333 -11.2% |
| 2007 | -- | $262,746 +6.1% |
| 2006 | -- | $247,687 +6.3% |
| 2005 | -- | $232,898 +4.9% |
| 2004 | -- | $221,935 +999.1% |
| 2003 | -- | $20,193 +754.9% |
| 2002 | -- | $2,362 |
Find assessor info on the county website
Neighborhood: 60175
Nearby homes
- $990,300-- bd3 ba4.2k sqft3N740 James Fenimore Cooper Ln, St Charles, IL 60175Off Market
- $977,3004 bd6 ba6.2k sqft39W819 Walt Whitman Rd, St Charles, IL 60175Off Market
- $988,5005 bd5 ba5.2k sqft39W841 Walt Whitman Rd, St Charles, IL 60175Off Market
- $800,0004 bd5 ba3.6k sqft3N736 James Fenimore Cooper Ln, St Charles, IL 60175Sold
- $1,111,9004 bd5 ba6.3k sqft3N769 James Fenimore Cooper Ln, St Charles, IL 60175Off Market
- $745,0004 bd5 ba3.4k sqft3N732 James Fenimore Cooper Ln, St Charles, IL 60175Sold
- $785,1005 bd3 ba3k sqft39W861 Walt Whitman Rd, St Charles, IL 60175Off Market
- $841,1005 bd3 ba5.7k sqft39W769 Walt Whitman Rd, St Charles, IL 60175Off Market
Nearby schools
GreatSchools rating
- 10/10Bell-Graham Elementary SchoolGrades: K-5Distance: 0.8 mi
- 7/10Thompson Middle SchoolGrades: 6-8Distance: 3.6 mi
- 7/10St Charles East High SchoolGrades: 9-12Distance: 5.7 mi
Schools provided by the listing agent
- Elementary: Bell-Graham Elementary School
- Middle: Thompson Middle School
- High: St Charles East High School
- District: 303
Source: MRED as distributed by MLS GRID. This data may not be complete. We recommend contacting the local school district to confirm school assignments for this home.
Get a cash offer in 3 minutes
Find out how much your home could sell for in as little as 3 minutes with a no-obligation cash offer.
Estimated market value
$962,400
Get a cash offer in 3 minutes
Find out how much your home could sell for in as little as 3 minutes with a no-obligation cash offer.
Estimated market value
$962,400
- Illinois
- Kane County
- Campton Hills
- 60175
- 3N760 James Fenimore Cooper Ln
Nearby cities
Nearby zip codes
Other Campton Hills Topics
