Unbelievable value and setting for this special home with over 7,000 square feet of living space! Quality built with elaborate trim and moldings, 10-foot ceilings on first floor, upgraded fixtures throughout, and on a beautifully landscaped picturesque lot with scenic views of the 18th fairway!! Spectacular granite kitchen with commercial grade Stainless Steel appliances, warming drawer, Sub-Zero fridge with glass door, 2 Bosch dishwashers... Huge island with vegie sink, full wall built-in buffet... Dinette opens to upper pergola Trex deck and an expansive brick paved patio with waterfall pond, firepit, and priceless year-round views!! Enormous primary bedroom suite with tray ceilings, dual walk-in closets with built-ins, see-thru fireplace to the 21x16 sitting room with beverage bar, and a luxurious 19x15 spa-like bath with oversized rain head shower!! All bedrooms have volume and 9-foot ceilings and walk-in closets with built-ins!! Floored attic with interior staircase for future expansion or storage!! Family room with wall of windows and striking stone fireplace... Living room with 14-foot ceiling opens to private patio with built-in fountain!! And no expense was spared with the deep pour finished basement with wine display room with marble mosaic medallion, theatre room, rec areas, granite wet bar with Fisher & Paykel dishwasher, 1-1/2 baths, 5th bedroom, fireplace with detailed surround, Alder doors, Navona Travertine, and hand scraped maple wood flooring... This is a very impressive home inside and out and on a spectacular private lot!!
Closed
$1,125,000
39W821 S Hathaway Ln, Geneva, IL 60134
5beds
7,111sqft
Single Family Residence
Built in 2007
0.3 Acres Lot
$1,143,400 Zestimate®
$158/sqft
$7,930 Estimated rent
Home value
$1,143,400
$1.03M - $1.27M
$7,930/mo
Zestimate® history
Owner options
List your home for rent
$7,930/mo
Rent Zestimate®
Find your next renter with Zillow Rental Manager. Plus, with online applications, you can quickly screen prospective tenants – for free.
$7,930/mo
Rent Zestimate®
Refinance and save
$8,197/mo
Est. payment
Refinancing to a lower rate could help reduce your monthly payments and save thousands over the life of the loan.
$8,197/mo
Est. payment
Explore your selling options
Work with a Zillow partner agent
Leverage their expertise and Zillow's premium Showcase listings to get your home seen by more buyers.
Get startedList with your own agent
Get your home in front of millions of buyers by listing it on Zillow.
Learn how to do itSell it yourself
Take full control of how buyers see your home on Zillow by listing For Sale by Owner (FSBO).
List your homeWhat's special
Waterfall pondSee-thru fireplaceDeep pour finished basementWalk-in closets with built-insEnormous primary bedroom suiteBeautifully landscaped picturesque lotSpectacular granite kitchen
Zillow last checked:
Listing updated:
Listed by:
Alex Rullo, ABR 630-330-7570,
RE/MAX All Pro - St Charles,
Vicky Rullo,
RE/MAX All Pro - St Charles
Bought with:
Logan Monette
Redfin Corporation
Source: MRED as distributed by MLS GRID,MLS#: 12466402
Facts & features
Interior
Bedrooms & bathrooms
- Bedrooms: 5
- Bathrooms: 7
- Full bathrooms: 5
- 1/2 bathrooms: 2
Rooms
- Room types: Foyer, Den, Sitting Room, Other Room, Recreation Room, Bedroom 5, Theatre Room, Game Room
Bathroom
- Features: Whirlpool, Double Sink, Bidet, Double Shower
Dining room
- Features: Separate
Basement
- Area: 1984
Heating
- Natural Gas, Forced Air, Sep Heating Systems - 2+
Cooling
- Central Air, Zoned
Appliances
- Included: Double Oven, Microwave, Dishwasher, Refrigerator, High End Refrigerator, Bar Fridge, Washer, Dryer, Disposal, Stainless Steel Appliance(s), Wine Refrigerator, Humidifier
- Laundry: Main Level, Gas Dryer Hookup
Features
- Cathedral Ceiling(s), Dry Bar, Wet Bar, In-Law Floorplan, 1st Floor Full Bath
- Basement: Finished,Full
- Attic: Interior Stair,Unfinished
- Number of fireplaces: 3
- Fireplace features: Double Sided, Wood Burning, Gas Log, Gas Starter, Family Room, Master Bedroom, Basement
Interior area
- Total structure area: 7,111
- Total interior livable area: 7,111 sqft
- Finished area below ground: 1,984
Property
Parking
- Total spaces: 3.1
- Parking features: Asphalt, Garage Door Opener, Garage, Yes, Garage Owned, Attached
- Attached garage spaces: 3.1
- Has uncovered spaces: Yes
Accessibility
- Accessibility features: No Disability Access
Features
- Stories: 2
- Patio & porch: Deck, Patio
- Exterior features: Fire Pit
- Has view: Yes
- View description: Water
- Has water view: Yes
- Water view: Water
- Waterfront features: Pond
Lot
- Size: 0.3 Acres
- Dimensions: 105X131
- Features: On Golf Course, Landscaped
Details
- Parcel number: 1113155011
- Special conditions: None
- Other equipment: Water-Softener Rented, Ceiling Fan(s), Sump Pump, Sprinkler-Lawn, Radon Mitigation System
Construction
Type & style
- Home type: SingleFamily
- Architectural style: Traditional
- Property subtype: Single Family Residence
Materials
- Brick, Cedar, Stone
- Foundation: Concrete Perimeter
- Roof: Asphalt
Condition
- New construction: No
- Year built: 2007
Utilities & green energy
- Electric: Circuit Breakers, 200+ Amp Service
- Sewer: Public Sewer
- Water: Public
Community & HOA
Community
- Features: Park, Pool, Tennis Court(s), Curbs, Sidewalks, Street Lights
- Security: Security System, Carbon Monoxide Detector(s)
- Subdivision: Mill Creek
HOA
- Services included: None
Location
- Region: Geneva
Financial & listing details
- Price per square foot: $158/sqft
- Tax assessed value: $919,893
- Annual tax amount: $24,809
- Date on market: 10/28/2025
- Listing terms: Conventional
- Ownership: Fee Simple
Price history
| Date | Event | Price |
|---|---|---|
| 4/8/2026 | Sold | $1,125,000-6.3%$158/sqft |
Source:  MRED as distributed by MLS GRID #12466402 Report a problem MRED as distributed by MLS GRID #12466402 Report a problem | ||
| 2/20/2026 | Contingent | $1,200,000$169/sqft |
Source: MRED as distributed by MLS GRID #12466402 Report a problem | ||
| 2/5/2026 | Price change | $1,200,000-7.7%$169/sqft |
Source: MRED as distributed by MLS GRID #12466402 Report a problem | ||
| 10/28/2025 | Listed for sale | $1,300,000+67.1%$183/sqft |
Source: MRED as distributed by MLS GRID #12466402 Report a problem | ||
| 10/15/2020 | Sold | $777,777-2.5%$109/sqft |
Source: MRED as distributed by MLS GRID #10642908 Report a problem | ||
| 3/4/2020 | Pending sale | $797,900$112/sqft |
Source: REMAX All Pro - St Charles #10642908 Report a problem | ||
| 2/20/2020 | Listed for sale | $797,900-0.3%$112/sqft |
Source: REMAX All Pro - St Charles #10642908 Report a problem | ||
| 12/3/2019 | Listing removed | $799,900$112/sqft |
Source: Redfin Corporation #10514045 Report a problem | ||
| 9/26/2019 | Price change | $799,900-1.1%$112/sqft |
Source: Redfin Corporation #10514045 Report a problem | ||
| 5/10/2019 | Price change | $809,000-3.6%$114/sqft |
Source: Redfin Corporation #10267326 Report a problem | ||
| 5/1/2019 | Listed for sale | $839,000$118/sqft |
Source: Redfin Corporation #10267326 Report a problem | ||
| 4/28/2019 | Pending sale | $839,000$118/sqft |
Source: Redfin Corporation #10267326 Report a problem | ||
| 4/5/2019 | Price change | $839,000-3%$118/sqft |
Source: Redfin Corporation #10267326 Report a problem | ||
| 3/21/2019 | Price change | $865,000-1.7%$122/sqft |
Source: Redfin Corporation #10267326 Report a problem | ||
| 2/8/2019 | Listed for sale | $879,900-2.2%$124/sqft |
Source: Redfin Corporation #10267326 Report a problem | ||
| 3/9/2018 | Listing removed | $899,900$127/sqft |
Source: Redfin Corporation #09727611 Report a problem | ||
| 8/23/2017 | Listed for sale | $899,9000%$127/sqft |
Source: Redfin Corporation #09727611 Report a problem | ||
| 8/12/2008 | Sold | $900,000$127/sqft |
Source: Public Record Report a problem | ||
Public tax history
| Year | Property taxes | Tax assessment |
|---|---|---|
| 2024 | $24,809 +3.3% | $306,631 +10.8% |
| 2023 | $24,010 -2.8% | $276,743 -0.2% |
| 2022 | $24,706 +3.3% | $277,348 +4.5% |
| 2021 | $23,908 -2.9% | $265,455 -3.2% |
| 2020 | $24,620 +0.3% | $274,213 +1.5% |
| 2019 | $24,541 -2.6% | $270,188 -2.8% |
| 2018 | $25,203 +0% | $277,955 +1.1% |
| 2017 | $25,191 +2.2% | $274,795 +5.3% |
| 2016 | $24,646 | $260,975 -1.9% |
| 2015 | -- | $266,008 -0.6% |
| 2014 | -- | $267,607 |
| 2013 | -- | $267,607 +2.1% |
| 2012 | -- | $262,227 -4% |
| 2011 | -- | $273,137 -3.1% |
| 2010 | -- | $281,841 -1.8% |
| 2009 | -- | $286,993 +43.4% |
| 2008 | -- | $200,088 +9561.4% |
| 2007 | -- | $2,071 +3.9% |
| 2006 | -- | $1,994 +3.2% |
| 2005 | -- | $1,932 |
| 2004 | -- | $1,932 |
Find assessor info on the county website
Neighborhood: 60134
Nearby homes
- $960,0005 bd4 ba3.7k sqft39W841 S Hathaway Ln, Geneva, IL 60134Sold
- $990,1004 bd4 ba3.6k sqftS320 Kellar Ct, Geneva, IL 60134Off Market
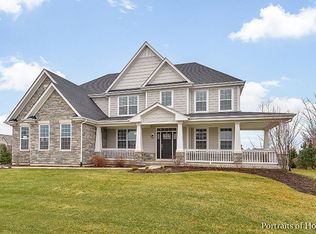
- $1,058,800-- bd-- ba-- sqftS340 Kellar Ct, Geneva, IL 60134Off Market
- $1,011,600-- bd-- ba-- sqft39W806 S Hathaway Ln, Geneva, IL 60134Off Market
- $1,200,0005 bd5 ba3.6k sqft39W861 S Hathaway Ln, Geneva, IL 60134For Sale
- $959,000-- bd-- ba-- sqft39W826 S Hathaway Ln, Geneva, IL 60134Off Market
- $1,164,000-- bd-- ba-- sqft39W786 S Hathaway Ln, Geneva, IL 60134Off Market
- $966,2004 bd4 ba3.4k sqft0S320 Kellar Ct, Geneva, IL 60134Off Market
Nearby schools
GreatSchools rating
- 10/10Fabyan Elementary SchoolGrades: K-5Distance: 0.8 mi
- 7/10Geneva Middle School SouthGrades: 6-8Distance: 2 mi
- 7/10Geneva Community High SchoolGrades: 9-12Distance: 4.3 mi
Schools provided by the listing agent
- Elementary: Fabyan Elementary School
- Middle: Geneva Middle School
- High: Geneva Community High School
- District: 304
Source: MRED as distributed by MLS GRID. This data may not be complete. We recommend contacting the local school district to confirm school assignments for this home.
Get a cash offer in 3 minutes
Find out how much your home could sell for in as little as 3 minutes with a no-obligation cash offer.
Estimated market value
$1,143,400
Get a cash offer in 3 minutes
Find out how much your home could sell for in as little as 3 minutes with a no-obligation cash offer.
Estimated market value
$1,143,400
- Illinois
- Kane County
- Geneva
- 60134
- 39W821 S Hathaway Ln
Nearby cities
Nearby zip codes
Other Geneva Topics
