This exceptional home offers more than 5,000 square feet of beautifully finished living space where timeless design, thoughtful details, and an effortless floor plan come together seamlessly. Ten-foot ceilings and eight-foot doors on the main level create a wonderful sense of openness, while rich millwork, crown molding, and thoughtfully selected finishes add warmth and character throughout. Oversized windows fill the home with natural light and showcase picturesque golf course views. At the center of it all, the thoughtfully designed kitchen features a large island, premium appliances and quality finishes, abundant counter space, and seamless flow into the eating area and family room, where a stunning fireplace creates a warm gathering place for family and friends. Step outside to the expansive deck and enjoy morning coffee, summer dinners, or simply relax while taking in the peaceful views. The main level also offers a private office, formal dining room, and one of the hardest-working spaces in the home...a beautifully designed mudroom adjacent to the laundry room, complete with a spacious drop zone, abundant storage, and a dedicated paw-washing station that's ready for everything from muddy soccer cleats to dirty paws. Upstairs, you'll find four generously sized bedrooms, including a spacious primary suite with a luxurious bath and an extraordinary custom walk-in closet featuring its own center island. One secondary bedroom offers a private ensuite bath, while the remaining two share a Jack and Jill bath. The finished walkout basement offers an entirely new level of living space. Gather around the stunning custom bar with its oversized island, watch the big game, work out in the dedicated home gym, or welcome overnight guests to the fifth bedroom and full bath. Just outside, the screened porch offers a comfortable place to escape the sun, enjoy a good book, or sip your favorite drink while overlooking the backyard and pretty views beyond. Spacious recreation and lounge areas provide endless flexibility for movie nights, games, and hosting everything from casual get-togethers to holiday celebrations. A spacious 3.5-car garage provides plenty of room for vehicles, bikes, golf clubs, and all the gear that comes with life in the western suburbs. Living in Mill Creek means enjoying miles of walking and biking trails that connect parks, playgrounds, fishing ponds, and neighborhood green spaces. The community pool (with affordable optional membership), tennis and pickleball courts, and golf courses provide endless opportunities to stay active. Summer evenings often end with ice cream from the neighborhood creamery and weekends bring friends together at the neighborhood pub, while award-winning schools and a genuine sense of community make Mill Creek one of the Fox Valley's most beloved places to call home.
Contingent
$1,200,000
39W861 S Hathaway Ln, Geneva, IL 60134
5beds
3,670sqft
Single Family Residence
Built in 2014
0.3 Acres Lot
$-- Zestimate®
$327/sqft
$-- HOA
What's special
Stunning fireplaceQuality finishesPicturesque golf course viewsTimeless designThoughtfully selected finishesFour generously sized bedroomsPeaceful views
- --
- on Zillow |
- 1,496
- views |
- 68
- saves |
Likely to sell faster than
Zillow last checked:
Listed by:
Jody Sexton 630-286-9204,
@properties Christie's International Real Estate
Source: MRED as distributed by MLS GRID,MLS#: 12693028
Facts & features
Interior
Bedrooms & bathrooms
- Bedrooms: 5
- Bathrooms: 5
- Full bathrooms: 4
- 1/2 bathrooms: 1
Rooms
- Room types: Bedroom 5, Eating Area, Office, Exercise Room, Family Room, Foyer, Enclosed Porch, Recreation Room, Mud Room
Primary bedroom
- Features: Bathroom (Full)
- Level: Second
- Area: 247 Square Feet
- Dimensions: 19X13
Bedroom 2
- Level: Second
- Area: 196 Square Feet
- Dimensions: 14X14
Bedroom 3
- Level: Second
- Area: 182 Square Feet
- Dimensions: 13X14
Bedroom 4
- Level: Second
- Area: 143 Square Feet
- Dimensions: 13X11
Bedroom 5
- Level: Basement
- Area: 168 Square Feet
- Dimensions: 14X12
Dining room
- Level: Main
- Area: 180 Square Feet
- Dimensions: 12X15
Eating area
- Level: Main
- Area: 306 Square Feet
- Dimensions: 17X18
Enclosed porch
- Level: Basement
- Area: 130 Square Feet
- Dimensions: 10X13
Exercise room
- Level: Basement
- Area: 140 Square Feet
- Dimensions: 10X14
Family room
- Level: Main
- Area: 361 Square Feet
- Dimensions: 19X19
Other
- Level: Basement
- Area: 408 Square Feet
- Dimensions: 24X17
Foyer
- Level: Main
- Area: 91 Square Feet
- Dimensions: 7X13
Kitchen
- Level: Main
- Area: 208 Square Feet
- Dimensions: 13X16
Laundry
- Level: Main
- Area: 90 Square Feet
- Dimensions: 9X10
Mud room
- Level: Main
- Area: 64 Square Feet
- Dimensions: 8X8
Office
- Level: Main
- Area: 182 Square Feet
- Dimensions: 13X14
Recreation room
- Level: Basement
- Area: 408 Square Feet
- Dimensions: 24X17
Heating
- Natural Gas, Forced Air
Cooling
- Central Air
Appliances
- Included: Humidifier
- Laundry: Main Level
Features
- Walk-In Closet(s), Special Millwork
- Flooring: Hardwood
- Basement: Finished,Walk-Out Access
- Number of fireplaces: 1
- Fireplace features: Family Room
Interior area
- Total structure area: 5,494
- Total interior livable area: 3,670 sqft
- Finished area below ground: 1,824
Video & virtual tour
Property
Parking
- Total spaces: 3.5
- Parking features: Yes, Garage Owned, Attached, Garage
- Attached garage spaces: 3.5
Accessibility
- Accessibility features: No Disability Access
Features
- Stories: 2
Lot
- Size: 0.3 Acres
- Features: On Golf Course
Details
- Parcel number: 1113155009
- Special conditions: None
- Other equipment: Water-Softener Owned, Ceiling Fan(s), Sprinkler-Lawn, Radon Mitigation System
Construction
Type & style
- Home type: SingleFamily
- Property subtype: Single Family Residence
Materials
- Brick, Frame
Condition
- New construction: No
- Year built: 2014
Utilities & green energy
- Sewer: Public Sewer
- Water: Shared Well
Community & HOA
Community
- Features: Park, Pool, Tennis Court(s), Lake, Curbs, Sidewalks, Street Paved, Other
- Subdivision: Mill Creek
HOA
- Services included: None
Location
- Region: Geneva
Financial & listing details
- Price per square foot: $327/sqft
- Tax assessed value: $736,593
- Annual tax amount: $20,454
- Ownership: Fee Simple
Estimated market value
Not available
Estimated sales range
Not available
Not available
Price history
| Date | Event | Price |
|---|---|---|
| 10/24/2014 | Sold | $747,000$204/sqft |
Source: Public Record Report a problem | ||
Public tax history
| Year | Property taxes | Tax assessment |
|---|---|---|
| 2024 | $19,733 +8.5% | $245,531 +10.8% |
| 2023 | $18,189 -5.2% | $221,598 -2.3% |
| 2022 | $19,191 +3.4% | $226,783 +4.5% |
| 2021 | $18,567 +2.9% | $217,059 +2.4% |
| 2020 | $18,049 +2.1% | $211,972 +7.9% |
| 2019 | $17,685 -2.9% | $196,385 -3% |
| 2018 | $18,208 +0.1% | $202,472 +1.2% |
| 2017 | $18,197 -4.3% | $200,170 -0.6% |
| 2016 | $19,009 | $201,286 +0.1% |
| 2015 | -- | $201,119 +479.4% |
| 2014 | -- | $34,712 +1495.2% |
| 2013 | -- | $2,176 |
| 2012 | -- | $2,176 |
| 2011 | -- | $2,176 |
| 2010 | -- | $2,176 |
| 2009 | -- | $2,176 |
| 2008 | -- | $2,176 +2.2% |
| 2007 | -- | $2,129 +3.9% |
| 2006 | -- | $2,050 +3.2% |
| 2005 | -- | $1,987 |
| 2004 | -- | $1,987 |
Find assessor info on the county website
Monthly payment
Est. payment
Payment breakdown
Explore the cost of this home by adjusting the details. Changes won't be saved.Climate risks
Neighborhood: 60134
Nearby schools
GreatSchools rating
- 10/10Fabyan Elementary SchoolGrades: K-5Distance: 0.9 mi
- 7/10Geneva Middle School SouthGrades: 6-8Distance: 2.1 mi
- 7/10Geneva Community High SchoolGrades: 9-12Distance: 4.4 mi
Schools provided by the listing agent
- Middle: Geneva Middle School
- High: Geneva Community High School
- District: 304
Source: MRED as distributed by MLS GRID. This data may not be complete. We recommend contacting the local school district to confirm school assignments for this home.
- $960,0005 bd4 ba3.7k sqft39W841 S Hathaway Ln, Geneva, IL 60134Sold
- $1,178,700-- bd-- ba-- sqft39W881 S Hathaway Ln, Geneva, IL 60134Off Market
- $977,5003 bd2 ba2.3k sqft39W846 S Hathaway Ln, Geneva, IL 60134Off Market
- $898,9005 bd5 ba3.3k sqft39W866 S Hathaway Ln, Geneva, IL 60134Off Market
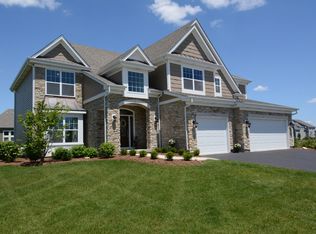
- $1,354,600-- bd-- ba-- sqft39W901 S Hathaway Ln, Geneva, IL 60134Off Market
- $1,125,0005 bd7 ba7.1k sqft39W821 S Hathaway Ln, Geneva, IL 60134Sold
- $1,083,600-- bd-- ba-- sqft39W826 S Hathaway Ln, Geneva, IL 60134Off Market
- $1,140,800-- bd-- ba-- sqft39W886 S Hathaway Ln, Geneva, IL 60134Off Market
A local agent can set up tours, give advice and negotiate with sellers.
A local lender can help you make sure your offer is ready when you are.
Similar homes
- $1,249,0006 bd5 ba3.9k sqft4231 Honey Locust Dr, Naperville, IL 60564Active
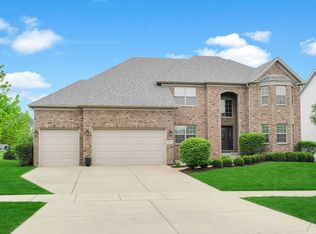 MLS ID #12706818, Sairavi Suribhotla, Keller Williams Infinity. MRED as distributed by MLS GRID
 - $979,0005 bd5 ba3.4k sqft39W509 Norton Lake Dr, Campton Hills, IL 60175Active
 MLS ID #12693015, Meg Whitted, Baird & Warner Fox Valley - Geneva. MRED as distributed by MLS GRID
 - $699,9004 bd5 ba2.3k sqft715 Oakwood Dr, Geneva, IL 60134Active
 MLS ID #12697999, Cory Jones, eXp Realty - St. Charles. MRED as distributed by MLS GRID
 - $1,200,0004 bd4 ba3.3k sqft126 Stableford Dr, Glen Ellyn, IL 60137Active
 MLS ID #12674008, Brandon Blankenship, Keller Williams Premiere Properties. MRED as distributed by MLS GRID
 - $1,180,0006 bd5 ba4.1k sqft4836 Shumard Ln, Naperville, IL 60564ActiveMLS ID #12676860, Michael Fegan, RE/MAX 10 in the Park. MRED as distributed by MLS GRID
- $899,9005 bd5 ba3.7k sqft7N570 Stevens Glen Rd, St Charles, IL 60175ActiveMLS ID #12689971, Kay Kellogg, CNC, @properties Christies International Real Estate. MRED as distributed by MLS GRID
- $775,0004 bd5 ba3.4k sqft40W612 Blue Lake Cir N, St Charles, IL 60175ActiveMLS ID #12702252, Ryan Sjostrom, Compass. MRED as distributed by MLS GRID
- $725,0004 bd4 ba3.8k sqft430 Pheasant Hill Dr, North Aurora, IL 60542Re-activatedMLS ID #12700294, Jessica Bohm, Coldwell Banker Real Estate Group. MRED as distributed by MLS GRID
- $1,000,0004 bd3 ba3.1k sqft3614 Wolf Rd, Oswego, IL 60543ActiveMLS ID #12699328, Jennifer Conte, RE/MAX Professionals Select. MRED as distributed by MLS GRID
- $1,100,0005 bd5 ba4.4k sqft7206 Fitkins Dr, Oswego, IL 60543ActiveMLS ID #12692205, Michele Morris, Michele Morris Realty. MRED as distributed by MLS GRID
- $927,0004 bd5 ba3.6k sqft2121 Westover Rd, North Aurora, IL 60542Price ChangeMLS ID #12682341, Monica Navarro, John Greene Realtor. MRED as distributed by MLS GRID
- $799,9005 bd5 ba5.4k sqft899 Edgewood Dr, Sugar Grove, IL 60554ActiveMLS ID #12635717, Brandon Loncar, Loncar Realty. MRED as distributed by MLS GRID
- $625,0005 bd3 ba3.6k sqft495 Timber Oak Ln, Yorkville, IL 60560NewMLS ID #12700497, Ashley Kaehn, Compass. MRED as distributed by MLS GRID
- $819,2003 bd2 ba2.6k sqft0S275 Bealer Ct, Geneva, IL 60134ActiveMLS ID #12562168, Martha Dorfler, CSC, RE/MAX All Pro - St Charles. MRED as distributed by MLS GRID
- $999,0006 bd5 ba3.5k sqft2627 Rutland Rd, Naperville, IL 60564ActiveMLS ID #12687357, Eliana Leiva, RE/MAX Top Performers. MRED as distributed by MLS GRID
- $1,085,0005 bd4 ba3.3k sqft2540 Weatherbee Ln, Naperville, IL 60563ActiveMLS ID #12698902, Jack Brennan, @properties Christie's International Real Estate. MRED as distributed by MLS GRID
- $1,100,0006 bd5 ba4k sqft1891 Raes Creek Dr, Bolingbrook, IL 60490ActiveMLS ID #12682969, Sairavi Suribhotla, Keller Williams Infinity. MRED as distributed by MLS GRID
- $699,0005 bd3 ba2.5k sqft6S415 Concord Rd, Naperville, IL 60540NewMLS ID #12711257, Blaine Kosek, PSA, Coldwell Banker Realty. MRED as distributed by MLS GRID
- $1,295,0004 bd5 ba4.8k sqft1585 Woodcrest Ct, Aurora, IL 60502ActiveMLS ID #12704405, Lisa Byrne, CSC, Baird & Warner. MRED as distributed by MLS GRID
- $699,9904 bd3 ba2.8k sqft340 Hamilton Rd, Saint Charles, IL 60175For Sale By Owner
