RESORT STYLE LIVING AT IT'S BEST! Looking for THE ONE home that has it all? This custom built home has the exceptional quality & condition you're looking for & the amenities you & your guests will love! This beautiful home blends luxury, comfort & entertainment. Exceptional curb appeal with the exterior design & the charming front porch ~ this home is extraordinary. The backyard space is amazing w/private in-ground pool, patio, trex deck, screened porch & lush landscaping. Larger yard does not back to other homes. Imagine the entertaining you'll have! No need to travel! Impeccably maintained, this home features attention to detail with custom built-ins & extensive mouldings throughout. The foyer is a wonderful size to greet your guests & features hardwood flooring, coat closet, curved staircase & charming oval window. You'll love to cook & entertain in the fabulous kitchen which is a perfect size. The kitchen features hardwood flooring, quality staggered cabinetry with crown moulding, large island with seating, Quartz counters, stainless steel appliances, tile backsplash, pantry closet & spacious eating area overlooking the pool. The wonderful screened porch off kitchen will be your favorite spot to unwind & relax. Step outside of the screened porch to the large trex deck for added space to enjoy the manicured yard & fabulous pool. Open to the kitchen, the gorgeous family room was updated in 2022. The family room features hardwood flooring, stunning coffered ceiling & impressive custom fireplace with granite surround. The living room is just off the foyer & features crown moulding, bay windows & French doors for privacy. Formal dining room with extensive mouldings is a perfect size for entertaining. The 5th bedroom is on the 1st floor & currently used as an office. It features convenient French doors leading to the large trex deck. The 1st floor full bath is ideal for guests using the 5th bedroom. 1st floor mudroom w/storage & utility sink will keep you organized coming in from the garage. Relax in the amazing primary suite which features a tray ceiling, & a huge walk-in closet. The primary bath was luxuriously remodeled by Geneva Cabinet Gallery (2022) featuring gorgeous cabinetry, large walk-in shower, linen closet & beautiful freestanding tub. Bedrooms 2, 3 & 4 are all a great size. Bedrooms 2 & 3 feature tray ceilings. The hall bath for bedrooms 2, 3 & 4 is spacious & features dual sinks & tub. The 2nd floor laundry room is a dream with quality cabinetry, folding space, utility sink & storage. The 2nd floor also features a large unfinished walk-in attic that has endless possibilities. The finished English basement is light & bright with plenty of windows. The layout is open which is fantastic for entertaining & it features custom built-ins, several rec areas, recessed lighting, full bath & wet bar with tile backsplash & beverage refrigerator ~ perfect for your next gathering or watching the big game. There are 2 unfinished storage areas with abundant space. Approximately 5000 finished sqft. Large 3 car garage with epoxy flooring. Many of the upgraded trim & mouldings throughout the home were designed & added by Ed Saloga Design Build. Beautiful exterior with brick & siding (siding replaced 2018). Lawn sprinkler system. Active radon system. Zoned HVAC. Large fenced yard. Pool details include: pool liner is 3 years old, key operated electronic secure cover, (4 years). 6' deepest area & 3.5' deep in the shallow end. All pool equipment will stay. Pool electronic control panel cabinet (3 years). Pentair app for pool control via ipad/phone (3 years). Concrete driveway. Situated on a quiet low traffic street, this home backs to beautiful native grasses & the 18th green of Tanna Farms Golf Course. Located in Mill Creek w/golf, miles of trails, tennis, pickle ball, Tanna Tap, Mill Creek Market, Village Center & elementary school. Close to Metra, tollway, schools, fabulous restaurants & shops. Schedule your showing today!
Closed
Street View
$960,000
39W841 S Hathaway Ln, Geneva, IL 60134
5beds
3,726sqft
Single Family Residence
Built in 2011
0.3 Acres Lot
$978,400 Zestimate®
$258/sqft
$5,969 Estimated rent
Home value
$978,400
$929,000 - $1.03M
$5,969/mo
Zestimate® history
Owner options
List your home for rent
$5,969/mo
Rent Zestimate®
Find your next renter with Zillow Rental Manager. Plus, with online applications, you can quickly screen prospective tenants – for free.
$5,969/mo
Rent Zestimate®
Refinance and save
$5,779/mo
Est. payment
Refinancing to a lower rate could help reduce your monthly payments and save thousands over the life of the loan.
$5,779/mo
Est. payment
Explore your selling options
Work with a Zillow partner agent
Leverage their expertise and Zillow's premium Showcase listings to get your home seen by more buyers.
Get startedList with your own agent
Get your home in front of millions of buyers by listing it on Zillow.
Learn how to do itSell it yourself
Take full control of how buyers see your home on Zillow by listing For Sale by Owner (FSBO).
List your homeWhat's special
Private in-ground poolPool linerFinished english basementLush landscapingRecessed lightingLarge island with seatingBay windows
Zillow last checked:
Listing updated:
Listed by:
Martha Dorfler, CSC 630-306-1230,
RE/MAX All Pro - St Charles
Bought with:
Megan Reno, LHC,MRP,PSA,RENE,RLC
Baird & Warner Fox Valley - Geneva
Source: MRED as distributed by MLS GRID,MLS#: 12506100
Facts & features
Interior
Bedrooms & bathrooms
- Bedrooms: 5
- Bathrooms: 4
- Full bathrooms: 4
Rooms
- Room types: Bedroom 5, Family Room, Screened Porch, Foyer, Mud Room, Storage, Walk In Closet, Other Room
Primary bedroom
- Features: Flooring (Carpet), Window Treatments (All), Bathroom (Full)
- Level: Second
- Area: 256 Square Feet
- Dimensions: 16X16
Bedroom 2
- Features: Flooring (Carpet), Window Treatments (All)
- Level: Second
- Area: 192 Square Feet
- Dimensions: 12X16
Bedroom 3
- Features: Flooring (Carpet), Window Treatments (All)
- Level: Second
- Area: 196 Square Feet
- Dimensions: 14X14
Bedroom 4
- Features: Flooring (Carpet), Window Treatments (All)
- Level: Second
- Area: 240 Square Feet
- Dimensions: 15X16
Bedroom 5
- Features: Flooring (Carpet), Window Treatments (All)
- Level: Main
- Area: 182 Square Feet
- Dimensions: 14X13
Bar entertainment
- Features: Flooring (Ceramic Tile)
- Level: Basement
- Area: 50 Square Feet
- Dimensions: 5X10
Dining room
- Features: Flooring (Carpet), Window Treatments (All)
- Level: Main
- Area: 196 Square Feet
- Dimensions: 14X14
Family room
- Features: Flooring (Hardwood), Window Treatments (All)
- Level: Main
- Area: 320 Square Feet
- Dimensions: 20X16
Other
- Features: Flooring (Carpet), Window Treatments (All)
- Level: Basement
- Area: 1178 Square Feet
- Dimensions: 38X31
Foyer
- Features: Flooring (Hardwood)
- Level: Main
- Area: 322 Square Feet
- Dimensions: 23X14
Kitchen
- Features: Kitchen (Eating Area-Breakfast Bar, Eating Area-Table Space, Island), Flooring (Hardwood), Window Treatments (All)
- Level: Main
- Area: 910 Square Feet
- Dimensions: 26X35
Laundry
- Features: Flooring (Ceramic Tile), Window Treatments (All)
- Level: Second
- Area: 104 Square Feet
- Dimensions: 8X13
Living room
- Features: Flooring (Carpet), Window Treatments (All)
- Level: Main
- Area: 192 Square Feet
- Dimensions: 12X16
Mud room
- Features: Flooring (Vinyl)
- Level: Main
- Area: 70 Square Feet
- Dimensions: 10X7
Other
- Features: Flooring (Other)
- Level: Basement
- Area: 252 Square Feet
- Dimensions: 14X18
Screened porch
- Features: Flooring (Other)
- Level: Main
- Area: 196 Square Feet
- Dimensions: 14X14
Storage
- Features: Flooring (Other)
- Level: Basement
- Area: 567 Square Feet
- Dimensions: 27X21
Walk in closet
- Features: Flooring (Carpet)
- Level: Second
- Area: 105 Square Feet
- Dimensions: 15X7
Heating
- Natural Gas, Forced Air
Cooling
- Central Air
Appliances
- Included: Range, Microwave, Dishwasher, High End Refrigerator, Bar Fridge, Washer, Dryer, Disposal, Stainless Steel Appliance(s), Humidifier
- Laundry: Upper Level
Features
- Wet Bar, 1st Floor Bedroom, 1st Floor Full Bath, Built-in Features, Walk-In Closet(s), Coffered Ceiling(s), Open Floorplan, Special Millwork, Separate Dining Room
- Flooring: Hardwood
- Basement: Finished,Full,Daylight
- Attic: Full,Unfinished
- Number of fireplaces: 1
- Fireplace features: Gas Log, Family Room
Interior area
- Total structure area: 4,946
- Total interior livable area: 3,726 sqft
Property
Parking
- Total spaces: 3
- Parking features: Concrete, Garage Door Opener, Yes, Garage Owned, Attached, Garage
- Attached garage spaces: 3
- Has uncovered spaces: Yes
Accessibility
- Accessibility features: No Disability Access
Features
- Stories: 2
- Patio & porch: Deck, Patio, Screened
- Pool features: In Ground
- Fencing: Fenced
Lot
- Size: 0.3 Acres
- Dimensions: 125 x 105
- Features: On Golf Course, Landscaped
Details
- Parcel number: 1113155010
- Special conditions: None
- Other equipment: Ceiling Fan(s), Sump Pump, Sprinkler-Lawn, Radon Mitigation System
Construction
Type & style
- Home type: SingleFamily
- Property subtype: Single Family Residence
Materials
- Brick, Other
- Roof: Asphalt
Condition
- New construction: No
- Year built: 2011
Details
- Builder model: Custom
Utilities & green energy
- Sewer: Public Sewer
- Water: Shared Well
Community & HOA
Community
- Features: Park, Pool, Tennis Court(s), Curbs, Sidewalks, Street Paved
- Security: Carbon Monoxide Detector(s)
- Subdivision: Mill Creek
HOA
- Services included: None
Location
- Region: Geneva
Financial & listing details
- Price per square foot: $258/sqft
- Tax assessed value: $752,043
- Annual tax amount: $19,496
- Date on market: 10/29/2025
- Listing terms: Conventional
- Ownership: Fee Simple
Price history
| Date | Event | Price |
|---|---|---|
| 2/5/2026 | Sold | $960,000-4%$258/sqft |
Source:  MRED as distributed by MLS GRID #12506100 Report a problem MRED as distributed by MLS GRID #12506100 Report a problem | ||
| 11/25/2025 | Contingent | $999,900$268/sqft |
Source: MRED as distributed by MLS GRID #12506100 Report a problem | ||
| 10/29/2025 | Price change | $999,900-4.8%$268/sqft |
Source: MRED as distributed by MLS GRID #12506100 Report a problem | ||
| 10/7/2025 | Listed for sale | $1,050,000+51.1%$282/sqft |
Source: MRED as distributed by MLS GRID #12466164 Report a problem | ||
| 9/26/2011 | Sold | $695,000+631.6%$187/sqft |
Source: Public Record Report a problem | ||
| 8/25/2011 | Sold | $95,000$25/sqft |
Source: Public Record Report a problem | ||
Public tax history
| Year | Property taxes | Tax assessment |
|---|---|---|
| 2024 | $19,496 +3.8% | $250,681 +10.8% |
| 2023 | $18,783 -2.9% | $226,246 +1.3% |
| 2022 | $19,338 +3.5% | $223,394 +4.5% |
| 2021 | $18,689 +2.9% | $213,815 +2.4% |
| 2020 | $18,157 +0.4% | $208,804 +1.5% |
| 2019 | $18,090 -2% | $205,739 -3.8% |
| 2018 | $18,458 +6% | $213,917 +1.1% |
| 2017 | $17,412 -13.1% | $211,485 -0.3% |
| 2016 | $20,030 | $212,089 -0.1% |
| 2015 | -- | $212,209 +2% |
| 2014 | -- | $208,134 +7.7% |
| 2013 | -- | $193,178 -1.6% |
| 2012 | -- | $196,314 +8921.8% |
| 2011 | -- | $2,176 |
| 2010 | -- | $2,176 |
| 2009 | -- | $2,176 |
| 2008 | -- | $2,176 +2.2% |
| 2007 | -- | $2,129 +3.9% |
| 2006 | -- | $2,050 +3.2% |
| 2005 | -- | $1,987 |
| 2004 | -- | $1,987 |
Find assessor info on the county website
Neighborhood: 60134
Nearby homes
- $1,200,0005 bd5 ba3.6k sqft39W861 S Hathaway Ln, Geneva, IL 60134For Sale

- $1,125,0005 bd7 ba7.1k sqft39W821 S Hathaway Ln, Geneva, IL 60134Sold
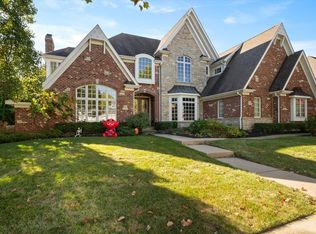
- $1,083,600-- bd-- ba-- sqft39W826 S Hathaway Ln, Geneva, IL 60134Off Market
- $1,178,700-- bd-- ba-- sqft39W881 S Hathaway Ln, Geneva, IL 60134Off Market
- $977,5003 bd2 ba2.3k sqft39W846 S Hathaway Ln, Geneva, IL 60134Off Market
- $990,1004 bd4 ba3.6k sqftS320 Kellar Ct, Geneva, IL 60134Off Market
- $1,156,800-- bd-- ba-- sqft39W806 S Hathaway Ln, Geneva, IL 60134Off Market
- $1,173,200-- bd-- ba-- sqftS340 Kellar Ct, Geneva, IL 60134Off Market
Nearby schools
GreatSchools rating
- 10/10Fabyan Elementary SchoolGrades: K-5Distance: 0.9 mi
- 7/10Geneva Middle School SouthGrades: 6-8Distance: 2 mi
- 7/10Geneva Community High SchoolGrades: 9-12Distance: 4.3 mi
Schools provided by the listing agent
- District: 304
Source: MRED as distributed by MLS GRID. This data may not be complete. We recommend contacting the local school district to confirm school assignments for this home.
Get a cash offer in 3 minutes
Find out how much your home could sell for in as little as 3 minutes with a no-obligation cash offer.
Estimated market value
$978,400
Get a cash offer in 3 minutes
Find out how much your home could sell for in as little as 3 minutes with a no-obligation cash offer.
Estimated market value
$978,400
- Illinois
- Kane County
- Geneva
- 60134
- 39W841 S Hathaway Ln
Nearby cities
Nearby zip codes
Other Geneva Topics
