Rarely available, this 1-bedroom + loft residence offers a highly sought-after floor plan that seldom comes to market. With soaring vaulted ceilings, an open and airy layout, and an oversized attached 2-car garage, this home lives far larger than a typical one-bedroom.
The main living area is filled with natural light and flows seamlessly into the kitchen, featuring rich cabinetry, generous counter space, and stainless steel appliances. Just off the living space, a gated front patio provides a private outdoor area ideal for relaxing or entertaining.
Upstairs, the spacious loft offers flexible use as a home office, bonus room, or guest space. The large primary bedroom includes ample space, great natural light, and a large walk-in closet, while the ensuite bath features dual sinks and modern finishes.
Recent upgrades include a brand-new tankless water heater and a newly installed LG washer and dryer, making this home truly move-in ready.
Located in Rancho Mission Viejo, an award-winning community known for its planning, trails, parks, and highly regarded schools, this home offers the perfect balance of nature and convenience.
One of the standout perks of living in Rancho Mission Viejo is access to an expansive, private network of resort-style amenities thoughtfully spread across the entire Ranch. Unlike many communities where amenities are limited to a single neighborhood, RMV residents enjoy shared access to pools and spas, modern fitness centers, clubhouses, miles of scenic trails, parks and playgrounds, sports courts, outdoor gathering spaces, and community programming year-round. These amenities are beautifully maintained and reserved exclusively for RMV residents, creating a lifestyle that feels both connected and private. It’s a rare opportunity to enjoy the scale and variety of a master-planned community, with the ease and exclusivity typically found in private clubs — all included with residency at the Ranch. Enjoy easy access to the 5 Freeway, 241 Toll Road, and Ortega Highway, with Dana Point, San Clemente, San Juan Capistrano and Laguna Beach just a short drive away.
A rare opportunity to own a vaulted-ceiling, lofted floor plan with an attached two-car garage in one of South Orange County’s most desirable communities.
Sold for $610,000
Listed by: Marshall Reddick Real Estate • Tyler Daigler • Contact: 714-425-5752
Bought with: RE/MAX Parkside Real Estate
$610,000
4 Abarrota St, Mission Viejo, CA 92694
1beds
1,006sqft
Condominium
Built in 2013
-- sqft lot
$614,700 Zestimate®
$606/sqft
$3,268 Estimated rent
Home value
$614,700
$566,000 - $664,000
$3,268/mo
Zestimate® history
Owner options
List your home for rent
$3,268/mo
Rent Zestimate®
Find your next renter with Zillow Rental Manager. Plus, with online applications, you can quickly screen prospective tenants – for free.
$3,268/mo
Rent Zestimate®
Refinance and save
$4,266/mo
Est. payment
Refinancing to a lower rate could help reduce your monthly payments and save thousands over the life of the loan.
$4,266/mo
Est. payment
Explore your selling options
Work with a Zillow partner agent
Leverage their expertise and Zillow's premium Showcase listings to get your home seen by more buyers.
Get startedList with your own agent
Get your home in front of millions of buyers by listing it on Zillow.
Learn how to do itSell it yourself
Take full control of how buyers see your home on Zillow by listing For Sale by Owner (FSBO).
List your homeWhat's special
Open and airy layoutLarge walk-in closetStainless steel appliancesGenerous counter spaceVaulted-ceiling lofted floor planSoaring vaulted ceilings
Zillow last checked:
Listing updated:
Listed by:
Tyler Daigler DRE #02031299 tdaigler@marshallreddick.com,
Marshall Reddick Real Estate
Bought with:
Mohamed Elsayed, DRE #02385773
RE/MAX Parkside Real Estate
Source: CRMLS,MLS#: OC26020919 Originating MLS: California Regional MLS
Originating MLS: California Regional MLSFacts & features
Interior
Bedrooms & bathrooms
- Bedrooms: 1
- Bathrooms: 2
- Full bathrooms: 1
- 1/2 bathrooms: 1
- Main level bathrooms: 1
Rooms
- Room types: Bonus Room, Bedroom, Family Room, Kitchen, Loft, Living Room, Primary Bathroom, Primary Bedroom, Other
Primary bedroom
- Features: Primary Suite
Bedroom
- Features: All Bedrooms Up
Other
- Features: Walk-In Closet(s)
Cooling
- Central Air
Appliances
- Included: Dishwasher, Gas Oven, Gas Range, Gas Water Heater, Microwave, Refrigerator, Tankless Water Heater, Vented Exhaust Fan, Water To Refrigerator, Dryer, Washer
- Laundry: Washer Hookup, Gas Dryer Hookup, Inside, Laundry Room, Upper Level
Features
- Built-in Features, Cathedral Ceiling(s), Eat-in Kitchen, High Ceilings, Open Floorplan, Recessed Lighting, Storage, Two Story Ceilings, All Bedrooms Up, Loft, Primary Suite, Walk-In Closet(s)
- Flooring: Carpet, Tile
- Windows: Blinds, Double Pane Windows, Screens
- Has fireplace: No
- Fireplace features: None
- Common walls with other units/homes: 2+ Common Walls,No One Above,No One Below
Interior area
- Total interior livable area: 1,006 sqft
Property
Parking
- Total spaces: 2
- Parking features: Door-Multi, Direct Access, Garage, Garage Door Opener, Guest, On Site, Off Street, Oversized, Public, Private, Garage Faces Rear, Storage
- Attached garage spaces: 2
Features
- Levels: Two
- Stories: 2
- Entry location: 1
- Patio & porch: Concrete, Patio
- Exterior features: Awning(s), Lighting, Rain Gutters
- Has private pool: Yes
- Pool features: Community, Fenced, In Ground, Private, Association
- Has spa: Yes
- Spa features: Association, Community, Heated, In Ground, Private
- Fencing: Wrought Iron
- Has view: Yes
- View description: Courtyard, Canyon, Hills, Mountain(s), Neighborhood
- Waterfront features: Lake
Lot
- Size: 4.56 Acres
Details
- Parcel number: 93055279
- Special conditions: Standard
Construction
Type & style
- Home type: Condo
- Architectural style: Mediterranean
- Property subtype: Condominium
- Attached to another structure: Yes
Condition
- Turnkey
- New construction: No
- Year built: 2013
Details
- Builder name: Lyon
Utilities & green energy
- Electric: Standard
- Sewer: Public Sewer
- Water: Public
- Utilities for property: Cable Available, Cable Connected, Electricity Available, Electricity Connected, Natural Gas Available, Natural Gas Connected, Phone Available, Sewer Available, Sewer Connected, Underground Utilities, Water Available, Water Connected
Community & HOA
Community
- Features: Biking, Curbs, Dog Park, Foothills, Golf, Gutter(s), Hiking, Lake, Mountainous, Park, Storm Drain(s), Street Lights, Suburban, Sidewalks, Pool
- Security: Fire Detection System, Fire Sprinkler System, Key Card Entry, Smoke Detector(s)
- Subdivision: Lyon Cabanas (Senlc)
HOA
- Has HOA: Yes
- Amenities included: Clubhouse, Controlled Access, Sport Court, Dog Park, Fitness Center, Fire Pit, Meeting Room, Outdoor Cooking Area, Barbecue, Picnic Area, Playground, Pickleball, Pool, Pets Allowed, Recreation Room, Sauna, Spa/Hot Tub, Tennis Court(s), Trail(s)
- HOA fee: $378 monthly
- HOA name: Sendero
- HOA phone: 800-232-7517
- Second HOA fee: $246 monthly
- Second HOA name: Sendero Neighborhood Corp
- Second HOA phone: 800-232-7517
Location
- Region: Mission Viejo
Financial & listing details
- Price per square foot: $606/sqft
- Tax assessed value: $473,767
- Annual tax amount: $6,102
- Date on market: 1/30/2026
- Cumulative days on market: 6 days
- Listing terms: Cash,Cash to New Loan,Conventional,FHA,VA Loan
- Inclusions: Refrigerator, Washer/Dryer
- Road surface type: Paved
Price history
| Date | Event | Price |
|---|---|---|
| 3/2/2026 | Sold | $610,000$606/sqft |
Source:  CRMLS #OC26020919 Report a problem CRMLS #OC26020919 Report a problem | ||
| 2/7/2026 | Pending sale | $610,000$606/sqft |
Source: CRMLS #OC26020919 Report a problem | ||
| 1/30/2026 | Listed for sale | $610,000+54.6%$606/sqft |
Source: CRMLS #OC26020919 Report a problem | ||
| 3/13/2015 | Sold | $394,500$392/sqft |
Source: Public Record Report a problem | ||
Public tax history
| Year | Property taxes | Tax assessment |
|---|---|---|
| 2025 | $6,102 +1.7% | $473,767 +2% |
| 2024 | $5,998 +2.2% | $464,478 +2% |
| 2023 | $5,868 -5.6% | $455,371 +2% |
| 2022 | $6,218 +1.6% | $446,443 +2% |
| 2021 | $6,120 +0.8% | $437,690 +1% |
| 2020 | $6,071 | $433,203 +2% |
| 2019 | $6,071 -0.4% | $424,709 +2% |
| 2018 | $6,097 +0.3% | $416,382 +2% |
| 2017 | $6,081 | $408,218 +2% |
| 2016 | $6,081 -0.9% | $400,214 +69.5% |
| 2015 | $6,138 | $236,091 |
Find assessor info on the county website
Neighborhood: 92694
Nearby homes
- $949,0003 bd3 ba1.5k sqft12 Adelfa St, Mission Viejo, CA 92694Sold
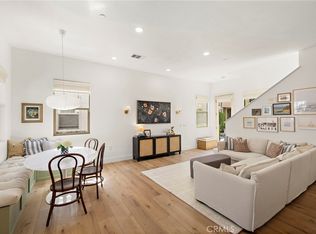
- $620,3001 bd2 ba1k sqft24 Higo St, Mission Viejo, CA 92694Off Market
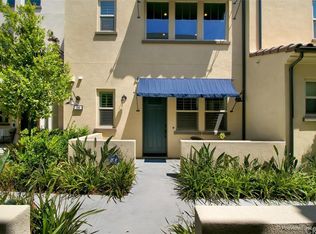
- $769,0002 bd3 ba1.5k sqft7 Abarrota St, Mission Viejo, CA 92694Sold
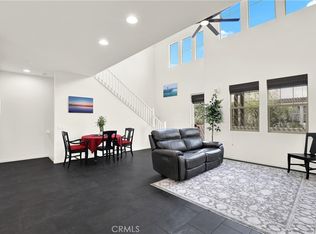
- $785,0002 bd3 ba1.4k sqft10 Abarrota St, Mission Viejo, CA 92694Sold
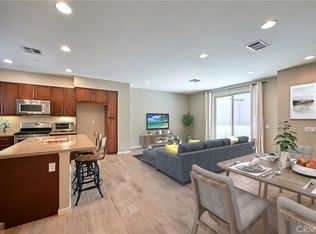
- $636,7242 bd3 ba1.5k sqft5 Abarrota St, Mission Viejo, CA 92694Off Market
- $768,1002 bd3 ba1.4k sqft26 Higo St, Mission Viejo, CA 92694Off Market
- $813,7002 bd3 ba1.5k sqft4 Alzada St, Mission Viejo, CA 92694Off Market
- $808,1002 bd2 ba1.5k sqft9 Alzada St, Mission Viejo, CA 92694Off Market
- $859,8003 bd3 ba1.5k sqft12 Abarrota St, Mission Viejo, CA 92694Off Market
Nearby schools
GreatSchools rating
- 10/10Esencia TK-8Grades: K-5Distance: 1.3 mi
- 10/10Esencia MiddleGrades: 6-8Distance: 1.3 mi
- 9/10Tesoro High SchoolGrades: 9-12Distance: 3.8 mi
Get a cash offer in 3 minutes
Find out how much your home could sell for in as little as 3 minutes with a no-obligation cash offer.
Estimated market value
$614,700
Get a cash offer in 3 minutes
Find out how much your home could sell for in as little as 3 minutes with a no-obligation cash offer.
Estimated market value
$614,700
- California
- Orange County
- Rancho Mission Viejo
- 92694
- 4 Abarrota St
Nearby cities
Nearby zip codes
Other Rancho Mission Viejo Topics
- Apartments for Rent in 92694
- Houses for Sale in 92694
- Houses for Rent in 92694
- 92694 Real Estate
- Rancho Mission Viejo Condos
- Houses for Sale in Rancho Mission Viejo
- Newest Listings in Rancho Mission Viejo
- Rancho Mission Viejo Home Values
- Rancho Mission Viejo Real Estate Agents
- Rancho Mission Viejo Refinance
- Rancho Mission Viejo Mortgage Rates
