Move in Ready Home & Shop in Northern Arkansas Move right into this beautifully updated brick home offering 1,199 square feet of comfortable living space on a spacious 0.46± acre corner lot. This 3-bedroom, 1.5-bath home was remodeled in 2022 and combines modern updates with everyday functionality. Inside, you'll find a blend of carpet, laminate, and engineered hardwood flooring, generously sized closets, and a full bath with a tub/shower combination. Step outside to enjoy the large back deck, built just one year ago, that's perfect for entertaining, grilling, or relaxing. Additional features include a one-car attached garage, a roof that's only one year old, and an 18x27 shop with plenty of space for storage, projects, or hobbies. With its low-maintenance brick exterior, recent updates, and desirable corner lot, this move-in ready property offers the perfect blend of comfort, convenience, and value.
Active under contract
$185,000
4 Amanda Dr, Batesville, AR 72501
3beds
1,199sqft
:
Get pre-qualified$1,226/mo
Single Family Residence
Built in 1984
0.46 Acres Lot
$184,800 Zestimate®
$154/sqft
$-- HOA
What's special
One-car attached garageGenerously sized closetsDesirable corner lotBeautifully updated brick homeLow-maintenance brick exterior
- 23 days |
- 357 |
- 11 |
Zillow last checked:
Listing updated:
Listed by:
Johnny G Higgins 870-750-0607,
United Country - Cozort Realty, Inc. 417-264-7288
Source: CARMLS,MLS#: 26026901
Facts & features
Interior
Bedrooms & bathrooms
- Bedrooms: 3
- Bathrooms: 2
- Full bathrooms: 1
- 1/2 bathrooms: 1
Rooms
- Room types: Formal Living Room
Dining room
- Features: Eat-in Kitchen
Heating
- Natural Gas, Floor/Wall Furnace
Cooling
- Electric
Appliances
- Included: Free-Standing Range, Electric Range, Dishwasher, Refrigerator, Gas Water Heater
Features
- Ceiling Fan(s), Sheet Rock, Primary Bedroom/Main Lv, 3 Bedrooms Same Level
- Flooring: Carpet, Wood
- Windows: Insulated Windows
- Basement: None
- Has fireplace: No
- Fireplace features: None
Interior area
- Total structure area: 1,199
- Total interior livable area: 1,199 sqft
Property
Parking
- Parking features: Garage
- Has garage: Yes
Features
- Levels: One
- Stories: 1
- Patio & porch: Deck
- Fencing: Full
Lot
- Size: 0.46 Acres
- Features: Level, Corner Lot
Details
- Parcel number: 1201580000
Construction
Type & style
- Home type: SingleFamily
- Architectural style: Traditional
- Property subtype: Single Family Residence
Materials
- Brick
- Foundation: Crawl Space
- Roof: Shingle
Condition
- New construction: No
- Year built: 1984
Utilities & green energy
- Electric: Elec-Municipal (+Entergy)
- Gas: Gas-Natural
- Sewer: Public Sewer
- Utilities for property: Natural Gas Connected
Green energy
- Energy efficient items: Insulation
Community & HOA
Community
- Subdivision: Shangri-La
HOA
- Has HOA: No
Location
- Region: Batesville
Financial & listing details
- Price per square foot: $154/sqft
- Tax assessed value: $140,250
- Annual tax amount: $461
- Date on market: 7/3/2026
- Listing terms: VA Loan,FHA,Conventional,Cash,USDA Loan
- Road surface type: Paved
Estimated market value
$184,800
$176,000 - $194,000
$1,277/mo
Price history
| Date | Event | Price |
|---|---|---|
| 7/6/2026 | Contingent | $185,000$154/sqft |
Source:  CARMLS #26026901 Report a problem CARMLS #26026901 Report a problem | ||
| 7/3/2026 | Listed for sale | $185,000$154/sqft |
Source: CARMLS #26026901 Report a problem | ||
Public tax history
| Year | Property taxes | Tax assessment |
|---|---|---|
| 2025 | $462 -10.2% | $18,596 +5% |
| 2024 | $514 -12.7% | $17,710 |
| 2023 | $589 +7.8% | $17,710 +10.8% |
| 2022 | $546 | $15,980 |
| 2021 | $546 +16.3% | $15,980 -9.8% |
| 2020 | $470 +16% | $17,710 +7.7% |
| 2019 | $405 -5.8% | $16,450 |
| 2018 | $430 | $16,450 |
| 2017 | $430 | $16,450 |
Find assessor info on the county website
Monthly payment
Est. payment
Payment breakdown
Explore the cost of this home by adjusting the details. Changes won't be saved.Climate risks
Neighborhood: 72501
Nearby schools
GreatSchools rating
- 7/10Southside Middle SchoolGrades: 4-6Distance: 2.8 mi
- 6/10Southside Junior High SchoolGrades: 7-9Distance: 2.9 mi
- 8/10Southside High SchoolGrades: 10-12Distance: 3 mi
Schools provided by the listing agent
- Elementary: Southside Batesville
- Middle: Southside Batesville
- High: Southside Batesville
Source: CARMLS. This data may not be complete. We recommend contacting the local school district to confirm school assignments for this home.
- $173,100-- bd1 ba1.2k sqft2 Amanda Dr, Batesville, AR 72501Off Market
- $295,0003 bd3 ba2.4k sqft109 Kimberly Ln, BATESVILLE, AR 72501Sold
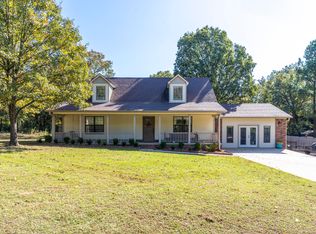
- $140,200-- bd2 ba1.7k sqft104 Kimberly Ln, Batesville, AR 72501Off Market
- $278,400-- bd2 ba1.7k sqft105 Kimberly Ln, Batesville, AR 72501Off Market
- $196,300-- bd2 ba2.4k sqft100 Kimberly Ln, Batesville, AR 72501Off Market
- $154,7004 bd2 ba1.2k sqft108 Kimberly Ln, Batesville, AR 72501Off Market
- $265,7004 bd3 ba2.4k sqft108 Kimberly Ln, Batesville, AR 72501Off Market
- $261,400-- bd2 ba1.7k sqft104 Kimberly Ln, Batesville, AR 72501Off Market
A local agent can set up tours, give advice and negotiate with sellers.
A local lender can help you make sure your offer is ready when you are.
Similar homes
- $175,0003 bd2 ba1.3k sqft7 Lindsey Cir, Batesville, AR 72501For Sale
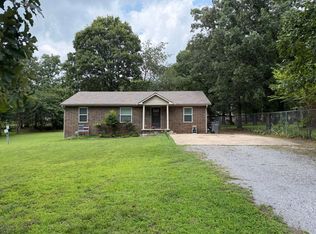 MLS ID #26-457, CARYN BETH CREECH. BBOR
 - $175,0003 bd2 ba1.6k sqft1019 Allen Chapel Rd, Batesville, AR 72501For Sale

 MLS ID #26026381, Chelsea R Weaver, R.M. Weaver Real Estate. CARMLS
 - $190,0003 bd2 ba1.5k sqft7 Louise Dr, Batesville, AR 72501For Sale
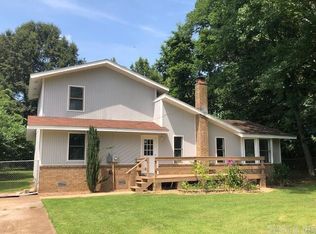 MLS ID #26027066, Enith Sensabaugh, Choice Realty. CARMLS
 - $165,0003 bd2 ba1.2k sqft1730 Arch St, Batesville, AR 72501For Sale
 MLS ID #26-412, Samantha DeFoor. BBOR
 - $240,0003 bd2 ba1.7k sqft24 Barrett Ln, Batesville, AR 72501For SaleMLS ID #26024429, Missy Aaron, Choice Realty. CARMLS
- $219,9003 bd2 ba1.3k sqft87 Magnolia St, Batesville, AR 72501For SaleMLS ID #26-375, CARYN BETH CREECH. BBOR
- $140,0003 bd1 ba946 sqft814 Heber Springs Rd, Batesville, AR 72501For SaleMLS ID #26011410, Shalyn Carlile, Venture Realty Group - Batesville. CARMLS
- $156,0003 bd2 ba1.3k sqft748 Brooks St, Batesville, AR 72501For SaleMLS ID #26010563, Greg Hodge, Choice Realty. CARMLS
- $130,0003 bd1 ba1k sqft920 Leonard St, Batesville, AR 72501For SaleMLS ID #26-433, Glendi Castillo. BBOR
- $162,9003 bd2 ba1k sqft13 Keheley Ct, Southside, AR 72501For SaleMLS ID #26-472, Team Markowski 870-213-5683. BBOR
- $210,0003 bd2 ba1.5k sqft2572 Cooper Holw, Batesville, AR 72501For SaleMLS ID #26029778, Braden Tate, Re/Max Edge Realty Melbourne. CARMLS
- $139,9003 bd1 ba1.3k sqft1511 Byers St, Batesville, AR 72501For SaleMLS ID #26009866, Shalyn Carlile, Venture Realty Group - Batesville. CARMLS
- $179,9002 bd2 ba1.2k sqft128 Reed Wade Rd, Batesville, AR 72501For SaleMLS ID #26024833, Billy Clark, Coldwell Banker Village Communities. CARMLS
- $150,9003 bd2 ba960 sqft9 Keheley Ct, Southside, AR 72501For SaleMLS ID #26-473, Team Markowski 870-213-5683. BBOR
- $135,0002 bd1 ba1k sqft345 Hawkins St, Batesville, AR 72501For SaleMLS ID #26028033, Megan B Ramsey, Venture Realty Group - Batesville. CARMLS
- $165,0003 bd2 ba1.6k sqft485 Wilson St, Batesville, AR 72501For SaleMLS ID #26-411, Samantha DeFoor. BBOR
- $149,0002 bd2 ba1.6k sqft25 Cottonwood Ln, Batesville, AR 72501For SaleMLS ID #26026493, Johnny G Higgins, United Country - Cozort Realty, Inc.. CARMLS
- $215,0003 bd2 ba1.7k sqft65 Four Oaks Ln, Charlotte, AR 72522For SaleMLS ID #26030258, Megan B Ramsey, Venture Realty Group - Batesville. CARMLS
- $120,0002 bd1 ba986 sqft1550 Byers St, Batesville, AR 72501For SaleMLS ID #26-450, CLAY NEAL. BBOR
- $250,0003 bd1 ba1.7k sqft1583 Batesville Blvd, Batesville, AR 72501For SaleMLS ID #24-575, Ronnie & Darla Gay (The Batesville Home Team). BBOR
