Welcome to 4 Ash Lane in Kittery, where generous living space, a versatile floor plan, and a convenient location come together in this 1997 double-wide manufactured home. Offering 1,615 square feet of single-level living, this three-bedroom, two-full-bath home provides an abundance of space with plenty of flexibility to suit a variety of needs. The spacious kitchen opens to the dining and living areas, creating a comfortable setting for everyday living and entertaining. A pellet stove adds warmth and character, while a separate den provides additional living space ideal for a home office, media room, or quiet retreat. The primary bedroom features its own private bathroom, and two additional bedrooms offer comfortable accommodations. Outside, enjoy a private deck, established landscaping, and outdoor space for relaxing or entertaining. Conveniently situated near Kittery's shopping, dining, and outlet stores, with easy access to the Maine Turnpike, Portsmouth, area beaches, parks, and conservation trails. Household pets are welcome, subject to park rules and regulations. Monthly park fees include street snow plowing, trash collection, and private septic service. With its generous square footage, functional layout, and desirable Seacoast location, this property presents an excellent opportunity to make it your own.
Active
$230,000
4 Ash Lane, Kittery, ME 03904
3beds
1,615sqft
Single Family Residence
Built in 1997
-- sqft lot
$223,400 Zestimate®
$142/sqft
$500/mo HOA
What's special
Established landscapingPrivate deckVersatile floor planGenerous living spaceSpacious kitchen
- 5 days
- 866
- 55
Likely to sell faster than
Zillow last checked:
Listing updated:
Listed by:
CENTURY 21 Atlantic Realty
Source: Maine Listings,MLS#: 1686145
Facts & features
Interior
Bedrooms & bathrooms
- Bedrooms: 3
- Bathrooms: 2
- Full bathrooms: 2
Primary bedroom
- Features: Full Bath
- Level: First
- Area: 156 Square Feet
- Dimensions: 12 x 13
Bedroom 2
- Level: First
- Area: 100 Square Feet
- Dimensions: 10 x 10
Bedroom 3
- Level: First
- Area: 132 Square Feet
- Dimensions: 11 x 12
Den
- Level: First
- Area: 216 Square Feet
- Dimensions: 12 x 18
Dining room
- Features: Dining Area
- Level: First
- Area: 204 Square Feet
- Dimensions: 12 x 17
Kitchen
- Features: Breakfast Nook, Eat-in Kitchen
- Level: First
- Area: 150 Square Feet
- Dimensions: 10 x 15
Living room
- Level: First
- Area: 168 Square Feet
- Dimensions: 12 x 14
Heating
- Forced Air, Pellet Stove
Cooling
- None
Appliances
- Included: Dishwasher, Dryer, Gas Range, Refrigerator, Washer
Features
- 1st Floor Primary Bedroom w/Bath
- Flooring: Tile, Vinyl, Wood
- Basement: None
- Has fireplace: No
Interior area
- Total structure area: 1,615
- Total interior livable area: 1,615 sqft
- Finished area above ground: 1,615
- Finished area below ground: 0
Property
Parking
- Parking features: Paved, 1 - 4 Spaces
Features
- Patio & porch: Deck
Lot
- Features: Mobile Home Park, Neighborhood, Level, Landscaped
Details
- Additional structures: Shed(s)
- Parcel number: KITTM039L017B23
- On leased land: Yes
- Zoning: R-RL
Construction
Type & style
- Home type: SingleFamily
- Architectural style: Ranch
- Property subtype: Single Family Residence
Materials
- Mobile, Vinyl Siding
- Roof: Metal
Condition
- Year built: 1997
Utilities & green energy
- Electric: Circuit Breakers
- Sewer: Shared Septic
- Water: Public
Community & HOA
Community
- Subdivision: Wellswood Park
HOA
- Has HOA: Yes
- HOA fee: $500 monthly
Location
- Region: Kittery
Financial & listing details
- Price per square foot: $142/sqft
- Tax assessed value: $95,900
- Annual tax amount: $2,326
- Date on market: 10/29/2026
- Road surface type: Paved
Estimated market value
$223,400
$212,000 - $235,000
$3,522/mo
Price history
| Date | Event | Price |
|---|---|---|
| 10/29/2026 | Listed for sale | $230,000+360%$142/sqft |
Source:  Maine Listings #1686145 Report a problem | ||
| 6/17/1997 | Sold | $50,000$31/sqft |
Source: Agent Provided Report a problem | ||
Public tax history
| Year | Property taxes | Tax assessment |
|---|---|---|
| 2024 | $1,362 +4.4% | $95,900 |
| 2023 | $1,305 +0.9% | $95,900 |
| 2022 | $1,293 +3.7% | $95,900 |
| 2021 | $1,247 | $95,900 |
| 2020 | $1,247 +6% | $95,900 +41.9% |
| 2019 | $1,176 +3.5% | $67,600 |
| 2018 | $1,136 +1.9% | $67,600 |
| 2017 | $1,115 +2.8% | $67,600 |
| 2016 | $1,085 +2.5% | $67,600 |
| 2015 | $1,059 +1% | $67,600 |
| 2014 | $1,049 +1.9% | $67,600 |
| 2013 | $1,029 | $67,600 +9.7% |
| 2010 | -- | $61,600 |
Find assessor info on the county website
Monthly payment
Est. payment
Payment breakdown
Explore the cost of this home by adjusting the details. Changes won't be saved.Climate risks
Neighborhood: 03904

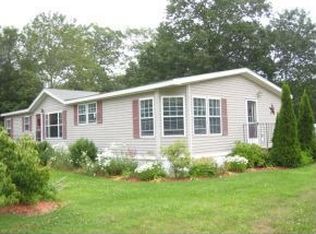

Similar homes
- $199,0002 bd2 ba1.6k sqft9 Old Cutts Road, Kittery, ME 03904Active
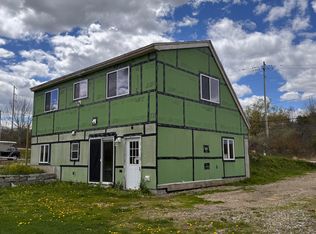
 MLS ID #1662692, TAP Realty Solutions. Maine Listings
- $249,9993 bd1 ba1.5k sqft2 Sewall Road, South Berwick, ME 03908Active
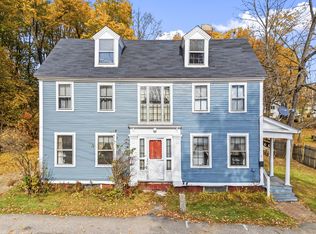 MLS ID #1686157, Keller Williams Coastal and Lakes & Mountains Realty. Maine Listings
- $200,0003 bd2 ba1.1k sqft13 Seaglass Lane, Kittery, ME 03904Active
 MLS ID #5081608, Roland Bousquet, Seacoast Mobile Home Brokers. PrimeMLS
- $229,0001 bd1 ba828 sqft12 Seaglass Lane #12, Kittery, ME 03904Active
 MLS ID #1683051, Keller Williams Coastal and Lakes & Mountains Realty. Maine Listings
- $320,0003 bd2 ba1.7k sqft246 School Street, Berwick, ME 03901ActiveMLS ID #1686126, Keller Williams Coastal and Lakes & Mountains Realty. Maine Listings
- $320,0003 bd2 ba1.1k sqft18 English Drive, Eliot, ME 03903ActiveMLS ID #1674730, Town Square Realty Group. Maine Listings
- $214,9003 bd2 ba1.2k sqft36 Skyline Circle, Wells, ME 04090ActiveMLS ID #1680851, OwnerEntry.com. Maine Listings
- $135,0002 bd1 ba1.1k sqft52 Caincrest Road, York, ME 03909ActiveMLS ID #1677398, Bill Jones Realty Team. Maine Listings
