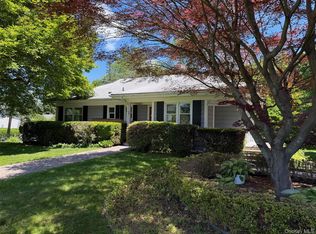
Skip main navigation
Sold for $682,000
  • $682,000

    4 Balmoral Crescent, White Plains, NY 10607

    3beds
    2,425sqft
    Single Family Residence, Residential
    Built in 1959
    0.28 Acres Lot
    $883,600 Zestimate®
    $281/sqft
    $6,133 Estimated rent

    Home value

    $883,600

    $831,000 - $954,000

    $6,133/mo

    Zestimate® history
    Loading
    Loading...

    Owner options

    List your home for rent

    $6,133/mo

    Rent Zestimate®

    Find your next renter with Zillow Rental Manager. Plus, with online applications, you can quickly screen prospective tenants – for free.

    Learn more

    $6,133/mo

    Rent Zestimate®

    Refinance and save

    $4,495/mo

    Est. payment

    Refinancing to a lower rate could help reduce your monthly payments and save thousands over the life of the loan.

    See today's rates

    $4,495/mo

    Est. payment

    Explore your selling options

    Work with a Zillow partner agent

    Leverage their expertise and Zillow's premium Showcase listings to get your home seen by more buyers.

    Get started

    List with your own agent

    Get your home in front of millions of buyers by listing it on Zillow.

    Learn how to do it

    Sell it yourself

    Take full control of how buyers see your home on Zillow by listing For Sale by Owner (FSBO).

    List your home

    What's special

    Large bright family roomSplit level homeOffice areaCathedral ceilingExtra storageEat in kitchenHall bath
    Charming 3 Bedroom- 2 bath Split level home on Cul de Sac. Well maintained home with loads of natural light. Hardwood floors underneath carpet, cathedral ceiling in Living /dining room, Eat in kitchen, large bright family room and office area on first level. Master bedroom with recently redone hardwood floors, attached master bathroom, and 2 additional bedrooms and hall bath complete the upper level. New roof /gutters / attic insulation in 2022. Extra storage and laundry in basement. Come put your finishing touches and make this home your own to envision yourself in this wonderful house. Showings are 10 AM to 6:30PM Additional Information: ParkingFeatures:1 Car Attached,

    Zillow last checked:

    Listing updated:

    Listed by:

    Vicki Ragone 914-262-3603,

    Weichert Realtors 914-833-0800

    Bought with:

    Jaime Thomas, 10301217693

    CBC Realty Services LLC

    Source: OneKey® MLS as distributed by MLS GRID,MLS#: H6261503MLS Logo

    Facts & features

    Interior

    Bedrooms & bathrooms
    • Bedrooms: 3
    • Bathrooms: 2
    • Full bathrooms: 2
    Primary bedroom
    • Description: with Attached full bath
    • Level: Third
    Bedroom 1
    • Description: 2nd Bedroom
    • Level: Third
    Bedroom 2
    • Description: 3rd Bedroom
    • Level: Third
    Bathroom 1
    • Level: Third
    Bonus room
    • Description: Entry Hall
    • Level: First
    Bonus room
    • Description: storage area
    • Level: Basement
    Dining room
    • Level: Second
    Family room
    • Level: First
    Kitchen
    • Level: Second
    Laundry
    • Level: Basement
    Living room
    • Level: Second
    Office
    • Level: First
    Heating
    • Forced Air
    Cooling
    • Central Air
    Appliances
    • Included: Cooktop, Dishwasher, Microwave, Refrigerator, Washer, Gas Water Heater
    Features
    • Cathedral Ceiling(s), Eat-in Kitchen, Entrance Foyer, Formal Dining, Primary Bathroom
    • Flooring: Carpet, Hardwood
    • Windows: Blinds, Drapes
    • Basement: Partially Finished,Partial
    • Attic: Partial
    Interior area
    • Total structure area: 2,425
    • Total interior livable area: 2,425 sqft

    Property

    Parking
    • Total spaces: 1
    • Parking features: Attached, Driveway, Garage Door Opener
    • Has uncovered spaces: Yes
    Features
    • Levels: Multi/Split,Three Or More
    • Stories: 3
    • Patio & porch: Patio
    • Exterior features: Mailbox
    Lot
    • Size: 0.28 Acres
    • Features: Cul-De-Sac, Near Public Transit, Near School, Near Shops
    Details
    • Parcel number: 2689007450002580000023

    Construction

    Type & style
    • Home type: SingleFamily
    • Property subtype: Single Family Residence, Residential
    Materials
    • Advanced Framing Technique, Brick, Vinyl Siding
    Condition
    • Actual
    • Year built: 1959

    Utilities & green energy

    • Sewer: Public Sewer
    • Water: Public
    • Utilities for property: Trash Collection Public

    Community & neighborhood

    Community
    • Community features: Park
    Location
    • Region: White Plains

    Other

    Other facts
    • Listing agreement: Exclusive Right To Sell

    Price history

    DateEventPrice
    9/25/2023Sold$682,000+9.1%$281/sqft
    Source: OneKey® MLS as distributed by MLS GRID #H6261503 Report a problem
    8/21/2023Pending sale$625,000$258/sqft
    Source: OneKey® MLS as distributed by MLS GRID #H6261503 Report a problem
    8/4/2023Listed for sale$625,000$258/sqft
    Source: OneKey® MLS as distributed by MLS GRID #H6261503 Report a problem

    Public tax history

    Tax history is unavailable.

    Neighborhood: Worthington

    Nearby schools

    GreatSchools rating
    Schools provided by the listing agent
    • Elementary: Alice E Grady Elementary School
    • Middle: Alexander Hamilton High School
    • High: Alexander Hamilton High School

    Source: OneKey® MLS as distributed by MLS GRID. This data may not be complete. We recommend contacting the local school district to confirm school assignments for this home.

    Get a cash offer in 3 minutes
    Find out how much your home could sell for in as little as 3 minutes with a no-obligation cash offer.
    Estimated market value
    $883,600
    Get a cash offer in 3 minutes
    Find out how much your home could sell for in as little as 3 minutes with a no-obligation cash offer.
    Estimated market value
    $883,600