Welcome to 135 Worthington Road, a beautifully renovated 3-bedroom, 2-bath ranch offering the perfect blend of modern style, comfortable living and exceptional versatility. Step inside to a bright, open-concept layout where the spacious living room is anchored by a wood-burning fireplace and flows effortlessly into the updated kitchen and sun-filled bonus room—an ideal space for a home office, playroom or quiet retreat. The thoughtfully renovated kitchen and bathrooms feature clean, modern finishes, while the home's single-level layout offers easy everyday living.
The fully finished lower level dramatically expands the home's possibilities, featuring a second fireplace and flexible space perfect for a family room, media room, home gym, guest space or recreation area. Outside, nearly half an acre of level property provides a wonderful backdrop for entertaining, outdoor dining, play and relaxation.
Turn-key, stylish and surprisingly spacious, 135 Worthington Road offers the indoor-outdoor lifestyle today's buyers are looking for—all just minutes from shopping, dining, transportation and everything White Plains and the surrounding area have to offer. Simply unpack and enjoy.
Pending
$899,000
135 Worthington Road, White Plains, NY 10607
3beds
1,508sqft
Single Family Residence, Residential
Built in 1950
0.47 Acres Lot
$-- Zestimate®
$596/sqft
$-- HOA
What's special
Second fireplaceFully finished lower levelSingle-level layoutBright open-concept layoutWood-burning fireplaceUpdated kitchenSun-filled bonus room
- 19 days
- 64
- 1
Likely to sell faster than
Zillow last checked:
Listing updated:
Listed by:
Houlihan Lawrence Inc. 914-591-2700,
Douglas J. Tricarico 914-497-8201,
Debra Tricarico 914-469-2617,
Houlihan Lawrence Inc.
Source: OneKey® MLS as distributed by MLS GRID,MLS#: 1042089
Facts & features
Interior
Bedrooms & bathrooms
- Bedrooms: 3
- Bathrooms: 2
- Full bathrooms: 2
Other
- Description: Kitchen, Living Room, Sunroom, Bedroom, Bathroom, Bedroom, Bedroom
- Level: First
Other
- Description: Family Room, Bathroom, Laundry, Additional Flex Room
- Level: Lower
Heating
- Natural Gas
Cooling
- Ductless, Zoned
Appliances
- Included: Dishwasher, Microwave, Range, Refrigerator
- Laundry: In Basement
Features
- First Floor Bedroom, First Floor Full Bath, Eat-in Kitchen, Entrance Foyer, Granite Counters, Marble Counters, Natural Woodwork, Open Floorplan, Quartz/Quartzite Counters
- Flooring: Vinyl, Wood
- Basement: Finished,Full
- Attic: Storage
- Number of fireplaces: 2
- Fireplace features: Basement, Living Room
Interior area
- Total structure area: 2,408
- Total interior livable area: 1,508 sqft
Property
Parking
- Total spaces: 3
- Parking features: Driveway
- Has uncovered spaces: Yes
Features
- Levels: Two
Lot
- Size: 0.47 Acres
- Features: Back Yard, Front Yard
Details
- Parcel number: 2689007450002580000025
- Special conditions: None
Construction
Type & style
- Home type: SingleFamily
- Architectural style: Exp Ranch
- Property subtype: Single Family Residence, Residential
Materials
- Frame
Condition
- Year built: 1950
Utilities & green energy
- Sewer: Septic Tank
- Water: Public
- Utilities for property: Electricity Connected, Natural Gas Connected, Water Connected
Community & HOA
HOA
- Has HOA: No
Location
- Region: White Plains
Financial & listing details
- Price per square foot: $596/sqft
- Tax assessed value: $586,600
- Annual tax amount: $15,729
- Date on market: 8/25/2026
- Cumulative days on market: 26 days
- Listing agreement: Exclusive Right To Sell
- Electric utility on property: Yes
Estimated market value
Not available
Estimated sales range
Not available
Not available
Price history
| Date | Event | Price |
|---|---|---|
| 9/21/2026 | Pending sale | $899,000$596/sqft |
Source:  OneKey® MLS as distributed by MLS GRID #1042089 Report a problem OneKey® MLS as distributed by MLS GRID #1042089 Report a problem | ||
| 8/31/2026 | Listing removed | $899,000$596/sqft |
Source: OneKey® MLS as distributed by MLS GRID #1042089 Report a problem | ||
| 8/25/2026 | Listed for sale | $899,000+79.8%$596/sqft |
Source: OneKey® MLS as distributed by MLS GRID #1042089 Report a problem | ||
| 6/20/2025 | Listing removed | $5,500$4/sqft |
Source: Zillow Rentals Report a problem | ||
| 6/17/2025 | Price change | $5,500-8.3%$4/sqft |
Source: Zillow Rentals Report a problem | ||
| 6/11/2025 | Price change | $6,000-7.7%$4/sqft |
Source: Zillow Rentals Report a problem | ||
| 5/23/2025 | Listed for rent | $6,500+10.2%$4/sqft |
Source: Zillow Rentals Report a problem | ||
| 4/11/2025 | Listing removed | $5,900$4/sqft |
Source: Zillow Rentals Report a problem | ||
| 4/8/2025 | Listed for rent | $5,900$4/sqft |
Source: Zillow Rentals Report a problem | ||
| 10/28/2024 | Sold | $500,000$332/sqft |
Source: Public Record Report a problem | ||
Public tax history
| Year | Property taxes | Tax assessment |
|---|---|---|
| 2025 | -- | $570,600 +8.7% |
| 2024 | -- | $525,000 -4.1% |
| 2023 | -- | $547,500 +4.7% |
| 2022 | -- | $523,100 +10.3% |
| 2021 | -- | $474,200 +7.4% |
| 2020 | -- | $441,500 |
| 2019 | -- | $441,500 +3.8% |
| 2018 | -- | $425,400 +2.9% |
| 2017 | -- | $413,400 +3% |
| 2016 | -- | $401,300 +2883.6% |
| 2015 | $11,869 | $13,450 |
| 2014 | $11,869 | $13,450 |
| 2013 | $11,869 | $13,450 |
| 2012 | -- | $13,450 |
| 2011 | -- | $13,450 |
| 2010 | -- | $13,450 -18.5% |
| 2009 | -- | $16,500 |
| 2008 | -- | $16,500 |
| 2007 | -- | $16,500 |
| 2006 | -- | $16,500 |
| 2005 | -- | $16,500 |
| 2004 | -- | $16,500 |
| 2003 | -- | $16,500 |
| 2002 | -- | $16,500 |
| 2001 | -- | $16,500 |
| 2000 | -- | $16,500 |
| 1999 | -- | $16,500 |
Find assessor info on the county website
Monthly payment
Climate risks
Neighborhood: Worthington
Nearby schools
Schools provided by the listing agent
- Elementary: Alice E Grady Elementary School
- Middle: Alexander Hamilton High School
- High: Alexander Hamilton High School
Source: OneKey® MLS as distributed by MLS GRID. This data may not be complete. We recommend contacting the local school district to confirm school assignments for this home.
Similar homes
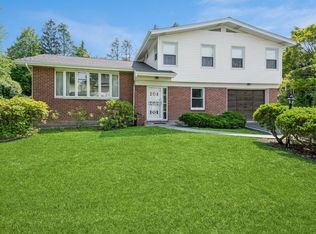
- $885,0004 bd4 ba2.2k sqft61 Kathwood Road, White Plains, NY 10607For Sale

 MLS ID #980577, Katheryn E. DeClerck, Listing by: Howard Hanna Rand Realty. OneKey® MLS as distributed by MLS GRID
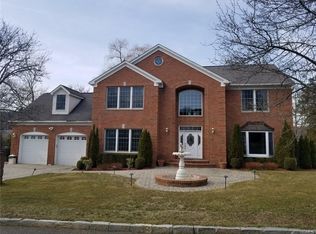
 - $925,0003 bd3 ba1.9k sqft445 W Hartsdale Avenue, Hartsdale, NY 10530For Sale
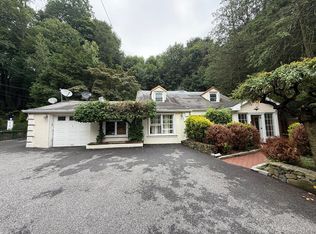 MLS ID #889976, Jonathan Minerick, Listing by: HomeCoin.com. OneKey® MLS as distributed by MLS GRID
 - $885,0003 bd2 ba1.4k sqft153 Highview Street, Mamaroneck, NY 10543For Sale
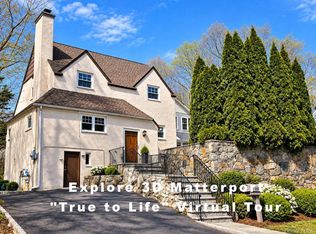 MLS ID #1058924, Craig Scher, Listing by: CS Realty Relocation Service. OneKey® MLS as distributed by MLS GRID
 - $650,0003 bd2 ba1.3k sqft36 Maryton Road, White Plains, NY 10603For Sale
 MLS ID #1048960, Gino Bello, Listing by: Howard Hanna Rand Realty. OneKey® MLS as distributed by MLS GRID
 - $689,9993 bd1 ba1.5k sqft195 Prospect Avenue, White Plains, NY 10607For SaleMLS ID #1012503, Trisia Carter, Listing by: Century 21 Future Homes Realty. OneKey® MLS as distributed by MLS GRID
- $725,0002 bd1 ba1.2k sqft71 Longdale Avenue, White Plains, NY 10607For SaleMLS ID #1019815, Nicole W. Sharpe, Listing by: eRealty Advisors, Inc. OneKey® MLS as distributed by MLS GRID
- $775,0004 bd3 ba1.6k sqft9 Valley View Drive, Yonkers, NY 10710For SaleMLS ID #1045608, Veronica Suarez, Listing by: Connect RE Corp.. OneKey® MLS as distributed by MLS GRID
- $890,0006 bd3 ba1.4k sqft12 Bacon Place, Yonkers, NY 10710For SaleMLS ID #911267, Giancarlo Ferreira, Listing by: Keller Williams Realty NYC Grp. OneKey® MLS as distributed by MLS GRID
- $850,0004 bd2 ba1.8k sqft130 Scotland Hill Road, Chestnut Ridge, NY 10977For SaleMLS ID #1057696, Diane Guerra, Listing by: Howard Hanna Rand Realty. OneKey® MLS as distributed by MLS GRID
- $649,9003 bd2 ba1.4k sqft5 Crest Place, Elmsford, NY 10523For SaleMLS ID #1048066, K.C. Thomas, Listing by: NB Elite Realty LLC. OneKey® MLS as distributed by MLS GRID
- $900,0004 bd3 ba1.5k sqft104 Hayward Street, Yonkers, NY 10704For SaleMLS ID #1021042, Gladys Ramirez, Listing by: Telemundo Realty Corp. OneKey® MLS as distributed by MLS GRID
- $749,0003 bd2 ba1.8k sqft47 Grandview Avenue, Dobbs Ferry, NY 10522For SaleMLS ID #1032836, Sylvia Brown Woods, Listing by: Weichert Realtors Heritage Pro. OneKey® MLS as distributed by MLS GRID
- $849,0004 bd3 ba1.6k sqft80 Westerly Street, Yonkers, NY 10704For SaleMLS ID #1024937, Biju K. Thomas, Listing by: Million Mansions Realty, Inc.. OneKey® MLS as distributed by MLS GRID
- $799,0003 bd2 ba1.8k sqft423 Bellevue Avenue, Yonkers, NY 10703For SaleMLS ID #1056463, Thomas E. Consaga, Listing by: RE/MAX Ace Realty. OneKey® MLS as distributed by MLS GRID
- $725,0002 bd2 ba1.2k sqft64 Bradley Street, Dobbs Ferry, NY 10522For SaleMLS ID #1028082, William Ford Sussman, Listing by: Coldwell Banker Realty. OneKey® MLS as distributed by MLS GRID
- $950,0004 bd1 ba1.5k sqft18 Greene Road, Spring Valley, NY 10977For SaleMLS ID #995433, Karen Rieber Sussman, Listing by: Rieber Realty Inc. OneKey® MLS as distributed by MLS GRID
- $850,0004 bd2 ba2k sqft324 Hayward Avenue, Fleetwood, NY 10552For SaleMLS ID #999950, Adriane Saunders, Listing by: Sure Stop Realty Inc.. OneKey® MLS as distributed by MLS GRID
- $879,0003 bd4 ba1.2k sqft675 King Avenue, Bronx, NY 10464For SaleMLS ID #1035845, Cecilia Norbert, Listing by: Direct Choice Realty. OneKey® MLS as distributed by MLS GRID
- $899,0003 bd2 ba1.7k sqft39 Marshall, Yonkers, NY 10705For SaleMLS ID #1006381, Mersiha Durakovic, Listing by: Keller Williams NYC. OneKey® MLS as distributed by MLS GRID
- $879,0005 bd3 ba2.2k sqft21 Harmony Road, Spring Valley, NY 10977For SaleMLS ID #1026662, James J Molinaro Jr, Listing by: Molinaro Assoc RE & Appraiser. OneKey® MLS as distributed by MLS GRID
