Welcome to 4 Beachway Drive! This charming ranch-style home offers 2 bedrooms and lives like a 3-bedroom, with year-round views of beautiful Whaley Lake and lake access through the HOA. A welcoming front deck invites you inside, where natural light fills the home through abundant windows and skylights. The kitchen features ample cabinets and counter space, and a door leading to the back deck—perfect for enjoying year round lake views. The kitchen opens seamlessly to a spacious dining area that comfortably fits a table for six, with additional space for a cozy seating nook. The open-concept layout continues into the large living room, making it ideal for entertaining and everyday living. A bright home office or study overlooks the lake, offering a peaceful work-from-home setting. The home includes two bedrooms, featuring charming knotty pine walls, along with a full bathroom with a shower stall. Situated on a level corner lot, the property boasts a generous side yard and is conveniently located just steps from the Whaley Lake access point—a wonderful opportunity to enjoy lake living year-round.
Pending
$399,000
4 Beachway Drive, Holmes, NY 12531
2beds
1,130sqft
Single Family Residence, Residential
Built in 1940
0.33 Acres Lot
$-- Zestimate®
$353/sqft
$63/mo HOA
What's special
Ranch-style homeGenerous side yardAbundant windows and skylightsLevel corner lotWelcoming front deck
- 168 days |
- 75 |
- 2 |
Zillow last checked:
Listing updated:
Listed by:
Coldwell Banker Realty 914-277-5000,
Regan Andrews 914-255-8078
Source: OneKey® MLS as distributed by MLS GRID,MLS#: 957927
Facts & features
Interior
Bedrooms & bathrooms
- Bedrooms: 2
- Bathrooms: 1
- Full bathrooms: 1
Heating
- Baseboard, Oil
Cooling
- None
Appliances
- Included: Dishwasher, Dryer, Gas Cooktop, Range, Refrigerator, Washer
- Laundry: Washer/Dryer Hookup, Inside, Laundry Room
Features
- First Floor Bedroom, First Floor Full Bath, Entrance Foyer, Granite Counters, Open Floorplan, Open Kitchen, Walk Through Kitchen
- Basement: Unfinished
- Attic: Crawl
- Number of fireplaces: 1
- Fireplace features: Gas, Living Room
Interior area
- Total structure area: 1,130
- Total interior livable area: 1,130 sqft
Property
Parking
- Total spaces: 3
- Parking features: Driveway, Off Street, Private
- Has uncovered spaces: Yes
Features
- Levels: One
- Patio & porch: Deck
- Exterior features: Garden, Mailbox, Other
- Has view: Yes
- View description: Lake, Panoramic, Park/Greenbelt, Trees/Woods, Water
- Has water view: Yes
- Water view: Lake,Water
Lot
- Size: 0.33 Acres
- Features: Cleared, Corner Lot, Level, Views
Details
- Parcel number: 1340896856052087760000
- Special conditions: None
Construction
Type & style
- Home type: SingleFamily
- Architectural style: Bungalow,Cabin,Ranch
- Property subtype: Single Family Residence, Residential
Materials
- Frame
Condition
- Year built: 1940
Utilities & green energy
- Sewer: Septic Tank
- Water: Public
- Utilities for property: Cable Connected, Electricity Connected, Propane, Water Connected
Community & HOA
HOA
- Has HOA: Yes
- Services included: Other
- HOA fee: $750 annually
- HOA name: Shorehaven Association
Location
- Region: Holmes
Financial & listing details
- Price per square foot: $353/sqft
- Tax assessed value: $66,300
- Annual tax amount: $9,466
- Date on market: 2/10/2026
- Cumulative days on market: 169 days
- Listing agreement: Exclusive Right To Sell
- Electric utility on property: Yes
Estimated market value
Not available
Estimated sales range
Not available
Not available
Price history
| Date | Event | Price |
|---|---|---|
| 6/17/2026 | Pending sale | $399,000$353/sqft |
Source:  OneKey® MLS as distributed by MLS GRID #957927 Report a problem OneKey® MLS as distributed by MLS GRID #957927 Report a problem | ||
| 4/25/2026 | Price change | $399,000-6.1%$353/sqft |
Source: OneKey® MLS as distributed by MLS GRID #957927 Report a problem | ||
| 2/10/2026 | Listed for sale | $425,000+78.9%$376/sqft |
Source: OneKey® MLS as distributed by MLS GRID #957927 Report a problem | ||
| 2/22/2013 | Sold | $237,500-3.1%$210/sqft |
Source: Public Record Report a problem | ||
| 8/14/2012 | Price change | $245,000-1.6%$217/sqft |
Source: R. FERRIS REAL ESTATE #3100145 Report a problem | ||
| 5/1/2012 | Listed for sale | $249,000-24.5%$220/sqft |
Source: R. FERRIS REAL ESTATE #3100145 Report a problem | ||
| 6/30/2004 | Sold | $329,900$292/sqft |
Source: Public Record Report a problem | ||
Public tax history
| Year | Property taxes | Tax assessment |
|---|---|---|
| 2025 | -- | $66,300 |
| 2024 | -- | $66,300 |
| 2023 | -- | $66,300 |
| 2022 | -- | $66,300 |
| 2021 | -- | $66,300 |
| 2020 | -- | $66,300 |
| 2019 | -- | $66,300 |
| 2018 | -- | $66,300 |
| 2017 | $6,027 | $66,300 |
| 2016 | -- | $66,300 |
| 2015 | -- | $66,300 |
| 2014 | -- | $66,300 |
| 2012 | -- | $66,300 |
| 2011 | -- | $66,300 |
| 2010 | -- | $66,300 |
| 2009 | -- | $66,300 |
| 2008 | -- | $66,300 +0.3% |
| 2003 | -- | $66,100 |
| 2002 | -- | $66,100 |
| 2001 | -- | $66,100 |
Find assessor info on the county website
Monthly payment
Climate risks
Neighborhood: Shorehaven
Nearby schools
GreatSchools rating
- 5/10Pawling Elementary SchoolGrades: PK-4Distance: 3.7 mi
- 7/10Pawling Middle SchoolGrades: 5-8Distance: 4.6 mi
- 7/10Pawling High SchoolGrades: 9-12Distance: 4.5 mi
Schools provided by the listing agent
- Elementary: Pawling Elementary School
- Middle: Pawling Middle School
- High: Pawling High School
Source: OneKey® MLS as distributed by MLS GRID. This data may not be complete. We recommend contacting the local school district to confirm school assignments for this home.
- $470,6003 bd3 ba1.6k sqft20 Lakeview Dr, Holmes, NY 12531Off Market

- $460,0002 bd2 ba1.4k sqft142 Lakeview Dr, Holmes, NY 12531Off Market
- $285,0001 bd1 ba400 sqft1434 Route 292, Holmes, NY 12531Sold
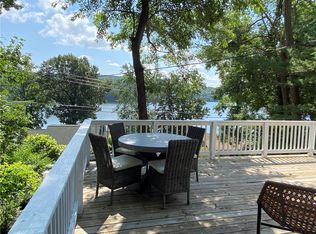
- $92,2451 bd1 ba400 sqft1434 Route 292, Holmes, NY 12531Off Market
- $92,2451 bd1 ba400 sqft1434 Route 292, Holmes, NY 12531Off Market
- $445,3002 bd2 ba1.5k sqft139 Lakeview Dr, Holmes, NY 12531Off Market
- $572,9003 bd2 ba996 sqft132 Lakeview Dr, Holmes, NY 12531Off Market
- $142,8572 bd1 ba764 sqft1439 Route 292, Holmes, NY 12531Off Market
A local agent can set up tours, give advice and negotiate with sellers.
Similar homes
- $469,9004 bd2 ba1.5k sqft23 Lakeview Drive, Holmes, NY 12531For Sale

 MLS ID #997863, Silvia Delgado, Listing by: Keller Williams Realty Partner. OneKey® MLS as distributed by MLS GRID
 - $525,0002 bd2 ba900 sqft1616 Route 292 #Cottage 12, Holmes, NY 12531For Sale
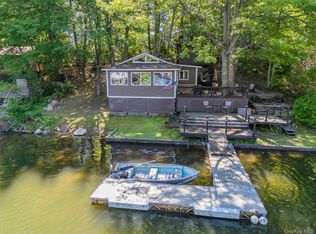 MLS ID #1011452, Julie C. Conner, Listing by: eXp Realty. OneKey® MLS as distributed by MLS GRID
 - $425,0002 bd1 ba900 sqft6 Hemlock Trail Court, Carmel, NY 10512For Sale
 MLS ID #1029638, Lawrence P. Zacks, Listing by: Keller Williams Realty Partner. OneKey® MLS as distributed by MLS GRID
 - $399,0002 bd2 ba1k sqft1486 Route 55, Lagrangeville, NY 12540For Sale
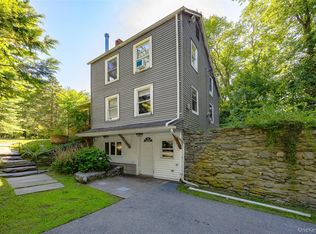 MLS ID #1029204, Daniel Axtmann, Listing by: BHHS Hudson Valley Properties. OneKey® MLS as distributed by MLS GRID
 - $419,9993 bd1 ba1k sqft6 Dellacona Road, Carmel, NY 10512For SaleMLS ID #1030255, Anton C. Sattler, Listing by: Howard Hanna Rand Realty. OneKey® MLS as distributed by MLS GRID
- $399,9992 bd1 ba796 sqft18 Worthington Drive W, Carmel, NY 10512For SaleMLS ID #1014131, Denise Y. Alvarez Capetillo, Listing by: eXp Realty. OneKey® MLS as distributed by MLS GRID
- $400,0002 bd2 ba816 sqft36 Evergreen Avenue, Poughkeepsie, NY 12601For SaleMLS ID #1025434, Howard Payson, Listing by: RE/MAX Town & Country. OneKey® MLS as distributed by MLS GRID
- $360,0002 bd3 ba1.4k sqft16 Evergreen Way, Pawling, NY 12564For SaleMLS ID #1028659, Claudia Jiskra, Listing by: McGrath Realty Inc. OneKey® MLS as distributed by MLS GRID
- $425,0002 bd2 ba972 sqft21 Sussex Road, Carmel, NY 10512For SaleMLS ID #1014584, Sheila DuPell, Listing by: High Road Real Estate Services. OneKey® MLS as distributed by MLS GRID
- $400,0003 bd1 ba1k sqft59 Oakwood Drive, Brewster, NY 10509For SaleMLS ID #1007017, Sharon Sheil, Listing by: Coldwell Banker Realty. OneKey® MLS as distributed by MLS GRID
- $460,0002 bd2 ba1k sqft17 Townsend Boulevard, Pawling, NY 12564For SaleMLS ID #922875, Martha L Woodhouse, Listing by: Howard Hanna Rand Realty. OneKey® MLS as distributed by MLS GRID
- $450,0002 bd2 ba1.5k sqft77 Kent Lake Avenue, Carmel, NY 10512For SaleMLS ID #991386, Jason Martinez, Listing by: Keller Williams Realty Partner. OneKey® MLS as distributed by MLS GRID
- $399,0002 bd1 ba920 sqft10 Batavia Road, Patterson, NY 12563For SaleMLS ID #1017670, Rosanaly Diaz-Scott, Listing by: Houlihan Lawrence Inc.. OneKey® MLS as distributed by MLS GRID
- $399,0003 bd2 ba1.3k sqft61 Pumpkin Hill Road, New Milford, CT 06776For Sale
 MLS ID #24165026, Larry Corrow, Coldwell Banker Realty. Smart MLS
 - $440,0003 bd2 ba1.4k sqft15 Peters Road, Hopewell Junction, NY 12533For SaleMLS ID #1015268, AnnaMarie Croniser, Listing by: Houlihan Lawrence Inc.. OneKey® MLS as distributed by MLS GRID
- $399,0003 bd2 ba1.2k sqft8 Stanley Street, Poughkeepsie, NY 12603For SaleMLS ID #1021300, Melissa Sandhop, Listing by: eXp Realty. OneKey® MLS as distributed by MLS GRID
- $379,9002 bd1 ba1.4k sqft35 Lakeview Avenue, Poughkeepsie, NY 12601For SaleMLS ID #1029825, Candice Ryu, Listing by: BHHS Hudson Valley Properties. OneKey® MLS as distributed by MLS GRID
- $390,0003 bd2 ba1.4k sqft2 Sawmill Road, Sherman, CT 06784For SaleMLS ID #24164142, Lori J. Campbell, Coldwell Banker Realty. Smart MLS
- $385,0003 bd1 ba1.1k sqft72 South Terrace, Fishkill, NY 12524For SaleMLS ID #1023142, Suzanne Nakano, Listing by: BHHS Hudson Valley Properties. OneKey® MLS as distributed by MLS GRID
- $439,9992 bd2 ba1.2k sqft26 Roslyn Road, Carmel, NY 10512For SaleMLS ID #1006627, Ryan C. Schwarz, Listing by: Houlihan Lawrence Inc.. OneKey® MLS as distributed by MLS GRID
