Tucked away on private Bears Run in Rocky River, this handsome brick front home offers a wonderful combination of space, privacy, and an exceptionally flexible floor plan. Step inside and the soaring great room immediately draws your attention with vaulted ceilings, expansive windows, a fireplace, and a second-floor overlook creating a bright, open feel. The four-bedroom layout is especially well suited to comfortable everyday living, with a spacious first-floor primary suite plus a second main-level bedroom conveniently located next to another full bath—perfect for guests, a home office, or anyone who values additional first-floor flexibility. Upstairs, two more bedrooms and a full bath provide plenty of room when family or friends come to stay. The expansive finished basement offers multiple living areas with space for movies, exercise, hobbies, entertaining, and more, along with abundant storage and a roughed-in bath. Out back, mature landscaping creates a private setting where you can relax and enjoy the outdoors. And when you want to head out, groceries, shopping, and restaurants are approximately half a mile away, with Rocky River Reservation and Westwood Country Club just a short drive from home. Offering the ease of first-floor living without giving up the space to entertain, host guests, or spread out, this is a home designed to work beautifully through every stage of life.
Pending
$599,000
4 Bears Run, Rocky River, OH 44116
4beds
4,560sqft
Single Family Residence
Built in 1998
5,357 Square Feet Lot
$-- Zestimate®
$131/sqft
$133/mo HOA
What's special
Private settingFour-bedroom layoutSecond-floor overlookEase of first-floor livingSecond main-level bedroomExpansive finished basementVaulted ceilings
- 29 days
- 1,373
- 72
Zillow last checked:
Listing updated:
Listed by:
Mike Vonderau 440-871-3050 mike@vonderau.com,
Howard Hanna
Source: MLS Now,MLS#: 5246870
Facts & features
Interior
Bedrooms & bathrooms
- Bedrooms: 4
- Bathrooms: 3
- Full bathrooms: 3
- Main level bathrooms: 2
- Main level bedrooms: 2
Primary bedroom
- Description: Flooring: Carpet
- Level: First
- Dimensions: 17 x 14
Bedroom
- Description: Flooring: Carpet
- Level: First
- Dimensions: 13 x 12
Bedroom
- Description: Flooring: Carpet
- Level: Second
- Dimensions: 19 x 17
Bedroom
- Description: Flooring: Carpet
- Level: Second
- Dimensions: 17 x 12
Primary bathroom
- Description: Flooring: Ceramic Tile
- Level: First
- Dimensions: 20 x 12
Bathroom
- Description: Flooring: Ceramic Tile
- Level: First
- Dimensions: 9 x 5
Bathroom
- Description: Flooring: Ceramic Tile
- Level: Second
- Dimensions: 8 x 5
Dining room
- Description: Flooring: Carpet
- Level: First
- Dimensions: 13 x 13
Entry foyer
- Description: Flooring: Wood
- Level: First
- Dimensions: 8 x 7
Kitchen
- Description: Flooring: Wood
- Level: First
- Dimensions: 25 x 16
Laundry
- Description: Flooring: Wood
- Level: First
- Dimensions: 11 x 7
Living room
- Description: Flooring: Carpet
- Features: Fireplace
- Level: First
- Dimensions: 18 x 17
Recreation
- Description: Flooring: Wood
- Level: Lower
- Dimensions: 44 x 17
Recreation
- Description: Flooring: Wood
- Level: Lower
- Dimensions: 34 x 32
Heating
- Forced Air, Fireplace(s)
Cooling
- Central Air
Appliances
- Included: Built-In Oven, Cooktop, Dryer, Dishwasher, Disposal, Microwave, Refrigerator, Washer
Features
- Jetted Tub
- Basement: Finished
- Number of fireplaces: 1
- Fireplace features: Gas
Interior area
- Total structure area: 4,560
- Total interior livable area: 4,560 sqft
- Finished area above ground: 2,724
- Finished area below ground: 1,836
Video & virtual tour
Property
Parking
- Parking features: Garage
- Garage spaces: 2
Features
- Levels: Two
- Stories: 2
- Patio & porch: Patio, Porch
Lot
- Size: 5,357 Square Feet
- Dimensions: 57 x 94
Details
- Parcel number: 30315002
- Lease amount: $0
Construction
Type & style
- Home type: SingleFamily
- Architectural style: Colonial
- Property subtype: Single Family Residence
Materials
- Brick, Frame, Vinyl Siding
- Roof: Asphalt,Fiberglass
Condition
- Year built: 1998
Utilities & green energy
- Sewer: Public Sewer
- Water: Public
Community & HOA
Community
- Security: Smoke Detector(s)
- Subdivision: Bears Run Sub
HOA
- Has HOA: Yes
- Services included: Association Management, Insurance, Maintenance Grounds, Reserve Fund, Snow Removal
- HOA fee: $800 semi-annually
- HOA name: Bears Run Hoa
Location
- Region: Rocky River
Financial & listing details
- Price per square foot: $131/sqft
- Tax assessed value: $503,400
- Annual tax amount: $9,707
- Date on market: 9/21/2026
- Cumulative days on market: 29 days
- Listing agreement: Exclusive Right To Sell
Estimated market value
Not available
Estimated sales range
Not available
Not available
Price history
| Date | Event | Price |
|---|---|---|
| 9/25/2026 | Pending sale | $599,000$131/sqft |
Source: MLS Now #5246870 Report a problem | ||
| 9/21/2026 | Listed for sale | $599,000+72.1%$131/sqft |
Source: MLS Now #5246870 Report a problem | ||
| 10/22/2015 | Sold | $348,000-5.7%$76/sqft |
Source:  MLS Now #3731793 Report a problem MLS Now #3731793 Report a problem | ||
| 10/14/2015 | Pending sale | $369,000$81/sqft |
Source: Keller Williams - Keller Williams Greater Cleveland West #3731793 Report a problem | ||
| 9/8/2015 | Price change | $369,000-2.9%$81/sqft |
Source: Keller Williams - Keller Williams Greater Cleveland West #3731793 Report a problem | ||
| 8/2/2015 | Listed for sale | $379,900+16.2%$83/sqft |
Source: Keller Williams - Keller Williams Greater Cleveland West #3731793 Report a problem | ||
| 4/14/2010 | Sold | $327,000+23.4%$72/sqft |
Source: Public Record Report a problem | ||
| 4/13/2001 | Sold | $265,000$58/sqft |
Source:  MLS Now #1038062 Report a problem MLS Now #1038062 Report a problem | ||
Public tax history
| Year | Property taxes | Tax assessment |
|---|---|---|
| 2025 | $9,707 -0.3% | $176,190 |
| 2024 | $9,739 -3.5% | $176,190 +16.3% |
| 2023 | $10,096 +0.7% | $151,450 |
| 2022 | $10,027 +9.2% | $151,450 |
| 2021 | $9,182 -0.4% | $151,450 +14% |
| 2020 | $9,215 -0.6% | $132,830 +0% |
| 2019 | $9,275 +2.7% | $132,820 0% |
| 2018 | $9,029 -9.9% | $132,830 -0.8% |
| 2017 | $10,023 +2.7% | $133,910 |
| 2016 | $9,760 | $133,910 |
| 2015 | $9,760 +11.7% | $133,910 +17% |
| 2014 | $8,740 +1.2% | $114,460 |
| 2013 | $8,632 +3.1% | $114,460 |
| 2012 | $8,371 +937.7% | $114,460 -2.9% |
| 2011 | $807 -90% | $117,890 |
| 2010 | $8,052 +2.8% | $117,890 |
| 2009 | $7,833 -1.6% | $117,890 -5% |
| 2008 | $7,957 +9.7% | $124,080 |
| 2007 | $7,256 -0.1% | $124,080 |
| 2006 | $7,266 +3.2% | $124,080 +7.9% |
| 2005 | $7,044 +8.9% | $114,980 |
| 2004 | $6,466 +6.2% | $114,980 |
| 2003 | $6,085 -52.9% | $114,980 -12.5% |
| 2001 | $12,916 +18.6% | $131,390 +19.2% |
| 2000 | $10,890 | $110,220 |
Find assessor info on the county website
Monthly payment
Est. payment
Payment breakdown
Explore the cost of this home by adjusting the details. Changes won't be saved.Climate risks
Neighborhood: 44116
Nearby schools
Schools provided by the listing agent
- District: Rocky River CSD - 1826
Source: MLS Now. This data may not be complete. We recommend contacting the local school district to confirm school assignments for this home.
Similar homes
- $599,9004 bd4 ba2.8k sqft2652 Carmen Dr, Rocky River, OH 44116For Sale
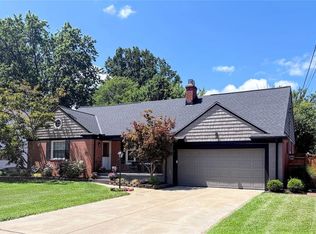 MLS ID #5254387, Amy T McMahon, Howard Hanna. MLS Now
 - $574,9003 bd4 ba2.7k sqft21 Bristol Ln, Rocky River, OH 44116For Sale
 MLS ID #5245011, John Vrsansky Jr, On Target Realty, Inc.. MLS Now
 - $625,0004 bd3 ba2.4k sqft20060 Parkview Ave, Rocky River, OH 44116For Sale
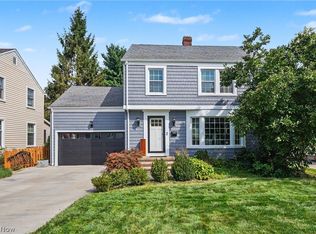 MLS ID #5243655, Jennifer L Allen, Keller Williams Greater Cleveland Northeast. MLS Now
 - $540,0003 bd2 ba2.6k sqft651 Elmwood Rd, Rocky River, OH 44116For Sale
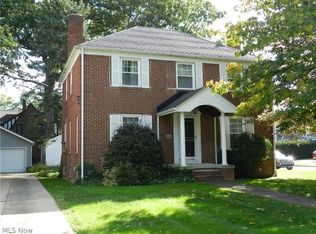 MLS ID #5247313, Steve Kuri, W.W. Reed And Son. MLS Now
