Skip main navigation
Sold for $575,490
  • $575,490

    4 Belfast Ct, North Augusta, SC 29860

    4beds
    3,495sqft
    Single Family Residence
    Built in 2025
    0.98 Acres Lot
    $579,900 Zestimate®
    $165/sqft
    $3,478 Estimated rent

    Home value

    $579,900

    Estimated sales range

    Not available

    $3,478/mo

    Zestimate® history
    Loading
    Loading...

    Owner options

    List your home for rent

    $3,478/mo

    Rent Zestimate®

    Find your next renter with Zillow Rental Manager. Plus, with online applications, you can quickly screen prospective tenants – for free.

    Learn more

    $3,478/mo

    Rent Zestimate®

    Refinance and save

    $5,080/mo

    Est. payment

    Refinancing to a lower rate could help reduce your monthly payments and save thousands over the life of the loan.

    See today's rates

    $5,080/mo

    Est. payment

    Explore your selling options

    Work with a Zillow partner agent

    Leverage their expertise and Zillow's premium Showcase listings to get your home seen by more buyers.

    Get started

    List with your own agent

    Get your home in front of millions of buyers by listing it on Zillow.

    Learn how to do it

    Sell it yourself

    Take full control of how buyers see your home on Zillow by listing For Sale by Owner (FSBO).

    List your home

    What's special

    Raised-hearth stone fireplaceOpen-air patioLarge loftThoughtful designCovered patioPersonal retreatGourmet kitchen
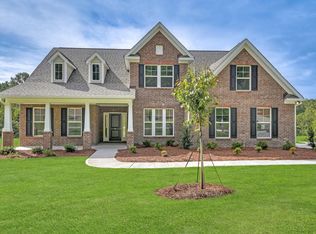
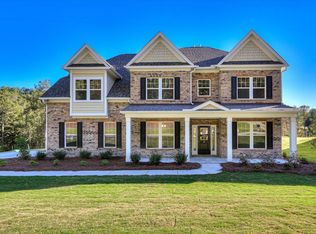
    UP TO 10K IN CLOSING COST ASSISTANCE THROUGH PREFERRED LENDER! Imagine waking up each morning in a place where serenity, sophistication, and community come together — welcome to your new home in Mount Vintage, one of the area's most picturesque and amenity-rich neighborhoods. This beautifully crafted ''Thomas'' floor plan offers 4 spacious bedrooms, 3.5 baths, and the kind of thoughtful design that instantly feels like home. The main-level primary suite is your personal retreat, complete with a free-standing soaking tub and custom-tiled walk-in shower — the perfect escape at the end of the day. Two additional bedrooms downstairs make hosting guests or working from home effortless. Step into the gourmet kitchen, where every detail is designed for both beauty and function. With pendant lighting, a butler's pantry, and open sight lines into the living area, this space is made for entertaining — or simply enjoying your morning coffee. The formal dining room's coffered ceiling adds a touch of timeless elegance, while the raised-hearth stone fireplace creates a cozy centerpiece for evenings in. Upstairs, a large loft offers the flexibility to suit your lifestyle — game room, media space, or peaceful reading nook — along with a private guest suite with full bath and finished storage room for all the extras. When it's time to unwind, your covered patio and second open-air patio are ideal for everything from morning yoga to weekend barbecues — with the peaceful backdrop of Mount Vintage as your view. But this home is just the beginning. At Mount Vintage, you're not just buying a house — you're stepping into a lifestyle. Tee off on the 27-hole championship golf course, meet neighbors at the fitness center or resort-style pool, play a match on the tennis courts, or take part in classes and events at the Town Center. Dine at The Grille, the community's on-site restaurant, known for its friendly atmosphere and great food. Located just 20 minutes from North Augusta, 40 minutes from Fort Eisenhower, and a short drive from Clarks Hill Lake and Augusta's top-tier dining, shopping, and healthcare, this is the kind of home — and community — that doesn't come around often. You're even just 10 minutes from Fox Creek High School, making daily life easy and convenient. All photos are for illustrative purposes. Contact the Neighborhood Sales Manager for personalized design details and current construction updates. Your dream home is waiting. Come experience life at Mount Vintage — and fall in love. FENCE INCLUDED.

    Zillow last checked:

    Listing updated:

    Listed by:

    Kathryn Howser 803-609-7692,

    Stanley Martin Homes,

    Tara Kinard 803-335-7766,

    Stanley Martin Homes

    Bought with:

    Comp Agent Not Member

    For COMP Purposes Only

    Source: Aiken MLS,MLS#: 217802MLS Logo

    Facts & features

    Interior

    Bedrooms & bathrooms
    • Bedrooms: 4
    • Bathrooms: 4
    • Full bathrooms: 3
    • 1/2 bathrooms: 1
    Primary bedroom
    • Level: Main
    • Area: 307.81
    • Dimensions: 17.67 x 17.42
    Bedroom 2
    • Level: Main
    • Area: 136.19
    • Dimensions: 11.67 x 11.67
    Bedroom 3
    • Level: Main
    • Area: 132.22
    • Dimensions: 11.67 x 11.33
    Bedroom 4
    • Level: Upper
    • Area: 192.5
    • Dimensions: 14 x 13.75
    Bonus room
    • Level: Upper
    • Area: 270.31
    • Dimensions: 11.42 x 23.67
    Dining room
    • Level: Main
    • Area: 182.87
    • Dimensions: 11.67 x 15.67
    Family room
    • Level: Main
    • Area: 384.64
    • Dimensions: 21.67 x 17.75
    Kitchen
    • Level: Main
    • Area: 205.05
    • Dimensions: 11.5 x 17.83
    Other
    • Description: Breakfast Area
    • Level: Main
    • Area: 174.29
    • Dimensions: 13.67 x 12.75
    Other
    • Description: Finished Storage
    • Level: Upper
    • Area: 136.19
    • Dimensions: 11.67 x 11.67
    Heating
    • Forced Air, Gas Pack, Natural Gas
    Cooling
    • Central Air
    Appliances
    • Included: Microwave, Range, Tankless Water Heater, Cooktop, Dishwasher, Disposal
    Features
    • Walk-In Closet(s), Bedroom on 1st Floor, Kitchen Island, Primary Downstairs, Eat-in Kitchen, Pantry, High Speed Internet
    • Flooring: Carpet, Tile
    • Basement: None
    • Number of fireplaces: 1
    • Fireplace features: Gas, Raised Hearth, Stone, Family Room
    Interior area
    • Total structure area: 3,495
    • Total interior livable area: 3,495 sqft
    • Finished area above ground: 3,495
    • Finished area below ground: 0

    Property

    Parking
    • Total spaces: 2
    • Parking features: Attached, Driveway, Garage Door Opener, Paved
    • Attached garage spaces: 2
    • Has uncovered spaces: Yes
    Features
    • Levels: Two
    • Patio & porch: Patio
    • Pool features: See Remarks, Association
    Lot
    • Size: 0.98 Acres
    • Features: Wooded, Corner Lot, Landscaped, Sprinklers In Front, Sprinklers In Rear
    Details
    • Additional structures: See Remarks, Tennis Court(s)
    • Parcel number: 1220010001000
    • Special conditions: Standard
    • Horse amenities: None

    Construction

    Type & style
    • Home type: SingleFamily
    • Architectural style: Traditional
    • Property subtype: Single Family Residence
    Materials
    • Drywall, HardiPlank Type, Stone
    • Foundation: Slab
    • Roof: Composition,Shingle
    Condition
    • New construction: Yes
    • Year built: 2025
    Details
    • Builder name: Stanley Martin Homes

    Utilities & green energy

    • Sewer: Public Sewer
    • Water: Public
    • Utilities for property: Cable Available

    Community & neighborhood

    Community
    • Community features: Golf, Internet Available, Pool, Tennis Court(s)
    Location
    • Region: North Augusta
    • Subdivision: Mount Vintage Plantation

    HOA & financial

    HOA
    • Has HOA: Yes
    • HOA fee: $1,800 annually

    Other

    Other facts
    • Listing terms: Contract
    • Road surface type: Paved, Asphalt

    Price history

    DateEventPrice
    12/17/2025Sold$575,490+0.1%$165/sqft
    Source: Aiken MLS #217802 Report a problem
    11/19/2025Pending sale$574,900$164/sqft
    Source: Hive MLS #542950 Report a problem
    11/4/2025Price change$574,900-2.2%$164/sqft
    Source: Aiken MLS #217802 Report a problem
    10/23/2025Price change$587,900-0.3%$168/sqft
    Source: Hive MLS #542950 Report a problem
    10/20/2025Price change$589,900-3%$169/sqft
    Source: Hive MLS #542950 Report a problem
    10/16/2025Price change$607,920+3.1%$174/sqft
    Source: Stanley Martin Homes Report a problem
    9/11/2025Price change$589,900-1.7%$169/sqft
    Source: REALTORS® of Greater Augusta #542950 Report a problem
    8/28/2025Price change$599,900-1.2%$172/sqft
    Source: Stanley Martin Homes Report a problem
    7/29/2025Price change$607,360+0.1%$174/sqft
    Source: Stanley Martin Homes Report a problem
    7/18/2025Price change$607,015+0.1%$174/sqft
    Source: Stanley Martin Homes Report a problem
    6/7/2025Listed for sale$606,675$174/sqft
    Source: Aiken MLS #217802 Report a problem

    Public tax history

    Tax history is unavailable.

    Neighborhood: 29860

    Nearby schools

    GreatSchools rating
    Schools provided by the listing agent
    • Elementary: Merriwether
    • Middle: Merriwether
    • High: Fox Creek

    Source: Aiken MLS. This data may not be complete. We recommend contacting the local school district to confirm school assignments for this home.

    Get pre-qualified for a loan
    At Zillow Home Loans, we can pre-qualify you in as little as 5 minutes with no impact to your credit score.

    An equal housing lender. NMLS #10287.

    Sell for more on Zillow
    Get a Zillow Showcase℠ listing at no additional cost and you could sell for .
    $579,900
    2% more
    +$11,598
    With Zillow Showcase(estimated)
    $591,498