Skip main navigation
Sold for $545,000
  • $545,000

    6 Belfast Ct, North Augusta, SC 29860

    4beds
    3,343sqft
    Single Family Residence
    Built in 2025
    0.8 Acres Lot
    $549,400 Zestimate®
    $163/sqft
    $3,162 Estimated rent

    Home value

    $549,400

    Estimated sales range

    Not available

    $3,162/mo

    Zestimate® history
    Loading
    Loading...

    Owner options

    List your home for rent

    $3,162/mo

    Rent Zestimate®

    Find your next renter with Zillow Rental Manager. Plus, with online applications, you can quickly screen prospective tenants – for free.

    Learn more

    $3,162/mo

    Rent Zestimate®

    Refinance and save

    $4,936/mo

    Est. payment

    Refinancing to a lower rate could help reduce your monthly payments and save thousands over the life of the loan.

    See today's rates

    $4,936/mo

    Est. payment

    Explore your selling options

    Work with a Zillow partner agent

    Leverage their expertise and Zillow's premium Showcase listings to get your home seen by more buyers.

    Get started

    List with your own agent

    Get your home in front of millions of buyers by listing it on Zillow.

    Learn how to do it

    Sell it yourself

    Take full control of how buyers see your home on Zillow by listing For Sale by Owner (FSBO).

    List your home

    What's special

    Stunning stone fireplaceHome theaterLarge islandGolf course viewsGuest retreatStainless steel appliancesTile backsplash
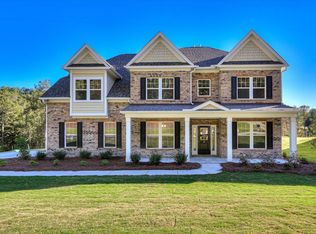
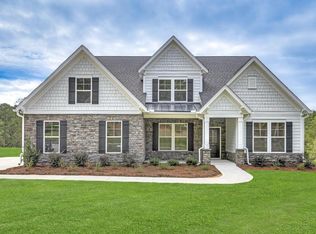
    Imagine waking up in a home that feels like a private retreat—but just minutes from everything you need. Welcome to the Ransford plan, a beautifully designed 4-bedroom, 3-bathroom home in the prestigious Mount Vintage community, where refined design, peaceful surroundings, and resort-style living come together in a way that's hard to find—and even harder to leave. Step through the front door and feel the openness of this thoughtfully designed layout. Soaring ceilings and a stunning stone fireplace make a statement in the main living area, perfectly paired with a chef-worthy kitchen featuring a large island, tile backsplash, pendant lighting, and stainless steel appliances. Every detail has been curated to elevate your everyday. The primary suite is your personal haven. Soak in the freestanding tub. Enjoy the luxury of a spacious tile shower with seating. Dual vanities, elegant finishes, and a tranquil atmosphere make this space feel like a spa—because you deserve it. Need more space? Head upstairs to a flex room that can transform into whatever you need: home theater, gym, guest retreat, or playroom. An additional bedroom and full bath upstairs offer privacy and flexibility for your family or visitors. But the real magic happens when you step out of your sunroom and onto the patio. Sip your morning coffee with golf course views and the quiet calm of nature around you. Whether you're entertaining or unwinding, this outdoor space makes it easy to enjoy every moment. Living in Mount Vintage means more than just owning a beautiful home. It's about choosing a lifestyle. Tee off on the 27-hole championship golf course, take a class at the Town Center, work out in the state-of-the-art fitness facility, or relax by the pool. Dine at The Grille, stroll the scenic grounds, or head out to Clarks Hill Lake just 25 minutes away for hiking, boating, and fresh air. With top-rated schools like Fox Creek High School just 10 minutes away and easy access to North Augusta, Fort Eisenhower, and Augusta's best shopping and healthcare—this location is as smart as it is serene. This is more than a home. It's your next chapter. Contact the Neighborhood Sales Manager today to explore design selections, construction updates, and schedule your private tour. Your dream home is waiting. Come experience life at Mount Vintage — and fall in love. FENCE INCLUDED.

    Zillow last checked:

    Listing updated:

    Listed by:

    Kathryn Howser 803-609-7692,

    Stanley Martin Homes,

    Tara Kinard 803-335-7766,

    Stanley Martin Homes

    Bought with:

    Kathryn Howser, 114940

    Stanley Martin Homes

    Source: Aiken MLS,MLS#: 217803MLS Logo

    Facts & features

    Interior

    Bedrooms & bathrooms
    • Bedrooms: 4
    • Bathrooms: 3
    • Full bathrooms: 3
    Primary bedroom
    • Level: Main
    • Area: 326.62
    • Dimensions: 14 x 23.33
    Bedroom 2
    • Level: Main
    • Area: 131.08
    • Dimensions: 11.08 x 11.83
    Bedroom 3
    • Level: Main
    • Area: 126.22
    • Dimensions: 10.9 x 11.58
    Bedroom 4
    • Level: Upper
    • Area: 171.54
    • Dimensions: 14.5 x 11.83
    Bonus room
    • Level: Upper
    • Area: 157.63
    • Dimensions: 11 x 14.33
    Dining room
    • Level: Main
    • Area: 168.84
    • Dimensions: 11.58 x 14.58
    Family room
    • Level: Main
    • Area: 295.1
    • Dimensions: 16.17 x 18.25
    Kitchen
    • Level: Main
    • Area: 165.65
    • Dimensions: 11.17 x 14.83
    Other
    • Description: Breakfast Area
    • Level: Main
    • Area: 89.53
    • Dimensions: 11.08 x 8.08
    Sunroom
    • Level: Main
    • Area: 229.28
    • Dimensions: 15.9 x 14.42
    Heating
    • Forced Air, Natural Gas
    Cooling
    • Central Air
    Appliances
    • Included: Microwave, Range, Tankless Water Heater, Cooktop, Dishwasher, Disposal
    Features
    • Walk-In Closet(s), Bedroom on 1st Floor, Kitchen Island, Primary Downstairs, Eat-in Kitchen, Pantry, High Speed Internet, Cable Internet
    • Flooring: Carpet
    • Basement: None
    • Number of fireplaces: 1
    • Fireplace features: Gas, Raised Hearth, Stone
    Interior area
    • Total structure area: 3,343
    • Total interior livable area: 3,343 sqft
    • Finished area above ground: 3,343
    • Finished area below ground: 0

    Property

    Parking
    • Total spaces: 2
    • Parking features: Attached, Driveway, Garage Door Opener, Paved
    • Attached garage spaces: 2
    • Has uncovered spaces: Yes
    Features
    • Levels: Two
    • Patio & porch: Patio
    • Pool features: See Remarks, Association
    Lot
    • Size: 0.8 Acres
    • Features: Wooded, Landscaped, Sprinklers In Front, Sprinklers In Rear
    Details
    • Additional structures: See Remarks
    • Parcel number: 1220010002000
    • Special conditions: Standard
    • Horse amenities: None

    Construction

    Type & style
    • Home type: SingleFamily
    • Architectural style: Traditional
    • Property subtype: Single Family Residence
    Materials
    • Brick, Drywall, HardiPlank Type, Stone
    • Foundation: Slab
    • Roof: Composition
    Condition
    • New construction: Yes
    • Year built: 2025
    Details
    • Builder name: Stanley Martin Homes

    Utilities & green energy

    • Sewer: Public Sewer
    • Water: Public

    Community & HOA

    Community
    • Features: Country Club, Golf, Internet Available, Pool, Recreation Area, Tennis Court(s)
    • Subdivision: Mount Vintage Plantation
    HOA
    • Has HOA: Yes
    • HOA fee: $1,800 annually
    Location
    • Region: North Augusta

    Financial & listing details

    • Price per square foot: $163/sqft
    • Date on market: 6/7/2025
    • Cumulative days on market: 261 days
    • Listing terms: Contract
    • Road surface type: Paved

    Price history

    DateEventPrice
    11/26/2025Sold$545,000-3.5%$163/sqft
    Source: Aiken MLS #217803 Report a problem
    10/27/2025Pending sale$564,900$169/sqft
    Source: Aiken MLS #217803 Report a problem
    10/23/2025Price change$564,900-3.4%$169/sqft
    Source: Aiken MLS #217803 Report a problem
    9/22/2025Price change$584,900-4.1%$175/sqft
    Source: REALTORS® of Greater Augusta #542951 Report a problem
    9/18/2025Price change$609,900-1.6%$182/sqft
    Source: REALTORS® of Greater Augusta #542951 Report a problem
    9/11/2025Price change$619,900-1.7%$185/sqft
    Source: REALTORS® of Greater Augusta #542951 Report a problem
    7/29/2025Price change$630,775+0.1%$189/sqft
    Source: Stanley Martin Homes Report a problem
    5/29/2025Price change$630,430+0.3%$189/sqft
    Source: Stanley Martin Homes Report a problem
    5/22/2025Price change$628,430+1.6%$188/sqft
    Source: Stanley Martin Homes Report a problem
    5/20/2025Price change$618,430+0.8%$185/sqft
    Source: Stanley Martin Homes Report a problem
    5/10/2025Price change$613,730-0.3%$184/sqft
    Source: Stanley Martin Homes Report a problem
    4/17/2025Price change$615,825+0.3%$184/sqft
    Source: Stanley Martin Homes Report a problem
    4/10/2025Price change$613,825-0.3%$184/sqft
    Source: Stanley Martin Homes Report a problem
    3/21/2025Price change$615,920-0.1%$184/sqft
    Source: Stanley Martin Homes Report a problem
    3/6/2025Listed for sale$616,525$184/sqft
    Source: Stanley Martin Homes Report a problem

    Public tax history

    Tax history is unavailable.

    Neighborhood: 29860

    Nearby schools

    GreatSchools rating
    Schools provided by the listing agent
    • Elementary: Merriwether
    • Middle: Merriwether
    • High: Fox Creek

    Source: Aiken MLS. This data may not be complete. We recommend contacting the local school district to confirm school assignments for this home.

    Get pre-qualified for a loan
    At Zillow Home Loans, we can pre-qualify you in as little as 5 minutes with no impact to your credit score.

    An equal housing lender. NMLS #10287.

    Sell for more on Zillow
    Get a Zillow Showcase℠ listing at no additional cost and you could sell for .
    $549,400
    2% more
    +$10,988
    With Zillow Showcase(estimated)
    $560,388