Skip main navigation
Sold for $569,900
  • $569,900

    8 Belfast Ct, North Augusta, SC 29860

    5beds
    4,135sqft
    Single Family Residence
    Built in 2025
    0.75 Acres Lot
    $574,400 Zestimate®
    $138/sqft
    $3,994 Estimated rent

    Home value

    $574,400

    Estimated sales range

    Not available

    $3,994/mo

    Zestimate® history
    Loading
    Loading...

    Owner options

    List your home for rent

    $3,994/mo

    Rent Zestimate®

    Find your next renter with Zillow Rental Manager. Plus, with online applications, you can quickly screen prospective tenants – for free.

    Learn more

    $3,994/mo

    Rent Zestimate®

    Refinance and save

    $5,048/mo

    Est. payment

    Refinancing to a lower rate could help reduce your monthly payments and save thousands over the life of the loan.

    See today's rates

    $5,048/mo

    Est. payment

    Explore your selling options

    Work with a Zillow partner agent

    Leverage their expertise and Zillow's premium Showcase listings to get your home seen by more buyers.

    Get started

    List with your own agent

    Get your home in front of millions of buyers by listing it on Zillow.

    Learn how to do it

    Sell it yourself

    Take full control of how buyers see your home on Zillow by listing For Sale by Owner (FSBO).

    List your home

    What's special

    Gas fireplacePremium finishesPrivate sitting areaLarge center islandWalk-in pantryGrand two-story foyerCovered back patio
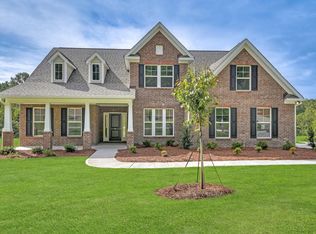
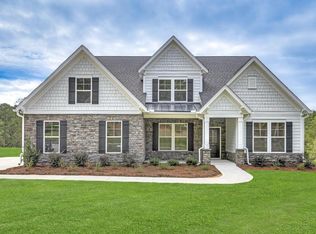
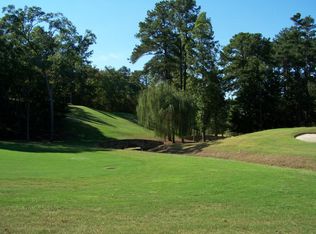
    Rates as low as 4.75% with up to 10,000 towards closing costs or up to 20,000 towards closings costs - you choose! Experience elegant design and everyday functionality in this exceptional new construction home located in the prestigious Mount Vintage community. The Seneca floor plan offers 5 spacious bedrooms, 4.5 baths, and a flexible bonus room—perfect for a home office, media space, or playroom. The exterior features Hardie-plank siding with stone accents. Step inside to a grand two-story foyer that opens into an expansive living area, ideal for entertaining. The great room features coffered ceilings, a gas fireplace, and direct access to a gourmet kitchen complete with a large center island, walk-in pantry, and premium finishes. Upstairs, the oversized primary suite is a true retreat, featuring a private sitting area, three walk-in closets, double vanities, and a tiled, seated 5' shower. Four additional bedrooms, each with access to bathrooms, and a large flex space provide comfort, versatility, and room to grow. Enjoy quiet evenings or host gatherings on the covered back patio. Located just 20 minutes from downtown North Augusta and 40 minutes from Fort Eisenhower, Mount Vintage offers resort-style amenities including a 27-hole championship golf course, fitness center, swimming pool, tennis courts, bocce ball, and a vibrant Town Center with social events and fitness classes. The on-site Grille is perfect for casual dining. Convenient to Clarks Hill Lake, healthcare facilities, shopping, dining, and top-rated schools including Fox Creek High School. Home is under construction. Photos are stock images used for illustration purposes. Contact the Neighborhood Sales Manager for details on construction timeline and design selections. Your dream home is waiting. Come experience life at Mount Vintage — and fall in love. FENCE INCLUDED.

    Zillow last checked:

    Listing updated:

    Listed by:

    Kathryn Howser 803-609-7692,

    Stanley Martin Homes,

    Tara Kinard 803-335-7766,

    Stanley Martin Homes

    Bought with:

    Greg Oldham, SC32418

    Meybohm Real Estate - Augusta

    Source: Aiken MLS,MLS#: 216250MLS Logo

    Facts & features

    Interior

    Bedrooms & bathrooms
    • Bedrooms: 5
    • Bathrooms: 5
    • Full bathrooms: 4
    • 1/2 bathrooms: 1
    Primary bedroom
    • Level: Upper
    • Area: 209
    • Dimensions: 19 x 11
    Bedroom 2
    • Level: Upper
    • Area: 143
    • Dimensions: 11 x 13
    Bedroom 3
    • Level: Upper
    • Area: 143
    • Dimensions: 11 x 13
    Bedroom 4
    • Level: Upper
    • Area: 132
    • Dimensions: 11 x 12
    Dining room
    • Level: Main
    • Area: 165
    • Dimensions: 11 x 15
    Family room
    • Level: Main
    • Area: 323
    • Dimensions: 19 x 17
    Kitchen
    • Level: Main
    • Area: 180
    • Dimensions: 15 x 12
    Living room
    • Level: Main
    • Area: 165
    • Dimensions: 11 x 15
    Other
    • Description: Breakfast Area
    • Level: Main
    • Area: 143
    • Dimensions: 13 x 11
    Other
    • Description: Bedroom 5
    • Level: Main
    • Area: 165
    • Dimensions: 11 x 15
    Other
    • Description: Upper flex
    • Level: Upper
    • Area: 304
    • Dimensions: 19 x 16
    Heating
    • Forced Air, Natural Gas
    Cooling
    • Central Air
    Appliances
    • Included: Microwave, Range, Tankless Water Heater, Cooktop, Dishwasher, Disposal
    Features
    • Walk-In Closet(s), Bedroom on 1st Floor, Kitchen Island, Eat-in Kitchen, Pantry, High Speed Internet
    • Flooring: Carpet
    • Basement: None
    • Number of fireplaces: 1
    • Fireplace features: Gas, Raised Hearth, Stone
    Interior area
    • Total structure area: 4,135
    • Total interior livable area: 4,135 sqft
    • Finished area above ground: 4,135
    • Finished area below ground: 0

    Property

    Parking
    • Total spaces: 3
    • Parking features: Attached, Driveway, Garage Door Opener, Paved
    • Attached garage spaces: 3
    • Has uncovered spaces: Yes
    Features
    • Levels: Two
    • Patio & porch: Patio
    • Has private pool: Yes
    • Pool features: See Remarks
    Lot
    • Size: 0.75 Acres
    • Features: Wooded, Landscaped, Sprinklers In Front, Sprinklers In Rear
    Details
    • Additional structures: See Remarks
    • Parcel number: 1220010003000
    • Special conditions: Standard
    • Horse amenities: None

    Construction

    Type & style
    • Home type: SingleFamily
    • Architectural style: Traditional
    • Property subtype: Single Family Residence
    Materials
    • Brick, Drywall, HardiPlank Type, Stone
    • Foundation: Slab
    • Roof: Composition
    Condition
    • New construction: Yes
    • Year built: 2025
    Details
    • Builder name: Stanely Martin Homes

    Utilities & green energy

    • Sewer: Public Sewer
    • Water: Public
    • Utilities for property: Cable Available

    Community & neighborhood

    Community
    • Community features: See Remarks, Other, Country Club, Golf, Internet Available, Pool, Tennis Court(s)
    Location
    • Region: North Augusta
    • Subdivision: Mount Vintage Plantation

    HOA & financial

    HOA
    • Has HOA: Yes
    • HOA fee: $1,800 annually

    Other

    Other facts
    • Listing terms: Contract
    • Road surface type: Paved

    Price history

    DateEventPrice
    12/5/2025Sold$569,900$138/sqft
    Source: Aiken MLS #216250 Report a problem
    11/5/2025Pending sale$569,900$138/sqft
    Source: Hive MLS #542953 Report a problem
    10/23/2025Price change$569,900-3.4%$138/sqft
    Source: Aiken MLS #216250 Report a problem
    10/16/2025Price change$589,900-1.7%$143/sqft
    Source: REALTORS® of Greater Augusta #542953 Report a problem
    9/22/2025Price change$599,900-3.4%$145/sqft
    Source: REALTORS® of Greater Augusta #542953 Report a problem
    9/4/2025Price change$620,980+0%$150/sqft
    Source: Stanley Martin Homes Report a problem
    7/29/2025Price change$620,880+0.1%$150/sqft
    Source: Stanley Martin Homes Report a problem
    7/18/2025Price change$620,535+0.1%$150/sqft
    Source: Stanley Martin Homes Report a problem
    5/29/2025Price change$620,195+0.3%$150/sqft
    Source: Stanley Martin Homes Report a problem
    5/22/2025Price change$618,195+1.6%$150/sqft
    Source: Stanley Martin Homes Report a problem
    5/20/2025Price change$608,195+0.8%$147/sqft
    Source: Stanley Martin Homes Report a problem
    5/10/2025Price change$603,495-0.3%$146/sqft
    Source: Stanley Martin Homes Report a problem
    5/2/2025Price change$605,590+0.5%$146/sqft
    Source: Stanley Martin Homes Report a problem
    4/17/2025Price change$602,595+1%$146/sqft
    Source: Stanley Martin Homes Report a problem
    4/10/2025Price change$596,795-1%$144/sqft
    Source: Stanley Martin Homes Report a problem
    4/1/2025Price change$602,990-0.5%$146/sqft
    Source: Stanley Martin Homes Report a problem
    3/21/2025Price change$605,985-0.1%$147/sqft
    Source: Stanley Martin Homes Report a problem
    3/6/2025Listed for sale$606,590$147/sqft
    Source: Stanley Martin Homes Report a problem

    Public tax history

    Tax history is unavailable.

    Neighborhood: 29860

    Nearby schools

    GreatSchools rating
    Schools provided by the listing agent
    • Elementary: Merriwether
    • Middle: Merriwether
    • High: Fox Creek

    Source: Aiken MLS. This data may not be complete. We recommend contacting the local school district to confirm school assignments for this home.

    Get pre-qualified for a loan
    At Zillow Home Loans, we can pre-qualify you in as little as 5 minutes with no impact to your credit score.

    An equal housing lender. NMLS #10287.

    Sell for more on Zillow
    Get a Zillow Showcase℠ listing at no additional cost and you could sell for .
    $574,400
    2% more
    +$11,488
    With Zillow Showcase(estimated)
    $585,888