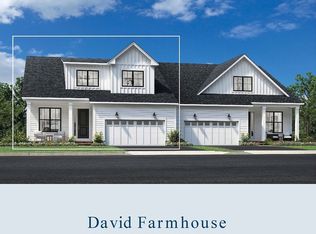
HOME IS ACTIVELY UNDER CONSTRUCTION. Welcome to Broadleaf in The Pinehills! The thoughtfully designed Davis Farmhouse is nestled only steps from the Village Green. Take advantage of this unique opportunity for sophisticated living, blending contemporary aesthetics with modern farmhouse influences.The inviting covered front porch and foyer with tray ceiling open immediately onto the bright flex room, affording views to the spacious casual dining area and great room with tray ceiling and rear yard access. The large chef's kitchen is equipped with a oversized center island with plenty of counter and cabinet space, and a bonus closet pantry. The ample primary bedroom suite offers dual walk-in closets, and primary bath with oversized, luxe glass-enclosed shower with seat. The second floor offers generous and bright loft space and features a private guest bedroom and full bath. Designer upgrades throughout. Move-in October 2026!
Pending
$939,000
4 Broadleaf #15, Plymouth, MA 02360
2beds
2,480sqft
Condominium, Duplex
Built in 2026
-- sqft lot
$-- Zestimate®
$379/sqft
$417/mo HOA
What's special
Private guest bedroomFoyer with tray ceilingDesigner upgrades throughoutAmple primary bedroom suiteInviting covered front porchSpacious casual dining areaBright flex room
- 317 days
- 3
- 0
Zillow last checked:
Listing updated:
Listed by:
Celeste Villano 781-253-8076,
Toll Brothers Real Estate 508-366-1440
Source: MLS PIN,MLS#: 73451700
Facts & features
Interior
Bedrooms & bathrooms
- Bedrooms: 2
- Bathrooms: 3
- Full bathrooms: 2
- 1/2 bathrooms: 1
Primary bedroom
- Features: Bathroom - Full, Closet - Linen, Walk-In Closet(s), Flooring - Wall to Wall Carpet
- Level: First
- Area: 240
- Dimensions: 16 x 15
Bedroom 2
- Features: Flooring - Wall to Wall Carpet
- Level: Second
- Area: 154.44
- Dimensions: 13.33 x 11.58
Bathroom 1
- Features: Bathroom - Full, Bathroom - Double Vanity/Sink, Bathroom - Tiled With Shower Stall, Flooring - Stone/Ceramic Tile
- Level: First
Bathroom 2
- Features: Bathroom - Half, Flooring - Stone/Ceramic Tile
- Level: Second
Dining room
- Features: Flooring - Engineered Hardwood
- Level: First
- Area: 189.44
- Dimensions: 18.33 x 10.33
Family room
- Features: Flooring - Engineered Hardwood
- Level: First
- Area: 262.78
- Dimensions: 18.33 x 14.33
Kitchen
- Features: Pantry, Countertops - Stone/Granite/Solid, Kitchen Island, Recessed Lighting, Flooring - Engineered Hardwood
- Level: First
- Area: 268.14
- Dimensions: 16.42 x 16.33
Office
- Features: Flooring - Wall to Wall Carpet
- Level: First
- Area: 144.83
- Dimensions: 13.17 x 11
Heating
- Central, Forced Air, Natural Gas
Cooling
- Central Air
Appliances
- Included: Oven, Dishwasher, Disposal, Microwave, Range, Range Hood, Plumbed For Ice Maker
- Laundry: Flooring - Stone/Ceramic Tile, Electric Dryer Hookup, First Floor, In Unit, Washer Hookup
Features
- Office, Loft
- Flooring: Tile, Carpet, Engineered Hardwood, Flooring - Wall to Wall Carpet
- Windows: Insulated Windows, Screens
- Has basement: Yes
- Number of fireplaces: 1
- Common walls with other units/homes: End Unit
Interior area
- Total structure area: 2,480
- Total interior livable area: 2,480 sqft
- Finished area above ground: 2,480
Property
Parking
- Total spaces: 4
- Parking features: Attached, Garage Door Opener, Off Street
- Attached garage spaces: 2
- Uncovered spaces: 2
Accessibility
- Accessibility features: No
Features
- Exterior features: Screens, Rain Gutters, Professional Landscaping, Sprinkler System
Details
- Zoning: RES
Construction
Type & style
- Home type: Condo
- Property subtype: Condominium, Duplex
- Attached to another structure: Yes
Materials
- Frame, Conventional (2x4-2x6)
- Roof: Shingle
Condition
- Year built: 2026
Utilities & green energy
- Electric: 200+ Amp Service
- Sewer: Private Sewer
- Water: Individual Meter, Private
- Utilities for property: for Gas Range, for Electric Dryer, Washer Hookup, Icemaker Connection
Green energy
- Energy efficient items: Thermostat
Community & HOA
Community
- Features: Shopping, Pool, Tennis Court(s), Walk/Jog Trails, Golf, Medical Facility, Conservation Area, Highway Access
- Security: Security System
HOA
- Services included: Sewer, Road Maintenance, Maintenance Grounds, Snow Removal, Trash, Reserve Funds
- HOA fee: $417 monthly
Location
- Region: Plymouth
Financial & listing details
- Price per square foot: $379/sqft
- Annual tax amount: $12
- Date on market: 11/10/2025
Estimated market value
Not available
Estimated sales range
Not available
Not available
Price history
| Date | Event | Price |
|---|---|---|
| 7/17/2026 | Pending sale | $939,000$379/sqft |
Source: MLS PIN #73451700 Report a problem | ||
| 6/22/2026 | Price change | $939,000-1.1%$379/sqft |
Source: MLS PIN #73451700 Report a problem | ||
| 5/30/2026 | Price change | $949,000-5%$383/sqft |
Source: MLS PIN #73451700 Report a problem | ||
| 5/3/2026 | Price change | $999,000+12.4%$403/sqft |
Source: MLS PIN #73451700 Report a problem | ||
| 11/5/2025 | Listed for sale | $889,000$358/sqft |
Source: MLS PIN #73451700 Report a problem | ||
Public tax history
Tax history is unavailable.
Monthly payment
Est. payment
Payment breakdown
Explore the cost of this home by adjusting the details. Changes won't be saved.Climate risks
Neighborhood: The Pinehills



Similar homes
- from $881,9952 bd3 ba2.4k sqftDavis Plan, Toll Brothers at The Pinehills - Broadleaf, Plymouth, MA 02360New Construction
 Toll Brothers Inc.
 - $992,0002 bd3 ba2.4k sqftBroadleaf, Plymouth, MA 02360New Construction
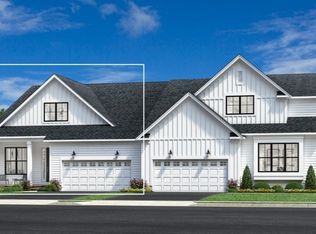 MLS ID #73561928, Christine Sweeney, Toll Brothers Real Estate. MLS PIN
 - $1,049,0002 bd4 ba2.4k sqft15 Broadleaf, Plymouth, MA 02360New Construction
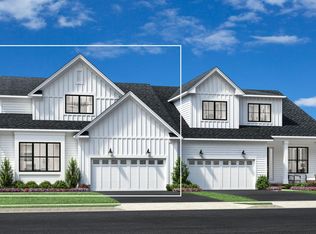 Toll Brothers Inc.
 - $1,033,0003 bd4 ba2.7k sqftBroadleaf, Plymouth, MA 02360For Sale
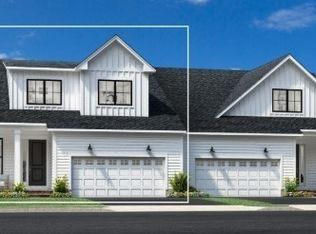 MLS ID #73561929, Christine Sweeney, Toll Brothers Real Estate. MLS PIN
