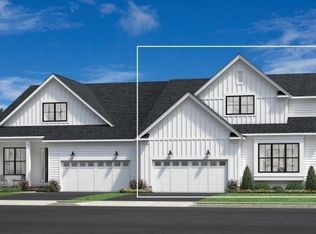
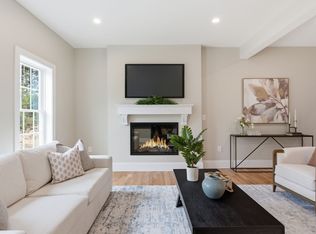
Welcome to Broadleaf in The Pinehills! The thoughtfully designed David Farmhouse is only steps from the vibrant Village Green. The inviting front covered front entry opens immediately onto a bright office with double glass doors and affords views of the spacious open concept kitchen, casual dining, and great room with tray ceiling and open stairs to a bright finished walkout lower level with a full bathroom. The large chef's kitchen is equipped with a oversized island, generous counter and cabinet space, and a sizable pantry. The sophisticated primary bedroom suite offers dual walk-in closets, and primary bath with a spa-inspired glass-enclosed shower with seat. The second floor offers abundant loft space and features 2 private guest bedrooms and 2 full bathrooms. There is still limited time to make remaining interior finish selections with our design team. Move-in Spring 2027
Pending
$1,131,000
24 Broadleaf #22, Plymouth, MA 02360
3beds
2,781sqft
Condominium, Duplex
Built in 2026
-- sqft lot
$-- Zestimate®
$407/sqft
$417/mo HOA
What's special
Abundant loft spaceSpacious open concept kitchenSophisticated primary bedroom suiteOversized islandSizable pantryDual walk-in closets
- 34 days
- 21
- 1
Likely to sell faster than
Zillow last checked:
Listing updated:
Listed by:
Christine Sweeney 781-319-8106,
Toll Brothers Real Estate 508-366-1440,
Amy Heinrichs 774-374-1414
Source: MLS PIN,MLS#: 73590651
Facts & features
Interior
Bedrooms & bathrooms
- Bedrooms: 3
- Bathrooms: 5
- Full bathrooms: 4
- 1/2 bathrooms: 1
Primary bedroom
- Features: Bathroom - Full, Closet - Linen, Walk-In Closet(s), Flooring - Wall to Wall Carpet
- Level: First
- Area: 240
- Dimensions: 16 x 15
Bedroom 2
- Features: Bathroom - Full, Walk-In Closet(s), Flooring - Wall to Wall Carpet
- Level: Second
- Area: 154.44
- Dimensions: 13.33 x 11.58
Bedroom 3
- Features: Walk-In Closet(s), Flooring - Wall to Wall Carpet
- Level: Second
- Area: 144.08
- Dimensions: 13 x 11.08
Bathroom 1
- Features: Bathroom - Full, Bathroom - Double Vanity/Sink, Bathroom - Tiled With Shower Stall, Flooring - Stone/Ceramic Tile
- Level: First
Bathroom 2
- Features: Bathroom - Half, Flooring - Stone/Ceramic Tile
- Level: Second
Bathroom 3
- Features: Bathroom - Full, Bathroom - Tiled With Tub & Shower, Flooring - Stone/Ceramic Tile
- Level: Basement
Dining room
- Features: Flooring - Engineered Hardwood
- Level: First
- Area: 189.44
- Dimensions: 18.33 x 10.33
Family room
- Features: Flooring - Engineered Hardwood
- Level: First
- Area: 262.78
- Dimensions: 18.33 x 14.33
Kitchen
- Features: Pantry, Countertops - Stone/Granite/Solid, Kitchen Island, Recessed Lighting, Flooring - Engineered Hardwood
- Level: First
- Area: 268.14
- Dimensions: 16.42 x 16.33
Office
- Features: Flooring - Wall to Wall Carpet
- Level: First
- Area: 144.83
- Dimensions: 13.17 x 11
Heating
- Central, Forced Air, Natural Gas
Cooling
- Central Air
Appliances
- Included: Oven, Dishwasher, Disposal, Microwave, Range, Range Hood, Cooktop, Plumbed For Ice Maker
- Laundry: Flooring - Stone/Ceramic Tile, Electric Dryer Hookup, First Floor, In Unit, Washer Hookup
Features
- Recessed Lighting, Storage, Bathroom - Full, Bathroom - Tiled With Tub & Shower, Office, Loft, Great Room, Bathroom
- Flooring: Tile, Carpet, Engineered Hardwood, Flooring - Wall to Wall Carpet, Flooring - Stone/Ceramic Tile
- Windows: Insulated Windows, Screens
- Has basement: Yes
- Number of fireplaces: 1
- Common walls with other units/homes: End Unit
Interior area
- Total structure area: 2,781
- Total interior livable area: 2,781 sqft
- Finished area above ground: 2,781
- Finished area below ground: 1,083
Property
Parking
- Total spaces: 4
- Parking features: Attached, Garage Door Opener, Off Street
- Attached garage spaces: 2
- Uncovered spaces: 2
Accessibility
- Accessibility features: No
Features
- Exterior features: Screens, Rain Gutters, Professional Landscaping, Sprinkler System
Details
- Zoning: RES
Construction
Type & style
- Home type: Condo
- Property subtype: Condominium, Duplex
- Attached to another structure: Yes
Materials
- Frame, Conventional (2x4-2x6)
- Roof: Shingle
Condition
- Year built: 2026
Utilities & green energy
- Electric: 200+ Amp Service
- Sewer: Private Sewer
- Water: Individual Meter, Private
- Utilities for property: for Gas Range, for Electric Dryer, Washer Hookup, Icemaker Connection
Green energy
- Energy efficient items: Thermostat
Community & HOA
Community
- Features: Shopping, Pool, Tennis Court(s), Walk/Jog Trails, Golf, Medical Facility, Conservation Area, Highway Access
- Security: Security System
HOA
- Services included: Sewer, Road Maintenance, Maintenance Grounds, Snow Removal, Trash, Reserve Funds
- HOA fee: $417 monthly
Location
- Region: Plymouth
Financial & listing details
- Price per square foot: $407/sqft
- Annual tax amount: $12
- Date on market: 10/14/2026
Estimated market value
Not available
Estimated sales range
Not available
Not available
Price history
| Date | Event | Price |
|---|---|---|
| 10/21/2026 | Pending sale | $1,131,000$407/sqft |
Source: MLS PIN #73590651 Report a problem | ||
| 10/14/2026 | Listed for sale | $1,131,000$407/sqft |
Source: MLS PIN #73590651 Report a problem | ||
Public tax history
Tax history is unavailable.
Monthly payment
Est. payment
Payment breakdown
Explore the cost of this home by adjusting the details. Changes won't be saved.Climate risks
Neighborhood: The Pinehills

Similar homes
- $1,079,0003 bd4 ba2.7k sqftBroadleaf, Plymouth, MA 02360For Sale
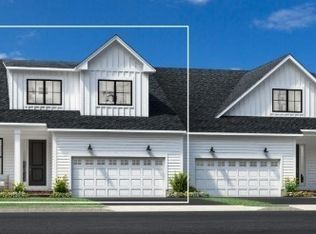 MLS ID #73561929, Christine Sweeney, Toll Brothers Real Estate. MLS PIN
- $979,0003 bd4 ba2.4k sqftBroadleaf, Plymouth, MA 02360New Construction
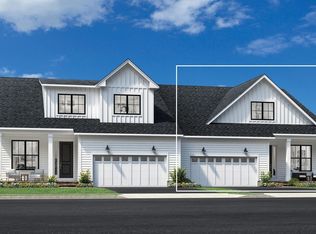 MLS ID #73587290, Christine Sweeney, Toll Brothers Real Estate. MLS PIN
- $1,040,0003 bd3 ba2.4k sqftBroadleaf, Plymouth, MA 02360New Construction
 MLS ID #73587816, Christine Sweeney, Toll Brothers Real Estate. MLS PIN
- $1,049,0004 bd3 ba3.1k sqft10 Citation Dr, Plymouth, MA 02360For Sale
 MLS ID #73577285, Wilson Group, Keller Williams Realty. MLS PIN
