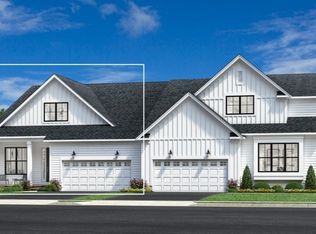
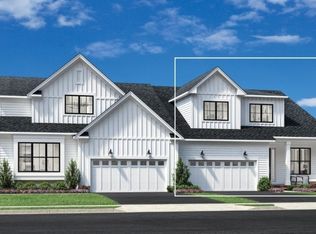
Welcome to Broadleaf in The Pinehills! Steps from the Village Green, this Hager plan offers an open, inviting layout with abundant kitchen storage with walk-in pantry, center island, and direct access to the spacious great room overlooking the covered and screened-in rear deck. The sunlit primary suite includes a oversized walk-in closet and luxurious ensuite with a luxury primary shower. Private office with glass french doors at the front of home, along with a powder room, & a tucked away laundry room. 2nd floor boasts an bright and sunny loft, secondary bedroom & bath, and a finished bonus room that complete the charm of this well designed floor plan. Very limited time to make all interior finish selections with our professional Design Studio. Residents enjoy the Stonebridge Club amenities center with clubhouse, pools, fitness center, and tennis courts. Don't miss this opportunity to move in Winter 2027!
For sale
Price increase: $52K (8/11)
$1,056,000
18 Broadleaf #20, Plymouth, MA 02360
2beds
2,468sqft
Condominium, Duplex
Built in 2026
-- sqft lot
$-- Zestimate®
$428/sqft
$417/mo HOA
What's special
Finished bonus roomOpen inviting layoutPowder roomOversized walk-in closetSunlit primary suiteCenter islandSpacious great room
- 99 days
- 25
- 2
Likely to sell faster than
Zillow last checked:
Listing updated:
Listed by:
Christine Sweeney 781-319-8106,
Toll Brothers Real Estate 508-366-1440,
Amy Heinrichs 774-374-1414
Source: MLS PIN,MLS#: 73540274
Facts & features
Interior
Bedrooms & bathrooms
- Bedrooms: 2
- Bathrooms: 3
- Full bathrooms: 2
- 1/2 bathrooms: 1
- Main level bathrooms: 1
- Main level bedrooms: 1
Primary bedroom
- Features: Bathroom - Full, Double Vanity
- Level: Main,First
- Area: 251.39
- Dimensions: 16.67 x 15.08
Bedroom 2
- Features: Closet
- Level: Second
- Area: 132
- Dimensions: 12 x 11
Bathroom 1
- Features: Bathroom - Half, Recessed Lighting, Pedestal Sink, Flooring - Engineered Hardwood
- Level: Main,First
Bathroom 2
- Level: Second
Dining room
- Features: Open Floorplan, Flooring - Engineered Hardwood
- Level: Main,First
- Area: 187.42
- Dimensions: 14.42 x 13
Family room
- Features: Cable Hookup, Deck - Exterior, Exterior Access, Slider, Tray Ceiling(s), Flooring - Engineered Hardwood
- Level: Main,First
- Area: 326.32
- Dimensions: 21.17 x 15.42
Kitchen
- Features: Pantry, Countertops - Stone/Granite/Solid, Kitchen Island, Open Floorplan, Recessed Lighting, Stainless Steel Appliances, Flooring - Engineered Hardwood
- Level: First
- Area: 153.78
- Dimensions: 14.42 x 10.67
Office
- Features: Window Seat
- Level: First
- Area: 223.54
- Dimensions: 15.42 x 14.5
Heating
- Central, Forced Air, Natural Gas
Cooling
- Central Air
Appliances
- Included: Oven, Dishwasher, Disposal, Microwave, Range, Range Hood, Plumbed For Ice Maker
- Laundry: Flooring - Stone/Ceramic Tile, Main Level, Electric Dryer Hookup, Recessed Lighting, Sink, First Floor, In Unit, Washer Hookup
Features
- Window Seat, Office, Loft
- Flooring: Tile, Carpet, Engineered Hardwood
- Windows: Insulated Windows, Screens
- Has basement: Yes
- Number of fireplaces: 1
- Fireplace features: Family Room
- Common walls with other units/homes: End Unit
Interior area
- Total structure area: 2,468
- Total interior livable area: 2,468 sqft
- Finished area above ground: 2,468
Property
Parking
- Total spaces: 4
- Parking features: Attached, Garage Door Opener, Off Street, Paved
- Attached garage spaces: 2
- Uncovered spaces: 2
Accessibility
- Accessibility features: No
Features
- Patio & porch: Patio
- Exterior features: Patio, Screens, Rain Gutters, Professional Landscaping, Sprinkler System
Details
- Zoning: RES
Construction
Type & style
- Home type: Condo
- Property subtype: Condominium, Duplex
- Attached to another structure: Yes
Materials
- Frame, Conventional (2x4-2x6)
- Roof: Shingle
Condition
- Year built: 2026
Utilities & green energy
- Electric: 200+ Amp Service
- Sewer: Private Sewer
- Water: Individual Meter, Private
- Utilities for property: for Gas Range, for Electric Dryer, Washer Hookup, Icemaker Connection
Green energy
- Energy efficient items: Thermostat
Community & HOA
Community
- Features: Shopping, Pool, Tennis Court(s), Walk/Jog Trails, Golf, Medical Facility, Conservation Area, Highway Access
HOA
- Services included: Sewer, Road Maintenance, Maintenance Grounds, Snow Removal, Trash, Reserve Funds
- HOA fee: $417 monthly
Location
- Region: Plymouth
Financial & listing details
- Price per square foot: $428/sqft
- Annual tax amount: $12
- Date on market: 6/28/2026
Estimated market value
Not available
Estimated sales range
Not available
Not available
Price history
| Date | Event | Price |
|---|---|---|
| 8/11/2026 | Price change | $1,056,000+5.2%$428/sqft |
Source: MLS PIN #73540274 Report a problem | ||
| 6/23/2026 | Listed for sale | $1,004,000$407/sqft |
Source: MLS PIN #73540274 Report a problem | ||
Public tax history
Tax history is unavailable.
Monthly payment
Est. payment
Payment breakdown
Explore the cost of this home by adjusting the details. Changes won't be saved.Climate risks
Neighborhood: The Pinehills


Similar homes
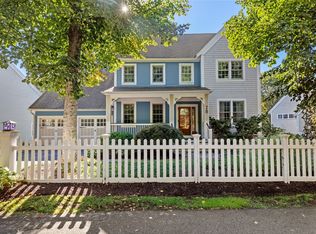
- $1,045,0003 bd3 ba2.3k sqft28 Barnswallow, Plymouth, MA 02360For Sale
 MLS ID #73586641, Seagate Properties, Compass. MLS PIN
 - $1,049,0002 bd4 ba2.4k sqftBroadleaf, Plymouth, MA 02360For Sale
 MLS ID #73490453, Christine Sweeney, Toll Brothers Real Estate. MLS PIN
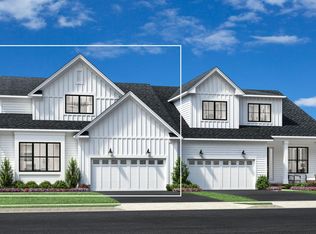
 - $1,056,0002 bd3 ba2.4k sqft18 Broadleaf, Plymouth, MA 02360New Construction
 Toll Brothers Inc.
 - from $889,9952 bd3 ba2.4k sqftHager Plan, Toll Brothers at The Pinehills - Broadleaf, Plymouth, MA 02360New ConstructionToll Brothers Inc.
