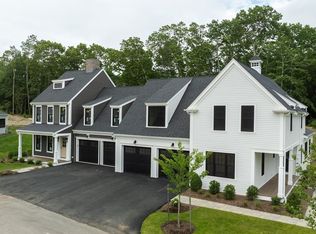
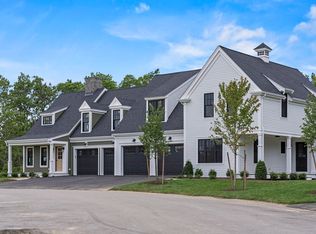
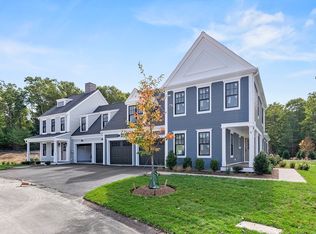
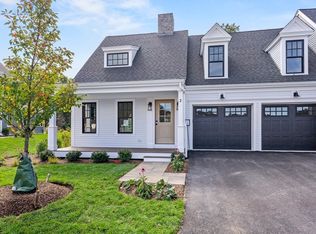
Saltash at Chiltonville – Exceptional 55+ Active Living Community set on 25 acres of wooded, deed-restricted land ensuring no future development. This boutique neighborhood of only 48 duplex-style condominiums was inspired by the area’s most beloved historic architecture featuring four reimagined classic Chiltonville home styles ~ Greek Revival, Cottage, Half Cape & Half Colonial ranging from approximately 2,300 to 2,700 sq. ft. with additional bonus room space available, two-car garages & full basements. Saltash offers the finest in energy-efficient construction, timeless design, and an uncompromising level of craftsmanship. Every home features a first-floor owner’s suite, private yard and patio, access to premium community amenities including a clubhouse, inground pool, firepit & fitness center, Just mins from downtown Plymouth / Waterfront. Unit 22 is a Greek Revival style home to be built on a walk out lot. 60% sold. Open House being held at Model unit # 14 Half Colonial ready for occupancy .
For sale
$1,089,000
46 Sandwich Rd #22, Plymouth, MA 02360
2beds
2,667sqft
Condominium
Built in 2026
-- sqft lot
$-- Zestimate®
$408/sqft
$520/mo HOA
What's special
Two-car garagesUncompromising level of craftsmanshipPrivate yard and patioFinest in energy-efficient constructionTimeless design
- 15 days
- 248
- 7
Likely to sell faster than
Zillow last checked:
Listing updated:
Listed by:
Lynne Morey 508-789-6333,
Coldwell Banker Realty - Plymouth 508-746-0051
Source: MLS PIN,MLS#: 73572199
Facts & features
Interior
Bedrooms & bathrooms
- Bedrooms: 2
- Bathrooms: 3
- Full bathrooms: 2
- 1/2 bathrooms: 1
- Main level bathrooms: 1
- Main level bedrooms: 1
Primary bedroom
- Features: Bathroom - Full, Bathroom - Double Vanity/Sink, Cathedral Ceiling(s), Closet - Linen, Walk-In Closet(s), Flooring - Hardwood, Flooring - Stone/Ceramic Tile, Recessed Lighting
- Level: Main,First
Bedroom 2
- Features: Closet, Flooring - Wall to Wall Carpet
- Level: Second
Primary bathroom
- Features: Yes
Bathroom 1
- Features: Bathroom - Full, Bathroom - Double Vanity/Sink, Bathroom - Tiled With Shower Stall, Closet - Linen, Flooring - Stone/Ceramic Tile, Countertops - Stone/Granite/Solid
- Level: First
Bathroom 2
- Features: Bathroom - Half, Flooring - Stone/Ceramic Tile
- Level: Main,First
Bathroom 3
- Features: Bathroom - Full, Bathroom - With Tub & Shower, Closet - Linen, Flooring - Stone/Ceramic Tile, Countertops - Stone/Granite/Solid
- Level: Second
Dining room
- Features: Flooring - Hardwood, Open Floorplan, Recessed Lighting
- Level: First
Kitchen
- Features: Cathedral Ceiling(s), Flooring - Hardwood, Dining Area, Countertops - Stone/Granite/Solid, Kitchen Island, Open Floorplan, Recessed Lighting, Stainless Steel Appliances
- Level: First
Living room
- Features: Cathedral Ceiling(s), Flooring - Hardwood, Exterior Access, Open Floorplan, Recessed Lighting, Flooring - Engineered Hardwood
- Level: First
Heating
- Forced Air, Heat Pump, Electric
Cooling
- Central Air, Heat Pump, Dual
Appliances
- Included: Range, Dishwasher, Microwave, ENERGY STAR Qualified Dishwasher, Plumbed For Ice Maker
- Laundry: Flooring - Stone/Ceramic Tile, First Floor, In Unit, Electric Dryer Hookup, Washer Hookup
Features
- Closet, Study, Entry Hall, Loft
- Flooring: Tile, Carpet, Hardwood, Flooring - Hardwood
- Windows: Insulated Windows
- Has basement: Yes
- Number of fireplaces: 1
Interior area
- Total structure area: 2,667
- Total interior livable area: 2,667 sqft
- Finished area above ground: 2,667
Video & virtual tour
Property
Parking
- Total spaces: 4
- Parking features: Attached, Garage Door Opener, Off Street
- Attached garage spaces: 2
- Uncovered spaces: 2
Features
- Patio & porch: Porch, Deck, Patio
- Exterior features: Porch, Deck, Patio, Lighting, Drought Tolerant/Water Conserving Landscaping, Rain Gutters, Professional Landscaping, Sprinkler System
- Pool features: Association, In Ground
- Waterfront features: Ocean, 1/10 to 3/10 To Beach, Beach Ownership(Public)
Details
- Parcel number: 1122306
- Zoning: RES
Construction
Type & style
- Home type: Condo
- Property subtype: Condominium
- Attached to another structure: Yes
Materials
- Frame
- Roof: Shingle
Condition
- Year built: 2026
Utilities & green energy
- Electric: 200+ Amp Service
- Sewer: Private Sewer
- Water: Public, Well
- Utilities for property: for Electric Range, for Electric Dryer, Washer Hookup, Icemaker Connection
Green energy
- Energy efficient items: Other (See Remarks)
- Energy generation: Solar
- Water conservation: Water-Smart Landscaping
Community & HOA
Community
- Features: Public Transportation, Shopping, Pool, Park, Walk/Jog Trails, Stable(s), Golf, Conservation Area, Highway Access, House of Worship, Marina, Public School, Other, Adult Community
- Senior community: Yes
HOA
- Amenities included: Pool, Fitness Center, Clubroom, Clubhouse
- Services included: Sewer, Insurance, Maintenance Structure, Maintenance Grounds, Snow Removal, Trash
- HOA fee: $520 monthly
Location
- Region: Plymouth
Financial & listing details
- Price per square foot: $408/sqft
- Date on market: 9/4/2026
Estimated market value
Not available
Estimated sales range
Not available
Not available
Price history
| Date | Event | Price |
|---|---|---|
| 9/4/2026 | Listed for sale | $1,089,000$408/sqft |
Source: MLS PIN #73572199 Report a problem | ||
Public tax history
Tax history is unavailable.
Monthly payment
Est. payment
Payment breakdown
Explore the cost of this home by adjusting the details. Changes won't be saved.Climate risks
Neighborhood: 02360
Similar homes
- $1,095,0003 bd2 ba2.3k sqft14 Rodman Ln, Plymouth, MA 02360For Sale
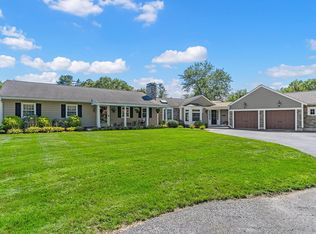 MLS ID #73577909, Kelly McKeown Costantino, Coldwell Banker Realty - Plymouth. MLS PIN
 - $949,0002 bd2 ba1.7k sqft61 Clifford Rd, Plymouth, MA 02360For Sale
 MLS ID #73559145, Lynne Morey, Coldwell Banker Realty - Plymouth. MLS PIN
 - $885,0005 bd3 ba2.8k sqft21 Woodvale Ave, Plymouth, MA 02360For Sale
 MLS ID #73573671, Kelly Roche, Atlantic Homes. MLS PIN
 - $1,015,0002 bd3 ba2.3k sqftSaltash At Chiltonville, Plymouth, MA 02360New Construction
 MLS ID #73450890, Lynne Morey, Coldwell Banker Realty - Plymouth. MLS PIN
 - $989,0004 bd3 ba3.4k sqft30 Fairview Lane, Plymouth, MA 02360For Sale
 MLS ID #22604402, Jane N Bodrie, Sotheby's International Realty, Inc.. CCIMLS
