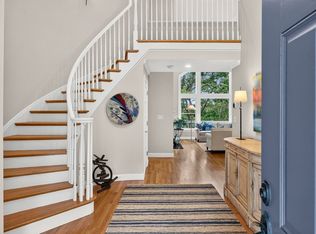
Ideally located just steps from the Village Green, this move-in ready Hager plan offers an open-concept layout perfect for everyday living and entertaining. The spacious kitchen features abundant cabinetry, a walk-in pantry, and a large center island overlooking the great room. The sun-filled primary suite includes a generous walk-in closet and a luxurious en suite bath with an oversized shower. A versatile flex room, powder room, and conveniently tucked-away laundry complete the main level. Upstairs, you'll find an oversized loft, a secondary bedroom and full bath, plus a finished bonus room. The finished walkout basement provides additional living space, while the rear deck offers direct sunset views overlooking mature trees. Designer-selected finishes enhance every room. Residents enjoy access to the Stonebridge Club, featuring a clubhouse, pools, fitness center, and tennis courts. Move-In today!
For sale
Price cut: $20K (9/19)
$1,049,000
15 Broadleaf #6, Plymouth, MA 02360
2beds
2,468sqft
Condominium, Duplex
Built in 2026
-- sqft lot
$-- Zestimate®
$425/sqft
$417/mo HOA
What's special
Oversized loftFinished bonus roomOpen-concept layoutConveniently tucked-away laundryPowder roomGenerous walk-in closetVersatile flex room
- 199 days
- 65
- 8
Zillow last checked:
Listing updated:
Listed by:
Christine Sweeney 781-319-8106,
Toll Brothers Real Estate 508-366-1440,
Amy Heinrichs 774-374-1414
Source: MLS PIN,MLS#: 73490453
Facts & features
Interior
Bedrooms & bathrooms
- Bedrooms: 2
- Bathrooms: 4
- Full bathrooms: 3
- 1/2 bathrooms: 1
- Main level bathrooms: 1
- Main level bedrooms: 1
Primary bedroom
- Features: Bathroom - Full, Flooring - Stone/Ceramic Tile, Double Vanity, Recessed Lighting
- Level: Main,First
- Area: 251.39
- Dimensions: 16.67 x 15.08
Bedroom 2
- Features: Closet, Flooring - Wall to Wall Carpet, Recessed Lighting
- Level: Second
- Area: 132
- Dimensions: 12 x 11
Bathroom 1
- Features: Bathroom - Half, Recessed Lighting, Pedestal Sink, Flooring - Engineered Hardwood
- Level: Main,First
Bathroom 2
- Features: Bathroom - Full, Bathroom - Tiled With Tub & Shower, Flooring - Stone/Ceramic Tile, Recessed Lighting
- Level: Second
Bathroom 3
- Features: Bathroom - Full, Bathroom - Tiled With Tub & Shower
- Level: Basement
Dining room
- Features: Open Floorplan, Recessed Lighting, Flooring - Engineered Hardwood
- Level: Main,First
- Area: 187.42
- Dimensions: 14.42 x 13
Family room
- Features: Deck - Exterior, Exterior Access, Recessed Lighting, Slider, Tray Ceiling(s), Flooring - Engineered Hardwood
- Level: Main,First
- Area: 326.32
- Dimensions: 21.17 x 15.42
Kitchen
- Features: Pantry, Countertops - Stone/Granite/Solid, Kitchen Island, Cabinets - Upgraded, Open Floorplan, Recessed Lighting, Stainless Steel Appliances, Flooring - Engineered Hardwood
- Level: First
- Area: 153.78
- Dimensions: 14.42 x 10.67
Office
- Features: Flooring - Engineered Hardwood, Window Seat
- Level: First
- Area: 223.54
- Dimensions: 15.42 x 14.5
Heating
- Central, Forced Air, Natural Gas
Cooling
- Central Air
Appliances
- Included: Oven, Dishwasher, Disposal, Microwave, Range, Range Hood, Plumbed For Ice Maker
- Laundry: Flooring - Stone/Ceramic Tile, Upgraded Countertops, Main Level, Cabinets - Upgraded, Electric Dryer Hookup, Recessed Lighting, Sink, First Floor, In Unit, Washer Hookup
Features
- Window Seat, Recessed Lighting, Bathroom - Full, Bathroom - Tiled With Tub & Shower, Open Floorplan, Storage, Office, Loft, Bonus Room
- Flooring: Tile, Carpet, Engineered Hardwood, Flooring - Engineered Hardwood, Vinyl
- Windows: Insulated Windows, Screens
- Has basement: Yes
- Number of fireplaces: 1
- Fireplace features: Family Room
- Common walls with other units/homes: End Unit
Interior area
- Total structure area: 2,468
- Total interior livable area: 2,468 sqft
- Finished area above ground: 2,468
Property
Parking
- Total spaces: 4
- Parking features: Attached, Garage Door Opener, Off Street, Paved
- Attached garage spaces: 2
- Uncovered spaces: 2
Accessibility
- Accessibility features: No
Features
- Patio & porch: Patio
- Exterior features: Patio, Screens, Rain Gutters, Professional Landscaping, Sprinkler System
Details
- Zoning: RES
Construction
Type & style
- Home type: Condo
- Property subtype: Condominium, Duplex
- Attached to another structure: Yes
Materials
- Frame, Conventional (2x4-2x6)
- Roof: Shingle
Condition
- Year built: 2026
Utilities & green energy
- Electric: 200+ Amp Service
- Sewer: Private Sewer
- Water: Individual Meter, Private
- Utilities for property: for Gas Range, for Electric Dryer, Washer Hookup, Icemaker Connection
Green energy
- Energy efficient items: Thermostat
Community & HOA
Community
- Features: Shopping, Pool, Tennis Court(s), Walk/Jog Trails, Golf, Medical Facility, Conservation Area, Highway Access
- Security: Security System
HOA
- Services included: Sewer, Road Maintenance, Maintenance Grounds, Snow Removal, Trash, Reserve Funds
- HOA fee: $417 monthly
Location
- Region: Plymouth
Financial & listing details
- Price per square foot: $425/sqft
- Annual tax amount: $12
- Date on market: 3/28/2026
Estimated market value
Not available
Estimated sales range
Not available
Not available
Price history
| Date | Event | Price |
|---|---|---|
| 9/19/2026 | Price change | $1,049,000-1.9%$425/sqft |
Source: MLS PIN #73490453 Report a problem | ||
| 9/14/2026 | Price change | $1,069,000-0.5%$433/sqft |
Source: MLS PIN #73490453 Report a problem | ||
| 8/10/2026 | Price change | $1,074,000-1.4%$435/sqft |
Source: MLS PIN #73490453 Report a problem | ||
| 6/23/2026 | Price change | $1,089,000-2.3%$441/sqft |
Source: MLS PIN #73490453 Report a problem | ||
| 5/4/2026 | Price change | $1,115,000-1.2%$452/sqft |
Source: MLS PIN #73490453 Report a problem | ||
| 4/14/2026 | Price change | $1,129,000-2.2%$457/sqft |
Source: MLS PIN #73490453 Report a problem | ||
| 4/1/2026 | Price change | $1,154,000+11.4%$468/sqft |
Source: MLS PIN #73490453 Report a problem | ||
| 3/23/2026 | Listed for sale | $1,036,000$420/sqft |
Source: MLS PIN #73490453 Report a problem | ||
Public tax history
Tax history is unavailable.
Monthly payment
Est. payment
Payment breakdown
Explore the cost of this home by adjusting the details. Changes won't be saved.Climate risks
Neighborhood: The Pinehills


Similar homes
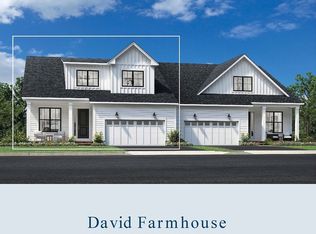
- $1,033,0003 bd4 ba2.7k sqftBroadleaf, Plymouth, MA 02360For Sale
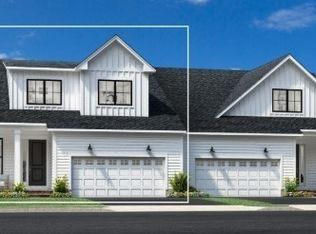 MLS ID #73561929, Christine Sweeney, Toll Brothers Real Estate. MLS PIN
 - $979,0003 bd4 ba2.4k sqftBroadleaf, Plymouth, MA 02360New Construction
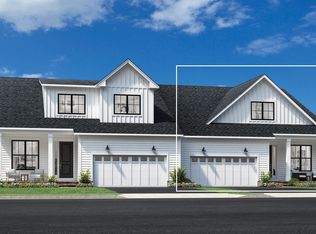 MLS ID #73587290, Christine Sweeney, Toll Brothers Real Estate. MLS PIN
 - $1,045,0003 bd3 ba2.3k sqft28 Barnswallow, Plymouth, MA 02360For Sale
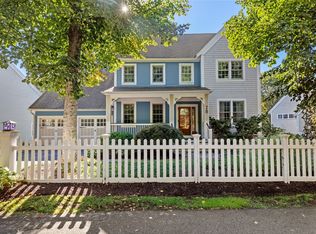 MLS ID #73586641, Seagate Properties, Compass. MLS PIN
 - $1,049,0003 bd4 ba3.1k sqftWinslowe's View At The Pinehills, Plymouth, MA 02360For Sale
 MLS ID #73587520, Pinehills Resale team, Pinehills Brokerage Services LLC. MLS PIN
