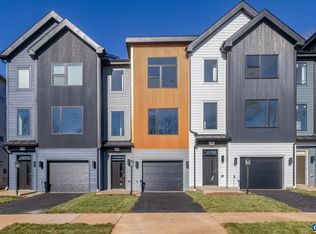
Under construction for JAN/FEB 2027. END UNIT. The Carter offers a bright and open layout designed for modern living, blending comfort, style, and flexibility throughout. This price includes 4BR, 3.5 baths, 8x14 deck, and various preselected design center upgrades. The main living area features a spacious great room that flows seamlessly into the dining space and kitchen, complete with an island and access to an open deck for indoor-outdoor entertaining. Upstairs, the primary suite provides a private retreat with a generous closet and well-appointed bath, while an additional bedroom, full bath, and convenient laundry add ease to daily routines. The lower level includes two bedrooms and a full bath. With thoughtful details and flexible design, The Carter adapts beautifully to the way you live.
Active
Price cut: $4.9K (9/21)
$494,968
4 Curie Dr, Charlottesville, VA 22903
4beds
1,895sqft
Townhouse
Built in 2027
4,356 Square Feet Lot
$494,300 Zestimate®
$261/sqft
$110/mo HOA
What's special
Well-appointed bathBright and open layoutSpacious great roomGenerous closetConvenient laundry
- 120 days
- 30
- 4
Zillow last checked:
Listing updated:
Listed by:
GREG SLATER 434-981-6655,
NEST REALTY GROUP 434-566-0121
Source: CAAR,MLS#: 679234 Originating MLS: Charlottesville Area Association of Realtors
Facts & features
Interior
Bedrooms & bathrooms
- Bedrooms: 4
- Bathrooms: 4
- Full bathrooms: 3
- 1/2 bathrooms: 1
- Main level bathrooms: 1
- Main level bedrooms: 2
Rooms
- Room types: Bathroom, Bedroom, Dining Room, Full Bath, Foyer, Great Room, Half Bath, Kitchen, Laundry, Recreation
Primary bedroom
- Level: Third
Bedroom
- Level: First
Bedroom
- Level: Third
Primary bathroom
- Level: Third
Bathroom
- Level: First
Bathroom
- Level: Third
Dining room
- Level: Second
Foyer
- Level: First
Great room
- Level: Second
Half bath
- Level: Second
Kitchen
- Level: Second
Laundry
- Level: Third
Heating
- Heat Pump
Cooling
- Heat Pump
Appliances
- Included: Dishwasher, ENERGY STAR Qualified Appliances, Electric Range, Disposal, Microwave
- Laundry: Washer Hookup, Dryer Hookup
Features
- Double Vanity, Walk-In Closet(s), Entrance Foyer, Eat-in Kitchen, Kitchen Island, Recessed Lighting
- Flooring: Carpet, Ceramic Tile, Luxury Vinyl Plank
- Windows: Insulated Windows, Low-Emissivity Windows, Screens, Tilt-In Windows
- Basement: Partially Finished
- Common walls with other units/homes: End Unit
Interior area
- Total structure area: 1,913
- Total interior livable area: 1,895 sqft
- Finished area above ground: 1,895
- Finished area below ground: 0
Property
Parking
- Total spaces: 1
- Parking features: Garage
- Garage spaces: 1
Features
- Levels: Three Or More
- Stories: 3
Lot
- Size: 4,356 Square Feet
Details
- Parcel number: 4
- Zoning description: R Residential
Construction
Type & style
- Home type: Townhouse
- Property subtype: Townhouse
- Attached to another structure: Yes
Materials
- Blown-In Insulation, Fiber Cement, Stick Built, Cement Siding, Ducts Professionally Air-Sealed
- Foundation: Slab
- Roof: Composition,Shingle
Condition
- New construction: Yes
- Year built: 2027
Details
- Builder name: SOUTHERN DEVELOPMENT HOMES
Utilities & green energy
- Sewer: Public Sewer
- Water: Public
- Utilities for property: Cable Available, Fiber Optic Available
Green energy
- Green verification: HERS Index Score, Pearl Certification
- Indoor air quality: Low VOC Paint/Materials
Community & HOA
Community
- Security: Carbon Monoxide Detector(s), Smoke Detector(s), Radon Mitigation System
- Subdivision: FLINT HILL
HOA
- Has HOA: Yes
- Amenities included: Trail(s)
- Services included: Association Management, Common Area Maintenance, Maintenance Grounds, Trash
- HOA fee: $330 quarterly
Location
- Region: Charlottesville
Financial & listing details
- Price per square foot: $261/sqft
- Annual tax amount: $4,801
- Date on market: 7/7/2026
- Cumulative days on market: 120 days
Estimated market value
$494,300
$470,000 - $519,000
$3,013/mo
Price history
| Date | Event | Price |
|---|---|---|
| 9/21/2026 | Price change | $494,968-1%$261/sqft |
Source:  CAAR #679234 Report a problem | ||
| 7/7/2026 | Listed for sale | $499,900$264/sqft |
Source: CAAR #679234 Report a problem | ||
Public tax history
Tax history is unavailable.
Monthly payment
Est. payment
Payment breakdown
Explore the cost of this home by adjusting the details. Changes won't be saved.Climate risks
Neighborhood: Fry Springs
Nearby schools
Schools provided by the listing agent
- Elementary: Jackson-Via
- Middle: Charlottesville Middle
- High: Charlottesville
Source: CAAR. This data may not be complete. We recommend contacting the local school district to confirm school assignments for this home.
- $495,0003 bd4 ba1.5k sqft302 Flint Dr, Charlottesville, VA 22903Sold

- $479,3544 bd4 ba1.8k sqft5 Curie Dr, Charlottesville, VA 22903Pending
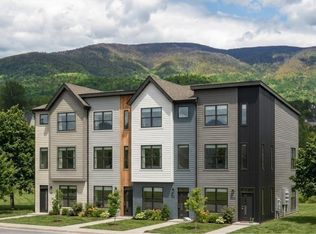
- from $519,9003 bd3 ba1.7k sqftThe Hinton Plan, Flint Hill, Charlottesville, VA 22902New Construction
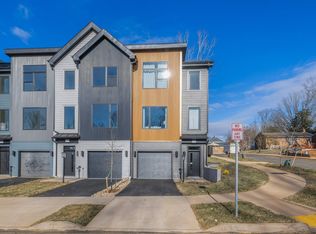
- from $439,9002 bd3 ba1.5k sqftThe Cameron Plan, Flint Hill, Charlottesville, VA 22902New Construction
Similar homes
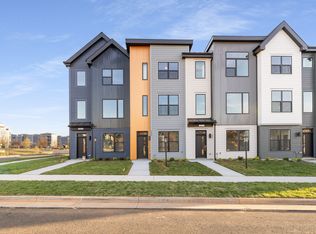
- $430,0004 bd4 ba2.1k sqft126 Longwood Dr APT C, Charlottesville, VA 22903For Sale

 MLS ID #680661, STEVEN BRADEN, BRADEN PROPERTY MANAGEMENT. CAAR
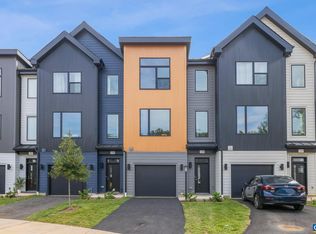
- $529,8764 bd4 ba2k sqft120 Keene Ct, Charlottesville, VA 22903New Construction
 CAAR
- $559,9004 bd4 ba2k sqft16 Keene Ct, Charlottesville, VA 22903New Construction
 CAAR
- $455,0003 bd4 ba1.9k sqft4513 Berwyn Ln, Charlottesville, VA 22902For Sale
 MLS ID #681970, DENISE RAMEY TEAM, LONG & FOSTER - CHARLOTTESVILLE WEST. CAAR
- $484,9003 bd3 ba1.8k sqft18A Wardell Crst, Charlottesville, VA 22902New ConstructionCAAR
- $497,9204 bd4 ba2.2k sqft985 Belvedere Blvd, Charlottesville, VA 22901New ConstructionCAAR
- $529,9004 bd4 ba1.8k sqft805 Nassau St, Charlottesville, VA 22902New ConstructionMLS ID #679356, PERSINGER REAL ESTATE GROUP TEAM, REAL BROKER LLC. CAAR
- $529,9004 bd4 ba1.8k sqft803 Nassau St, Charlottesville, VA 22902New ConstructionMLS ID #679355, PERSINGER REAL ESTATE GROUP TEAM, REAL BROKER LLC. CAAR
- $499,9004 bd4 ba2.2k sqft41 Marcella St, Charlottesville, VA 22911New ConstructionCAAR
- $546,9404 bd4 ba2.1k sqft3615 Hilah Ln, Charlottesville, VA 22901New ConstructionCAAR
- $385,0004 bd4 ba2.1k sqft5693 Terrapin Trce, Keswick, VA 22947New ConstructionMLS ID #683606, JOSHUA WHITE, STORY HOUSE REAL ESTATE. CAAR
- $399,0003 bd3 ba2.6k sqft102B Perseus Ln, Charlottesville, VA 22901New ConstructionMLS ID #683680, JOSHUA WHITE, STORY HOUSE REAL ESTATE. CAAR
- $549,9003 bd3 ba2k sqft21C Wardell Crst, Charlottesville, VA 22902New ConstructionCAAR
- $409,9002 bd3 ba1.5k sqft18B Wardell Crst, Charlottesville, VA 22902New ConstructionCAAR
- $599,9993 bd3 ba2k sqft3166 Horizon Rd, Charlottesville, VA 22902For SaleMLS ID #682791, CRAIG SPICER, KELLER WILLIAMS ALLIANCE - CHARLOTTESVILLE. CAAR
- $490,0003 bd3 ba1.9k sqft327 Claibourne Rd, Crozet, VA 22932For SaleMLS ID #677405, CRAIG SPICER, KELLER WILLIAMS ALLIANCE - CHARLOTTESVILLE. CAAR
