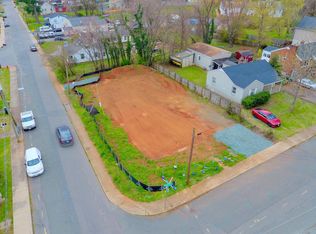
NEW BUILD to call your own. Here's your chance to own an untouched property in an excellent location not far from I-64, downtown, shopping, the hospital, UVA and so much more. Making commute and errands convenient. The interior will delight with its open concept living and dining and a primary suite on both floors. Outside, you can enjoy a front and back porch. You won't want this opportunity to pass you by!
Active
$529,900
805 Nassau St, Charlottesville, VA 22902
4beds
1,810sqft
Single Family Residence
Built in 2026
2,613 Square Feet Lot
$525,500 Zestimate®
$293/sqft
$-- HOA
What's special
- 83 days
- 193
- 15
Zillow last checked:
Listing updated:
Listed by:
PERSINGER REAL ESTATE GROUP TEAM 540-292-9224,
REAL BROKER LLC 844-551-7325
Source: CAAR,MLS#: 679356 Originating MLS: Greater Augusta Association of Realtors Inc
Originating MLS: Greater Augusta Association of Realtors IncFacts & features
Interior
Bedrooms & bathrooms
- Bedrooms: 4
- Bathrooms: 4
- Full bathrooms: 3
- 1/2 bathrooms: 1
- Main level bathrooms: 2
- Main level bedrooms: 1
Rooms
- Room types: Bathroom, Bedroom, Dining Room, Full Bath, Half Bath, Kitchen, Laundry, Living Room
Primary bedroom
- Level: First
Primary bedroom
- Level: Second
Bedroom
- Level: Second
Bedroom
- Level: Second
Primary bathroom
- Level: First
Primary bathroom
- Level: Second
Bathroom
- Level: Second
Dining room
- Level: First
Half bath
- Level: First
Kitchen
- Level: First
Laundry
- Level: Second
Living room
- Level: First
Heating
- Central, Heat Pump
Cooling
- Central Air, Heat Pump
Appliances
- Included: Dishwasher, Electric Range, Microwave, Refrigerator
- Laundry: Washer Hookup, Dryer Hookup
Features
- Primary Downstairs
- Flooring: Luxury Vinyl Plank
- Windows: Double Pane Windows
- Has basement: No
Interior area
- Total structure area: 1,810
- Total interior livable area: 1,810 sqft
- Finished area above ground: 1,810
- Finished area below ground: 0
Property
Features
- Levels: Two
- Stories: 2
- Patio & porch: Rear Porch, Front Porch, Porch
Lot
- Size: 2,613 Square Feet
Details
- Parcel number: 610093000
- Zoning description: R-A Low-Density Residentail District
Construction
Type & style
- Home type: SingleFamily
- Property subtype: Single Family Residence
Materials
- Stick Built, Vinyl Siding
- Foundation: Slab
Condition
- New construction: Yes
- Year built: 2026
Utilities & green energy
- Sewer: Public Sewer
- Water: Public
- Utilities for property: Cable Available
Community & HOA
Community
- Subdivision: CARLTON
HOA
- Has HOA: No
Location
- Region: Charlottesville
Financial & listing details
- Price per square foot: $293/sqft
- Annual tax amount: $1,102
- Date on market: 7/9/2026
Estimated market value
$525,500
$499,000 - $552,000
$2,937/mo
Price history
| Date | Event | Price |
|---|---|---|
| 7/9/2026 | Listed for sale | $529,900+241.9%$293/sqft |
Source:  CAAR #679356 Report a problem CAAR #679356 Report a problem | ||
| 1/2/2026 | Listing removed | $155,000$86/sqft |
Source: CAAR #665975 Report a problem | ||
| 12/8/2025 | Listed for sale | $155,000$86/sqft |
Source: CAAR #665975 Report a problem | ||
| 10/29/2025 | Listing removed | $155,000$86/sqft |
Source: CAAR #665975 Report a problem | ||
| 6/19/2025 | Listed for sale | $155,000$86/sqft |
Source: CAAR #665975 Report a problem | ||
Public tax history
Tax history is unavailable.
Monthly payment
Est. payment
Payment breakdown
Explore the cost of this home by adjusting the details. Changes won't be saved.Climate risks
Neighborhood: Belmont
Nearby schools
Schools provided by the listing agent
- Elementary: Summit
- Middle: Charlottesville Middle
- High: Charlottesville
Source: CAAR. This data may not be complete. We recommend contacting the local school district to confirm school assignments for this home.
Similar homes
- $529,9004 bd4 ba1.8k sqft803 Nassau St, Charlottesville, VA 22902New Construction

 MLS ID #679355, PERSINGER REAL ESTATE GROUP TEAM, REAL BROKER LLC. CAAR
 - $535,0004 bd4 ba2.2k sqft2008 Avinity Loop, Charlottesville, VA 22902For Sale
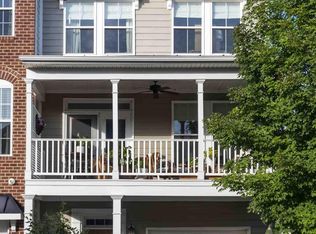 MLS ID #681713, MICHAEL MARINO, BINX PROPERTIES. CAAR
 - $649,9004 bd4 ba2.5k sqft1011 Stonehenge Avenue Ext, Charlottesville, VA 22902For Sale
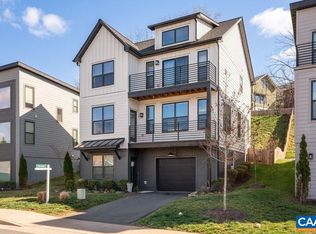 MLS ID #680709, GRIER MURPHY, NEST REALTY GROUP. CAAR
 - $399,0003 bd2 ba1.5k sqft1471 Gray Stone Ct, Charlottesville, VA 22902For Sale
 MLS ID #679267, BOBBY CRICKENBERGER, AKARION REALTY. CAAR
 - $599,0004 bd4 ba2.4k sqft987 5th St SW, Charlottesville, VA 22902New ConstructionMLS ID #681443, DAN CORBIN, RE/MAX REALTY SPECIALISTS-CHARLOTTESVILLE. CAAR
- $495,0004 bd3 ba2.1k sqft923 Bing Ln, Charlottesville, VA 22903For SaleMLS ID #681143, STEVEN BRADEN, BRADEN PROPERTY MANAGEMENT. CAAR
- $539,8764 bd4 ba2k sqft120 Keene Ct, Charlottesville, VA 22903New ConstructionCAAR
- $589,9003 bd3 ba1.8k sqft21D Wardell Crst, Charlottesville, VA 22902New ConstructionCAAR
- $499,9004 bd4 ba2.2k sqft41 Marcella St, Charlottesville, VA 22911New ConstructionCAAR
- $529,9003 bd4 ba2.2k sqft2217 Fowler Cir, Charlottesville, VA 22901For SaleMLS ID #678642, BRADLEY PITT, KELLER WILLIAMS ALLIANCE - CHARLOTTESVILLE. CAAR
- $629,9003 bd3 ba1.8k sqft22 E Wardell Crst, Charlottesville, VA 22902New ConstructionCAAR
- $440,0004 bd4 ba2.1k sqft126 Longwood Dr APT C, Charlottesville, VA 22903For SaleMLS ID #680661, STEVEN BRADEN, BRADEN PROPERTY MANAGEMENT. CAAR
- $549,8704 bd4 ba2.1k sqft3614 Hilah Ln, Charlottesville, VA 22901New ConstructionCAAR
- $494,9684 bd4 ba1.8k sqft4 Curie Dr, Charlottesville, VA 22903New ConstructionCAAR
- $499,9004 bd4 ba2.2k sqft411 Belvedere Blvd, Charlottesville, VA 22901New ConstructionCAAR
- $396,0003 bd4 ba1.4k sqft126 Old Fifth Cir, Charlottesville, VA 22902For SaleMLS ID #677746, GLENDA HOWARD, BILL HOWARD & ASSOCIATES REAL ESTATE. CAAR
- $539,9004 bd4 ba2.2k sqft3089 Miranda Xing, Charlottesville, VA 22901New ConstructionCAAR
- $479,3544 bd4 ba1.8k sqft5 Curie Dr, Charlottesville, VA 22903New ConstructionCAAR
