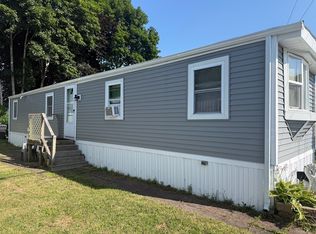
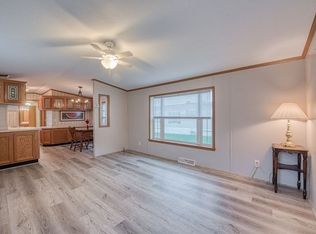
Welcome to 4 Deer Hill Ln in Pinehurst Village, a desirable 55+ community in Plymouth. This 2-bedroom, 1-bath home offers 811 sq ft of single-level living with a bright, functional layout. The home features a spacious living room, kitchen with dining area, gas stove, tile flooring, and great natural light throughout. The recently updated bathroom adds a clean, refreshed feel, while the enclosed sunroom/porch provides extra space to relax, read, or enjoy your morning coffee. Outside, the home offers a paved driveway with off-street parking, storage shed, and easy low-maintenance living. Pinehurst Village offers a clubhouse, in ground pool, laundromat, and recreational areas for residents to enjoy. Monthly park fee is listed at $600 and the community has right of first refusal. Rules/regulations and tenancy application are attached. First showings begin at the open house Saturday 6/6, with offers due Monday 6/8 at 3 PM.
Pending
$119,900
4 Deer Hill Ln, Plymouth, MA 02360
2beds
811sqft
Mobile Home
Built in 1970
-- sqft lot
$-- Zestimate®
$148/sqft
$600/mo HOA
What's special
Storage shedKitchen with dining areaBright functional layoutRecently updated bathroomGas stoveGreat natural light throughoutTile flooring
- 51 days |
- 42 |
- 0 |
Zillow last checked:
Listing updated:
Listed by:
The TrustPoint Group 617-294-5081,
eXp Realty LLC - Corporate Office 888-854-7493
Source: MLS PIN,MLS#: 73529105
Facts & features
Interior
Bedrooms & bathrooms
- Bedrooms: 2
- Bathrooms: 1
- Full bathrooms: 1
Primary bedroom
- Features: Flooring - Wall to Wall Carpet
- Level: First
Bedroom 2
- Features: Flooring - Vinyl
- Level: First
Bathroom 1
- Features: Bathroom - Tiled With Shower Stall
- Level: First
Kitchen
- Features: Flooring - Stone/Ceramic Tile, Dining Area, Gas Stove
- Level: First
Living room
- Features: Flooring - Vinyl
- Level: First
Heating
- Forced Air, Propane
Cooling
- None
Appliances
- Included: Range, Dishwasher, Refrigerator, Dryer
- Laundry: First Floor
Features
- Flooring: Tile, Vinyl
- Has basement: No
- Has fireplace: No
Interior area
- Total structure area: 811
- Total interior livable area: 811 sqft
- Finished area above ground: 811
Property
Parking
- Total spaces: 2
- Parking features: Paved Drive, Off Street, Paved
- Uncovered spaces: 2
Features
- Exterior features: Storage
Details
- Zoning: Mobile Hm
Construction
Type & style
- Home type: MobileManufactured
- Property subtype: Mobile Home
Materials
- Modular
- Foundation: Slab
- Roof: Shingle
Condition
- Year built: 1970
Utilities & green energy
- Sewer: Private Sewer
- Water: Public
- Utilities for property: for Gas Range
Community & HOA
Community
- Features: Public Transportation, Shopping, Pool, Park, Golf, Medical Facility, Laundromat, Conservation Area, Highway Access, House of Worship, Other
- Senior community: Yes
HOA
- Has HOA: Yes
- HOA fee: $600 monthly
Location
- Region: Plymouth
Financial & listing details
- Price per square foot: $148/sqft
- Date on market: 7/1/2026
- Road surface type: Paved
- Body type: Single Wide
Estimated market value
Not available
Estimated sales range
Not available
$2,527/mo
Price history
| Date | Event | Price |
|---|---|---|
| 6/23/2026 | Pending sale | $119,900$148/sqft |
Source: MLS PIN #73529105 Report a problem | ||
| 6/10/2026 | Contingent | $119,900$148/sqft |
Source: MLS PIN #73529105 Report a problem | ||
| 6/3/2026 | Listed for sale | $119,900+118%$148/sqft |
Source: MLS PIN #73529105 Report a problem | ||
| 4/1/2015 | Listing removed | $55,000$68/sqft |
Source: ERA Belsito & Associates #71732301 Report a problem | ||
| 3/1/2015 | Pending sale | $55,000$68/sqft |
Source: ERA Belsito & Associates, Inc. #71732301 Report a problem | ||
| 9/19/2014 | Price change | $55,000-8.2%$68/sqft |
Source: ERA Belsito & Associates #71732301 Report a problem | ||
| 8/21/2014 | Listed for sale | $59,900$74/sqft |
Source: ERA Belsito & Associates, Inc. #71732301 Report a problem | ||
Public tax history
Tax history is unavailable.
Monthly payment
Climate risks
Neighborhood: Micajah Heights
Nearby schools
GreatSchools rating
- 6/10Federal Furnace SchoolGrades: K-5Distance: 2.4 mi
- 5/10Plymouth Community Intermediate SchoolGrades: 6-8Distance: 3.4 mi
- 5/10Plymouth North High SchoolGrades: 9-12Distance: 4.1 mi
- $215,0002 bd1 ba878 sqft3 Deer Hill Ln, Plymouth, MA 02360Sold

- $---- bd-- ba-- sqft2 Deer Hill Ln, Plymouth, MA 02360Off Market
- $90,0002 bd1 ba720 sqft6 Deer Hill Ln, Plymouth, MA 02360Sold

- $258,6002 bd1 ba924 sqft2 Lydia Dr, Plymouth, MA 02360Off Market

- $318,5003 bd2 ba1.7k sqft49 Snowgoose Ln, Plymouth, MA 02360Sold
- $470,7002 bd2 ba9.9k sqft1 Lydia Dr, Plymouth, MA 02360Off Market
- $201,5002 bd1 ba1k sqft3 Lydia Dr, Plymouth, MA 02360Off Market
- $185,3002 bd1 ba950 sqft6 Lydia Dr, Plymouth, MA 02360Off Market
Similar homes
- $119,9002 bd1 ba952 sqft146 Queen Dr, West Wareham, MA 02576For Sale
 MLS ID #73564216, Frank Denette, Keller Williams Coastal. MLS PIN
 - $135,0002 bd1 ba780 sqft5 Sean Cir, East Wareham, MA 02538For Sale
 MLS ID #73554955, Katherine Wagner, Upper Cape Realty Corp.. MLS PIN
 - $120,0002 bd2 ba924 sqft789 N Main St, West Bridgewater, MA 02379For Sale
 MLS ID #73511043, Mark A. Maraglia, EXIT Premier Real Estate. MLS PIN
 - $149,9002 bd1 ba930 sqft20 Madeline St., Wareham, MA 02538For Sale
 MLS ID #73545310, Annette Clang, Gateway Realty. MLS PIN
 - $155,0002 bd1 ba720 sqft16 Francis St, East Wareham, MA 02538For SaleMLS ID #73510967, Jeffrey Monast, Conway - Wareham. MLS PIN
- $165,0002 bd1 ba1k sqft9 Madeline St, East Wareham, MA 02538For SaleMLS ID #73540906, Ilana Bueno, KKeegan Realty. MLS PIN
- $165,0002 bd2 ba1k sqft18 Tucker Ter, Raynham, MA 02767For SaleMLS ID #73545860, Kara Magoni, Lamacchia Realty, Inc.. MLS PIN
- $175,0002 bd1 ba720 sqft47 Clems Way #47, Acushnet, MA 02743For SaleMLS ID #73520026, June R. Johnson, Johnson Bayside Real Estate. MLS PIN
- $179,5002 bd1 ba624 sqft3040 Cranberry Hwy Lot 32, East Wareham, MA 02538For SaleMLS ID #73456976, Marlene D. Jones, eXp Realty LLC. MLS PIN
