Skip main navigation
Sold for $695,000
  • $695,000

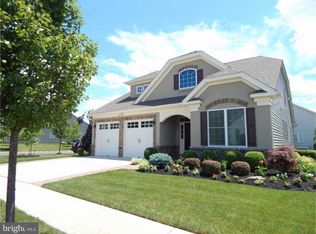
    4 Derby Ct, Medford, NJ 08055

    2beds
    2,166sqft
    Single Family Residence
    Built in 2012
    7,275 Square Feet Lot
    $753,200 Zestimate®
    $321/sqft
    $3,504 Estimated rent

    Home value

    $753,200

    $700,000 - $813,000

    $3,504/mo

    Zestimate® history
    Loading
    Loading...

    Owner options

    List your home for rent

    $3,504/mo

    Rent Zestimate®

    Find your next renter with Zillow Rental Manager. Plus, with online applications, you can quickly screen prospective tenants – for free.

    Learn more

    $3,504/mo

    Rent Zestimate®

    Refinance and save

    $5,157/mo

    Est. payment

    Refinancing to a lower rate could help reduce your monthly payments and save thousands over the life of the loan.

    See today's rates

    $5,157/mo

    Est. payment

    Explore your selling options

    Work with a Zillow partner agent

    Leverage their expertise and Zillow's premium Showcase listings to get your home seen by more buyers.

    Get started

    List with your own agent

    Get your home in front of millions of buyers by listing it on Zillow.

    Learn how to do it

    Sell it yourself

    Take full control of how buyers see your home on Zillow by listing For Sale by Owner (FSBO).

    List your home

    What's special

    Beautiful and rare Ellsworth model in the prestigious Wyngate Active Adult Community by Bob Meyer. Home has been wonderfully cared for and boasts amenities galore. As you enter, you are met with quality hard wood flooring throughout much of the main level. The kitchen is beautifully appointed with upgraded cabinetry, granite countertops, backsplash, stainless appliances, pantry and an abundance of space. Pull up a bar stool at the island or get comfortable at the eat in kitchen area. The adjacent living room features volume ceilings, recessed lighting, a mounted flat screen TV and a gas fireplace for those cool nights. Want to relax, retreat to the expansive main bedroom with ensuite bathroom that has both a tub and separate shower as well as double sinks. The sun room is divine with natural light pouring in so enjoy a good book or in nice weather venture out back to the secluded patio with awning. Lush greenery and a large yard awaits your presence, a fantastic space to relax and mingle. Enjoy the den/study with french doors and built in shelving. A second bedroom and second full bath is available for guests. The dining room is elegant with chair rail and chandelier. Custom window treatments throughout. There is a second floor area available to be completed as your imagination sees fit. The 2 car garage is meticulously appointed as well with epoxy floor. Laundry room with basin, washer and dryer all included. Vacation at home, while enjoying the Wyngate Community Clubhouse where you can work out at the gym, or relax by the outdoor pool. Play the latest craze on the Pickle ball court or retreat indoors to the gaming room with fireplace, dining rooms and bar. Pride of ownership abounds in this wonderful home. A beautiful community and home waiting for you.

    Zillow last checked:

    Listing updated:

    Listed by:

    Alan Orman 856-364-3682,

    Realty Mark Advantage

    Bought with:

    Tom Kim, 1860052

    Keller Williams Realty - Moorestown

    Source: Bright MLS,MLS#: NJBL2071920MLS Logo

    Facts & features

    Interior

    Bedrooms & bathrooms
    • Bedrooms: 2
    • Bathrooms: 2
    • Full bathrooms: 2
    • Main level bathrooms: 2
    • Main level bedrooms: 2
    Basement
    • Area: 0
    Heating
    • Forced Air, Natural Gas
    Cooling
    • Central Air, Electric
    Appliances
    • Included: Cooktop, Microwave, Dishwasher, Disposal, Dryer, Oven/Range - Electric, Refrigerator, Stainless Steel Appliance(s), Washer, Tankless Water Heater
    Features
    • Breakfast Area, Dining Area, Entry Level Bedroom, Family Room Off Kitchen, Eat-in Kitchen, Kitchen - Gourmet, Kitchen Island, Pantry, Recessed Lighting, Soaking Tub
    • Flooring: Carpet, Wood
    • Windows: Window Treatments
    • Has basement: No
    • Number of fireplaces: 1
    • Fireplace features: Gas/Propane
    Interior area
    • Total structure area: 2,166
    • Total interior livable area: 2,166 sqft
    • Finished area above ground: 2,166
    • Finished area below ground: 0

    Property

    Parking
    • Total spaces: 4
    • Parking features: Garage Faces Front, Garage Door Opener, Inside Entrance, Attached, Driveway, On Street
    • Attached garage spaces: 2
    • Uncovered spaces: 2
    Accessibility
    • Accessibility features: None
    Features
    • Levels: Two
    • Stories: 2
    • Patio & porch: Patio, Porch
    • Exterior features: Awning(s), Sidewalks, Street Lights, Underground Lawn Sprinkler
    • Pool features: Community
    Lot
    • Size: 7,275 sqft
    Details
    • Additional structures: Above Grade, Below Grade
    • Parcel number: 2000404 2500075
    • Zoning: GMNR
    • Special conditions: Standard

    Construction

    Type & style
    • Home type: SingleFamily
    • Architectural style: Traditional
    • Property subtype: Single Family Residence
    Materials
    • Vinyl Siding
    • Foundation: Concrete Perimeter, Slab
    Condition
    • New construction: No
    • Year built: 2012

    Utilities & green energy

    • Sewer: Public Sewer
    • Water: Public

    Community & neighborhood

    Security
    • Security features: Fire Sprinkler System
    Senior living
    • Senior community: Yes
    Location
    • Region: Medford
    • Subdivision: Wyngate
    • Municipality: MEDFORD TWP

    HOA & financial

    HOA
    • Has HOA: Yes
    • HOA fee: $239 monthly
    • Amenities included: Clubhouse, Common Grounds, Community Center, Fitness Center, Game Room, Spa/Hot Tub, Library, Pool, Tennis Court(s)
    • Services included: Common Area Maintenance, Health Club, Lawn Care Front, Lawn Care Rear, Lawn Care Side, Management, Pool(s), Recreation Facility, Snow Removal
    • Association name: WYNGATE AT MEDFORD

    Other

    Other facts
    • Listing agreement: Exclusive Right To Sell
    • Listing terms: Cash,Conventional
    • Ownership: Fee Simple

    Price history

    DateEventPrice
    11/22/2024Sold$695,000$321/sqft
    Source: Bright MLS #NJBL2071920 Report a problem
    11/1/2024Contingent$695,000$321/sqft
    Source: Bright MLS #NJBL2071920 Report a problem
    10/14/2024Price change$695,000-4.1%$321/sqft
    Source: Bright MLS #NJBL2071920 Report a problem
    9/26/2024Price change$725,000-1.9%$335/sqft
    Source: Bright MLS #NJBL2071920 Report a problem
    9/7/2024Listed for sale$739,000+82.5%$341/sqft
    Source: Bright MLS #NJBL2071920 Report a problem
    2/14/2012Sold$404,844+223.9%$187/sqft
    Source: Public Record Report a problem
    2/23/2011Sold$125,000$58/sqft
    Source: Public Record Report a problem

    Public tax history

    YearProperty taxesTax assessment
    2025$13,468 +7%$379,500
    2024$12,592 $379,500
    2023-- $379,500
    2022$12,334 +0.6%$379,500
    2021$12,265 +2%$379,500
    2020$12,026 +1.4%$379,500
    2019$11,859 +0.7%$379,500
    2018$11,772 +0.3%$379,500
    2017$11,734 +1.5%$379,500
    2016$11,560 +3.1%$379,500
    2015$11,207 +3.4%$379,500
    2014$10,839 +3.6%$379,500
    2013$10,467 $379,500

    Find assessor info on the county website

    Neighborhood: 08055

    Nearby schools

    GreatSchools rating
    Schools provided by the listing agent
    • District: Lenape Regional High

    Source: Bright MLS. This data may not be complete. We recommend contacting the local school district to confirm school assignments for this home.

    Get a cash offer in 3 minutes
    Find out how much your home could sell for in as little as 3 minutes with a no-obligation cash offer.
    Estimated market value
    $753,200
    Get a cash offer in 3 minutes
    Find out how much your home could sell for in as little as 3 minutes with a no-obligation cash offer.
    Estimated market value
    $753,200