Skip main navigation
Sold for $826,000
  • $826,000

    6 Derby Ct, Medford, NJ 08055

    3beds
    2,516sqft
    Single Family Residence
    Built in 2010
    8,189 Square Feet Lot
    $835,800 Zestimate®
    $328/sqft
    $3,646 Estimated rent

    Home value

    $835,800

    $761,000 - $919,000

    $3,646/mo

    Zestimate® history
    Loading
    Loading...

    Owner options

    List your home for rent

    $3,646/mo

    Rent Zestimate®

    Find your next renter with Zillow Rental Manager. Plus, with online applications, you can quickly screen prospective tenants – for free.

    Learn more

    $3,646/mo

    Rent Zestimate®

    Refinance and save

    $5,972/mo

    Est. payment

    Refinancing to a lower rate could help reduce your monthly payments and save thousands over the life of the loan.

    See today's rates

    $5,972/mo

    Est. payment

    Explore your selling options

    Work with a Zillow partner agent

    Leverage their expertise and Zillow's premium Showcase listings to get your home seen by more buyers.

    Get started

    List with your own agent

    Get your home in front of millions of buyers by listing it on Zillow.

    Learn how to do it

    Sell it yourself

    Take full control of how buyers see your home on Zillow by listing For Sale by Owner (FSBO).

    List your home

    What's special

    Soaring ceilingsAdjoining breakfast roomLinen closetTwo large his-and-her closetsTankless hot water heaterGourmet kitchenSpacious dining room
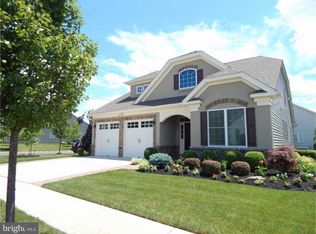
    This gorgeous home in the desirable and sought after 55+ community of Wyngate offers the perfect combination of luxury and comfort! Ideally situated on a quiet street and premium lot, the property is beautifully landscaped and provides exceptional privacy with no homes across the street or behind. Inside, the expansive open floor plan features soaring ceilings and hardwood floors throughout most of the main level. Upon entering, you’ll find a private study/optional 2nd bedroom and full bath, followed by a spacious dining room that opens into a huge great room with soaring ceilings, surround sound, and a gas fireplace controlled by thermostat remote. The gourmet kitchen boasts 42-inch Woodmode Brookhaven maple cabinetry, granite countertops, a large island bar with seating, and an adjoining breakfast room. The optional sunroom with walls of windows overlooks the serene backyard and opens to a large patio, creating the perfect space to enjoy morning coffee or evening relaxation. The first-floor primary suite features gorgeous views of the private backyard, two large his-and-her closets, linen closet, and a spa-like bathroom featuring an oversized walk-in shower, and double vanity. The main level also includes laundry room with access to the two-car garage. Take the staircase to the upper level that can serve as a third bedroom, game room, or bonus room. The upper level also offers a full bath and a large walk-in storage room, providing plenty of flexibility and space. Additional upgrades include 2 foot-extension for Great Room and Breakfast Room, natural gas line for gas grill, lawn sprinkler system (front and back), whole house humidifier, security system, 2-zone HVAC, electric car charger and tankless hot water heater. Living in Wyngate means enjoying a vibrant community lifestyle with amenities such as a clubhouse offering a fitness room, dining areas and bar, game room with fireplace, outdoor pool, pickleball and tennis courts, ping pong, and walking paths. Best of all, snow removal and lawn care are included in the homeowners association, allowing you to enjoy a maintenance-free lifestyle. Easy access to downtown Medford, plenty of shopping and dining options, Philadelphia and jersey shore. Don’t miss this opportunity to make this amazing home and community your new home!

    Zillow last checked:

    Listing updated:

    Listed by:

    Theresa Erard-Coupe' 609-405-4018,

    Coldwell Banker Realty

    Bought with:

    Pat Denney, 7812759

    RE/MAX Preferred - Medford

    Source: Bright MLS,MLS#: NJBL2101880MLS Logo

    Facts & features

    Interior

    Bedrooms & bathrooms
    • Bedrooms: 3
    • Bathrooms: 3
    • Full bathrooms: 3
    • Main level bathrooms: 2
    • Main level bedrooms: 2
    Primary bedroom
    • Level: Main
    Bedroom 2
    • Level: Upper
    Primary bathroom
    • Level: Main
    Dining room
    • Level: Main
    Other
    • Level: Main
    Other
    • Level: Upper
    Great room
    • Level: Main
    Kitchen
    • Level: Main
    Laundry
    • Level: Main
    Storage room
    • Level: Upper
    Study
    • Level: Main
    Other
    • Level: Main
    Heating
    • Forced Air, Natural Gas
    Cooling
    • Central Air, Electric
    Appliances
    • Included: Gas Water Heater, Tankless Water Heater
    • Laundry: Main Level, Laundry Room
    Features
    • Attic, Entry Level Bedroom, Family Room Off Kitchen, Open Floorplan, Formal/Separate Dining Room, Eat-in Kitchen, Kitchen - Gourmet, Pantry, Primary Bath(s), Sound System, Upgraded Countertops, Walk-In Closet(s)
    • Flooring: Hardwood, Carpet, Ceramic Tile, Wood
    • Windows: Window Treatments
    • Has basement: No
    • Number of fireplaces: 1
    • Fireplace features: Gas/Propane
    Interior area
    • Total structure area: 2,516
    • Total interior livable area: 2,516 sqft
    • Finished area above ground: 2,516
    • Finished area below ground: 0

    Property

    Parking
    • Total spaces: 2
    • Parking features: Garage Faces Front, Inside Entrance, Attached
    • Attached garage spaces: 2
    Accessibility
    • Accessibility features: None
    Features
    • Levels: Two
    • Stories: 2
    • Pool features: Community
    Lot
    • Size: 8,189 sqft
    • Features: Backs to Trees, Private, Premium
    Details
    • Additional structures: Above Grade, Below Grade
    • Parcel number: 2000404 2500074
    • Zoning: GMNR
    • Special conditions: Standard

    Construction

    Type & style
    • Home type: SingleFamily
    • Architectural style: Transitional
    • Property subtype: Single Family Residence
    Materials
    • Other
    • Foundation: Slab
    Condition
    • New construction: No
    • Year built: 2010

    Utilities & green energy

    • Sewer: Public Sewer
    • Water: Public

    Community & neighborhood

    Security
    • Security features: Fire Sprinkler System
    Senior living
    • Senior community: Yes
    Location
    • Region: Medford
    • Subdivision: Wyngate
    • Municipality: MEDFORD TWP

    HOA & financial

    HOA
    • Has HOA: Yes
    • HOA fee: $239 monthly
    • Amenities included: Clubhouse, Community Center, Fitness Center, Pool, Tennis Court(s), Billiard Room, Game Room, Library, Meeting Room
    • Services included: All Ground Fee, Common Area Maintenance, Maintenance Grounds, Snow Removal, Health Club, Lawn Care Front, Lawn Care Rear, Lawn Care Side, Pool(s)
    • Association name: WYNGATE AT MEDFORD

    Other

    Other facts
    • Listing agreement: Exclusive Right To Sell
    • Ownership: Fee Simple

    Price history

    DateEventPrice
    1/30/2026Sold$826,000+6.6%$328/sqft
    Source: Bright MLS #NJBL2101880 Report a problem
    12/19/2025Pending sale$775,000$308/sqft
    Source: Bright MLS #NJBL2101880 Report a problem
    12/10/2025Listed for sale$775,000+94.7%$308/sqft
    Source: Bright MLS #NJBL2101880 Report a problem
    12/21/2010Sold$397,975+231.6%$158/sqft
    Source: Public Record Report a problem
    7/27/2010Sold$120,000$48/sqft
    Source: Public Record Report a problem

    Public tax history

    YearProperty taxesTax assessment
    2025$14,320 +7%$403,500
    2024$13,388 $403,500
    2023-- $403,500
    2022$13,114 +0.6%$403,500
    2021$13,041 +2%$403,500
    2020$12,787 +1.4%$403,500
    2019$12,609 +0.7%$403,500
    2018$12,517 +0.3%$403,500
    2017$12,476 +1.5%$403,500
    2016$12,291 +3.1%$403,500
    2015$11,915 +3.4%$403,500
    2014$11,524 +1.7%$403,500
    2013$11,327 +34.9%$403,500 -1.8%
    2012$8,399 $410,700

    Find assessor info on the county website

    Neighborhood: 08055

    Nearby schools

    GreatSchools rating
    Schools provided by the listing agent
    • District: Medford Township Public Schools

    Source: Bright MLS. This data may not be complete. We recommend contacting the local school district to confirm school assignments for this home.

    Get a cash offer in 3 minutes
    Find out how much your home could sell for in as little as 3 minutes with a no-obligation cash offer.
    Estimated market value
    $835,800
    Get a cash offer in 3 minutes
    Find out how much your home could sell for in as little as 3 minutes with a no-obligation cash offer.
    Estimated market value
    $835,800