Welcome to one of the largest and thoughtfully designed homes in Velvet Rocks. Nestled at the end of the last street in the neighborhood and bordered by woods, this peaceful location is just minutes from downtown Hanover - offering the perfect balance of privacy and convenience. Inside, the open-concept layout features high ceilings and natural light throughout. The renovated kitchen includes quartz counters, ample cabinetry, a built-in coffee station, and a sunlit island. Enjoy meals in the breakfast nook, entertain in the formal dining area, or step out to a private stone patio for outdoor dining and relaxation. Daily living is made easy with direct garage access via a small mudroom area. The main level also features a spacious home office with built-in bookshelves, a guest powder room, and a cozy living area with a gas fireplace. Wood floors add an aesthetic warmth throughout, while mini splits cool in the warmer months. A main level primary suite adds a layer of flexibility and ease, with tall ceilings, an oversized and well designed bathroom and walk-in closet. Upstairs are three generously sized bedrooms, a full bath with soaking tub, and a versatile landing for work or play. The finished lower level includes a 3/4 bath, laundry room, windows, and space for a home gym, rec room, or additional guest space. A utility room offers storage and shop space. Enjoy a large, level backyard as well as access to nearby trails in the Greensboro Ridge Nature Area.
Closed
Listed by: Four Seasons Sotheby's Int'l Realty • Evan Pierce
Bought with: KW Coastal and Lakes & Mountains Realty/Hanover
$1,595,000
4 Diana Court, Hanover, NH 03755
4beds
3,980sqft
Single Family Residence
Built in 2004
7,841 Square Feet Lot
$1,671,800 Zestimate®
$401/sqft
$7,670 Estimated rent
Home value
$1,671,800
$1.45M - $1.91M
$7,670/mo
Zestimate® history
Owner options
List your home for rent
$7,670/mo
Rent Zestimate®
Find your next renter with Zillow Rental Manager. Plus, with online applications, you can quickly screen prospective tenants – for free.
$7,670/mo
Rent Zestimate®
Refinance and save
$8,870/mo
Est. payment
Refinancing to a lower rate could help reduce your monthly payments and save thousands over the life of the loan.
$8,870/mo
Est. payment
Explore your selling options
Work with a Zillow partner agent
Leverage their expertise and Zillow's premium Showcase listings to get your home seen by more buyers.
Get startedList with your own agent
Get your home in front of millions of buyers by listing it on Zillow.
Learn how to do itSell it yourself
Take full control of how buyers see your home on Zillow by listing For Sale by Owner (FSBO).
List your homeWhat's special
Zillow last checked:
Listing updated:
Listed by:
Evan Pierce,
Four Seasons Sotheby's Int'l Realty 603-643-6070,
Leah McLaughry,
Four Seasons Sotheby's Int'l Realty
Bought with:
Leila Tarantelli
KW Coastal and Lakes & Mountains Realty/Hanover
Source: PrimeMLS,MLS#: 5038958
Facts & features
Interior
Bedrooms & bathrooms
- Bedrooms: 4
- Bathrooms: 4
- Full bathrooms: 1
- 3/4 bathrooms: 2
- 1/2 bathrooms: 1
Heating
- Baseboard
Cooling
- Mini Split
Appliances
- Included: Dishwasher, Dryer, Range Hood, Microwave, Electric Range, Refrigerator, Washer, Induction Cooktop
- Laundry: In Basement
Features
- Ceiling Fan(s), Dining Area, Kitchen Island, Primary BR w/ BA, Natural Light, Soaking Tub, Indoor Storage, Walk-In Closet(s)
- Flooring: Carpet, Laminate, Tile, Wood
- Windows: Window Treatments
- Basement: Bulkhead,Concrete,Daylight,Finished,Full,Insulated,Interior Stairs,Storage Space,Interior Access,Interior Entry
- Has fireplace: Yes
- Fireplace features: Gas
Interior area
- Total structure area: 4,809
- Total interior livable area: 3,980 sqft
- Finished area above ground: 2,900
- Finished area below ground: 1,080
Property
Parking
- Total spaces: 2
- Parking features: Paved, Auto Open, Direct Entry, Driveway, Garage, Attached
- Garage spaces: 2
- Has uncovered spaces: Yes
Accessibility
- Accessibility features: 1st Floor 1/2 Bathroom, 1st Floor Bedroom, 1st Floor Hrd Surfce Flr
Features
- Levels: 3
- Stories: 3
- Patio & porch: Patio, Covered Porch
Lot
- Size: 7,841 Square Feet
- Features: Condo Development, Corner Lot, Landscaped, Level, Trail/Near Trail, Near Paths, Neighborhood, Near Hospital
Details
- Parcel number: HNOVM001B049L001
- Zoning description: RR
- Other equipment: Radon Mitigation
Construction
Type & style
- Home type: SingleFamily
- Architectural style: Contemporary
- Property subtype: Single Family Residence
Materials
- Wood Frame, Clapboard Exterior
- Foundation: Concrete
- Roof: Asphalt Shingle
Condition
- New construction: No
- Year built: 2004
Utilities & green energy
- Electric: Circuit Breakers
- Sewer: Public Sewer, Pump Up
- Utilities for property: Underground Gas
Community & HOA
Community
- Subdivision: Velvet Rocks
HOA
- Amenities included: Snow Removal
- Services included: Maintenance Grounds, Plowing
- Additional fee info: Fee: $1450
Location
- Region: Hanover
Financial & listing details
- Price per square foot: $401/sqft
- Tax assessed value: $927,000
- Annual tax amount: $17,863
- Date on market: 5/1/2025
Price history
| Date | Event | Price |
|---|---|---|
| 6/27/2025 | Sold | $1,595,000$401/sqft |
Source:  PrimeMLS #5038958 Report a problem PrimeMLS #5038958 Report a problem | ||
| 5/1/2025 | Listed for sale | $1,595,000$401/sqft |
Source: PrimeMLS #5038910 Report a problem | ||
Public tax history
| Year | Property taxes | Tax assessment |
|---|---|---|
| 2024 | $17,863 +3.9% | $927,000 |
| 2023 | $17,187 +4.2% | $927,000 |
| 2022 | $16,491 -3.1% | $927,000 |
| 2021 | $17,025 | $927,000 +10% |
| 2020 | $17,025 +2% | $842,400 +0.6% |
| 2019 | $16,689 +3.6% | $837,400 |
| 2018 | $16,103 +17.5% | $837,400 +32.6% |
| 2017 | $13,702 +1.9% | $631,700 |
| 2016 | $13,449 +2% | $631,700 |
| 2015 | $13,190 +4.2% | $631,700 |
| 2014 | $12,653 +0.4% | $631,700 -7.3% |
| 2012 | $12,605 +1.6% | $681,700 |
| 2011 | $12,407 -5.7% | $681,700 -5.1% |
| 2007 | $13,150 | $718,600 |
Find assessor info on the county website
Neighborhood: 03755
Nearby homes
- $1,264,2003 bd3 ba2.9k sqft3 Diana Ct, Hanover, NH 03755Off Market
- $1,545,7004 bd4 ba3.1k sqft2 Diana Ct, Hanover, NH 03755Off Market
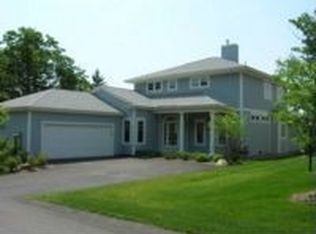
- $1,201,7003 bd2 ba2.3k sqft6 Ceres Dr, Hanover, NH 03755Off Market
- $1,367,6003 bd3 ba3k sqft4 Ceres Dr, Hanover, NH 03755Off Market
- $1,255,9003 bd2 ba2.8k sqft2 Ceres Dr, Hanover, NH 03755Off Market
- $1,199,0003 bd3 ba2.3k sqft5 Bacchus Cir, Hanover, NH 03755For Sale
- $1,200,0003 bd3 ba2.3k sqft7 Bacchus Cir, Hanover, NH 03755Sold
- $1,338,2003 bd3 ba2.8k sqft2 Bacchus Cir, Hanover, NH 03755Off Market
Nearby schools
GreatSchools rating
- 9/10Bernice A. Ray SchoolGrades: K-5Distance: 1.8 mi
- 9/10Frances C. Richmond SchoolGrades: 6-8Distance: 2 mi
- 9/10Hanover High SchoolGrades: 9-12Distance: 1.2 mi
Schools provided by the listing agent
- Elementary: Bernice A. Ray School
- Middle: Frances C. Richmond Middle Sch
- High: Hanover High School
- District: Dresden
Source: PrimeMLS. This data may not be complete. We recommend contacting the local school district to confirm school assignments for this home.


Get pre-qualified for a loan
At Zillow Home Loans, we can pre-qualify you in as little as 5 minutes with no impact to your credit score.An equal housing lender. NMLS #10287.
- New Hampshire
- Grafton County
- Hanover
- 03755
- 4 Diana Court
