Skip main navigation
Sold for $349,900
  • $349,900

    4 Divine Loop, Crawfordville, FL 32327

    4beds
    1,644sqft
    Single Family Residence
    Built in 2025
    6,098.4 Square Feet Lot
    $351,600 Zestimate®
    $213/sqft
    $2,053 Estimated rent

    Home value

    $351,600

    Estimated sales range

    Not available

    $2,053/mo

    Zestimate® history
    Loading
    Loading...

    Owner options

    List your home for rent

    $2,053/mo

    Rent Zestimate®

    Find your next renter with Zillow Rental Manager. Plus, with online applications, you can quickly screen prospective tenants – for free.

    Learn more

    $2,053/mo

    Rent Zestimate®

    Refinance and save

    $2,270/mo

    Est. payment

    Refinancing to a lower rate could help reduce your monthly payments and save thousands over the life of the loan.

    See today's rates

    $2,270/mo

    Est. payment

    Explore your selling options

    Work with a Zillow partner agent

    Leverage their expertise and Zillow's premium Showcase listings to get your home seen by more buyers.

    Get started

    List with your own agent

    Get your home in front of millions of buyers by listing it on Zillow.

    Learn how to do it

    Sell it yourself

    Take full control of how buyers see your home on Zillow by listing For Sale by Owner (FSBO).

    List your home

    What's special

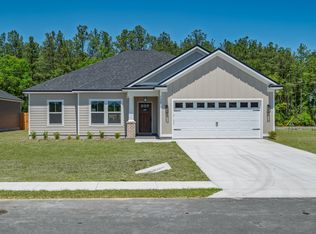
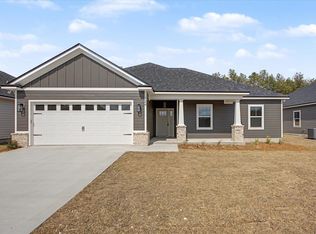
    Move-in ready! Expertly built new construction by the seasoned Pafford Construction team, backed by more than a decade of experience, in Crawfordville’s most anticipated new subdivision, Pleasant Ridge—designed for comfort, community, and convenience. The seller is offering a generous $7,500 concession to help cover your closing fees! Welcome home to The Virginia Model, a thoughtfully designed 4-bedroom, 2-bathroom layout that combines modern style with everyday functionality. Inside, this home features a bright, open floor plan that instantly feels inviting. Sunlight pours through large windows, highlighting the spacious living area and creating a warm, airy atmosphere. At the heart of the home is the beautifully appointed kitchen, complete with granite countertops, sleek stainless steel appliances, and a large center island perfect for casual dining, meal prep, or gathering with friends and family. The primary suite serves as a private retreat, featuring a spa-inspired bathroom with a frameless glass shower, dual vanities, and a luxurious soaking tub. A dedicated home office provides the perfect space for remote work or study, while secondary bedrooms offer flexibility for guests, hobbies, or additional workspace. Step outside to the screened-in porch, a serene spot to enjoy morning coffee or evening breezes—ideal for al fresco dining without the bugs. The spacious 2-car garage provides ample parking and storage options. This home offers the perfect blend of modern design, practical features, and neighborhood charm—ready for you to make it your own! Located in desirable Wakulla County, Pleasant Ridge offers top-rated schools, steady growth, and expanding local conveniences, all while maintaining a short, easy commute to Tallahassee. Residents also enjoy quick access to North Florida’s most beautiful beaches and rivers, as well as locally owned seafood restaurants serving up fresh Gulf catches and waterfront dining just minutes from home.

    Zillow last checked:

    Listing updated:

    Listed by:

    Mariah Elliott 850-524-0366,

    Coastwise Realty

    Bought with:

    Mariah Elliott, 3567335

    Coastwise Realty

    Source: TBR,MLS#: 396809MLS Logo

    Facts & features

    Interior

    Bedrooms & bathrooms
    • Bedrooms: 4
    • Bathrooms: 2
    • Full bathrooms: 2
    Primary bedroom
    • Dimensions: 16x14
    Bedroom 2
    • Dimensions: 12x13
    Bedroom 3
    • Dimensions: 12x13
    Bedroom 4
    • Dimensions: 10x16
    Dining room
    • Dimensions: 11x11
    Family room
    • Dimensions: 0
    Kitchen
    • Dimensions: 11x14
    Living room
    • Dimensions: 15x21
    Other
    • Dimensions: 7x6
    Appliances
    • Included: Dishwasher, Ice Maker, Microwave, Oven, Range, Refrigerator
    Features
    • Tray Ceiling(s), Garden Tub/Roman Tub, Stall Shower, Vaulted Ceiling(s)
    • Flooring: Plank, Tile, Vinyl
    • Has fireplace: No
    Interior area
    • Total structure area: 1,644
    • Total interior livable area: 1,644 sqft

    Property

    Parking
    • Total spaces: 2
    • Parking features: Garage, Two Car Garage
    • Garage spaces: 2
    Features
    • Stories: 1
    • Fencing: Partial
    • Has view: Yes
    • View description: None
    Lot
    • Size: 6,098 sqft
    • Dimensions: 60 x 100 x 60 x 100
    Details
    • Parcel number: 12129000007246410160002
    • Special conditions: Standard

    Construction

    Type & style
    • Home type: SingleFamily
    • Architectural style: Craftsman,One Story
    • Property subtype: Single Family Residence
    Materials
    • Brick, Fiber Cement
    Condition
    • New Construction
    • New construction: Yes
    • Year built: 2025
    Details
    • Warranty included: Yes

    Utilities & green energy

    • Sewer: Public Sewer

    Community & neighborhood

    Community
    • Community features: Street Lights, Sidewalks
    Location
    • Region: Crawfordville
    • Subdivision: Pleasant Ridge

    Other

    Other facts
    • Listing terms: Conventional,FHA,USDA Loan,VA Loan
    • Road surface type: Paved

    Price history

    DateEventPrice
    5/27/2026Sold$349,900$213/sqft
    Source: TBR #396809 Report a problem
    4/29/2026Contingent$349,900$213/sqft
    Source: TBR #396809 Report a problem
    3/24/2026Price change$349,900-1.4%$213/sqft
    Source: TBR #396809 Report a problem
    3/3/2026Price change$354,900-1.4%$216/sqft
    Source: TBR #396809 Report a problem
    11/7/2025Listed for sale$359,900$219/sqft
    Source: TBR #393016 Report a problem

    Public tax history

    YearProperty taxesTax assessment
    2025$41 $2,950

    Find assessor info on the county website

    Neighborhood: 32327

    Nearby schools

    GreatSchools rating
    Schools provided by the listing agent
    • Elementary: CRAWFORDVILLE
    • Middle: WAKULLA
    • High: WAKULLA

    Source: TBR. This data may not be complete. We recommend contacting the local school district to confirm school assignments for this home.

    Get pre-qualified for a loan
    At Zillow Home Loans, we can pre-qualify you in as little as 5 minutes with no impact to your credit score.

    An equal housing lender. NMLS #10287.

    Sell for more on Zillow
    Get a Zillow Showcase℠ listing at no additional cost and you could sell for .
    $351,600
    2% more
    +$7,032
    With Zillow Showcase(estimated)
    $358,632