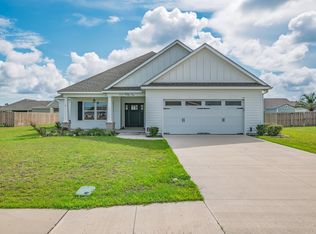
Expertly crafted new construction by the seasoned Pafford Construction team, backed by more than a decade of experience, in Crawfordville’s most anticipated new subdivision, Pleasant Ridge; designed for comfort, community, and convenience. The seller is offering a generous $10,000 concession to help cover your closing fees! The luxury home you've been dreaming of! Introducing the Caroline; a beautifully designed 3-bedroom, 2-bath home featuring an expansive kitchen with quartz countertops, a generous center island, and stainless steel appliances, perfect for cooking, gathering, and entertaining. The primary suite serves as a private retreat, featuring a spa-inspired bathroom with a frameless glass shower, dual vanities, quartz counters and a luxurious soaking tub. The open layout enhances the home’s invitingly roomy feel and effortless flow. A spacious flex room offers versatile use as a home office, playroom, or additional living space. Enjoy outdoor living year-round on the screened-in porch, and appreciate the convenience of a 2-car garage. Thoughtfully constructed for comfort and functionality, the Caroline model delivers modern living at its finest. Located in desirable Wakulla County, Pleasant Ridge offers top-rated schools, steady growth, and expanding local conveniences, all while maintaining a short, easy commute to Tallahassee. Residents also enjoy quick access to North Florida’s most beautiful beaches and rivers, as well as locally owned seafood restaurants serving fresh Gulf catches and waterfront dining just minutes from home. Photos are of staged model home.
Under contract
$344,900
Divine Loop, Crawfordville, FL 32327
3beds
1,610sqft
Single Family Residence
Built in 2025
6,098 Square Feet Lot
$-- Zestimate®
$214/sqft
$-- HOA
What's special
- 35 days
- 7
- 0
Zillow last checked:
Listing updated:
Listed by:
Mariah Elliott 850-524-0366,
Coastwise Realty
Source: TBR,MLS#: 404693
Facts & features
Interior
Bedrooms & bathrooms
- Bedrooms: 3
- Bathrooms: 2
- Full bathrooms: 2
Primary bedroom
- Dimensions: 14x15
Bedroom 2
- Dimensions: 13x11
Bedroom 3
- Dimensions: 11x11
Dining room
- Dimensions: 11x12
Family room
- Dimensions: -
Kitchen
- Dimensions: 8x17
Living room
- Dimensions: 13x21
Other
- Dimensions: 11x13
Appliances
- Included: Dishwasher, Ice Maker, Microwave, Oven, Range, Refrigerator
Features
- Tray Ceiling(s), Garden Tub/Roman Tub, Stall Shower, Vaulted Ceiling(s)
- Flooring: Plank, Tile, Vinyl
- Has fireplace: No
Interior area
- Total structure area: 1,610
- Total interior livable area: 1,610 sqft
Property
Parking
- Total spaces: 2
- Parking features: Garage, Two Car Garage
- Garage spaces: 2
Features
- Stories: 1
- Fencing: Partial
- View description: None
Lot
- Size: 6,098 Square Feet
- Dimensions: 60 x 100 x 60 x 100
Details
- Parcel number: 12129000007246410160038
- Special conditions: Standard
Construction
Type & style
- Home type: SingleFamily
- Architectural style: Craftsman,One Story
- Property subtype: Single Family Residence
Materials
- Fiber Cement
Condition
- New Construction
- New construction: Yes
- Year built: 2025
Details
- Warranty included: Yes
Utilities & green energy
- Sewer: Public Sewer
Community & HOA
Community
- Features: Street Lights, Sidewalks
- Subdivision: Pleasant Ridge
Location
- Region: Crawfordville
Financial & listing details
- Price per square foot: $214/sqft
- Date on market: 9/9/2026
- Listing terms: Conventional,FHA,USDA Loan,VA Loan
- Road surface type: Paved
Estimated market value
Not available
Estimated sales range
Not available
$2,220/mo
Price history
Price history is unavailable.
Public tax history
Tax history is unavailable.
Monthly payment
Est. payment
Payment breakdown
Explore the cost of this home by adjusting the details. Changes won't be saved.Climate risks
Neighborhood: 32327
Nearby schools
Schools provided by the listing agent
- Elementary: CRAWFORDVILLE
- Middle: WAKULLA
- High: WAKULLA
Source: TBR. This data may not be complete. We recommend contacting the local school district to confirm school assignments for this home.
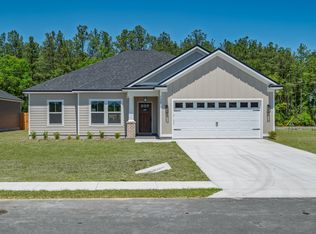
- $344,9003 bd2 ba1.6k sqft128 Divine Loop, Crawfordville, FL 32327Sold
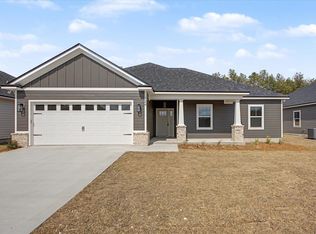
- $349,9004 bd2 ba1.6k sqft124 Divine Loop, Crawfordville, FL 32327New Construction
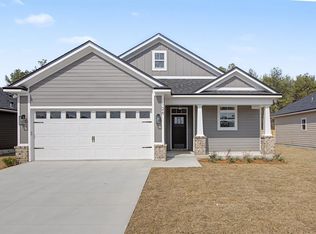
- $344,9003 bd2 ba1.6k sqft122 Divine Loop, Crawfordville, FL 32327New Construction

- $339,9003 bd2 ba1.6k sqft120 Divine Loop, Crawfordville, FL 32327New Construction
Similar homes
- $349,9003 bd2 ba1.6k sqft55 Webster Rd, Crawfordville, FL 32327For Sale
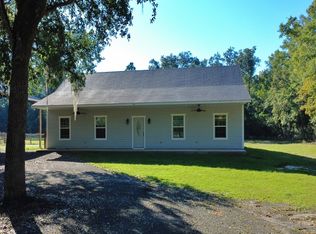 MLS ID #405905, Tara Morgan, GF&A Realty. TBR
 - $344,9003 bd2 ba1.6k sqft122 Divine Loop, Crawfordville, FL 32327New ConstructionMLS ID #405822, Mariah Elliott, Coastwise Realty. TBR
- $344,9003 bd2 ba1.6k sqft8 Divine Loop, Crawfordville, FL 32327New Construction
 MLS ID #403639, Mariah Elliott, Coastwise Realty. TBR
 - $368,0003 bd2 ba1.8k sqft174 Shelby Dr, Crawfordville, FL 32327For Sale
 MLS ID #405926, Sara Robinson, Waypoint Properties. TBR
