Welcome to 4 Dream Street, a beautifully designed new construction home located in Cape Charles' Historic District with both lake and Chesapeake Bay views.
This 4-bedroom, 3-bathroom home features more than 2,010 square feet of thoughtfully designed living space, including a sought-after first-floor primary suite with a spa-inspired bathroom, soaking tub, walk-in shower, and spacious walk-in closet.
The open-concept floor plan creates a seamless connection between the kitchen, dining, and living areas, making everyday living and entertaining easy. The designer kitchen features a large island, abundant storage, and quality finishes throughout.
Upstairs, you'll find additional bedrooms, flexible living space, and a private balcony with bay views. Outdoor features include multiple gathering spaces, an outdoor shower, and private off-street parking.
Located just a block from the beach and just short walk to marina, restaurants, shops, and Central Park, this home provides convenient access to many of Cape Charles' most popular destinations.
Whether used as a primary residence, second home, or STR. 4 Dream Street combines modern coastal design with a highly desirable Cape Charles location.
Property Highlights:
New construction
4 bedrooms | 3 bathrooms
2,000+ square feet
First-floor primary suite
Soaking tub and walk-in shower
Bay-view balcony
Lake views
Outdoor shower
Private off-street parking
No HOA or Historic District Regulations.
Walkable to the beach, marina, restaurants, shops, and downtown Cape Charles
Experience life on Virginia's Eastern Shore with easy access to the waterfront, dining, and the charm that makes Cape Charles a unique destination.
Pending
Price cut: $20K (6/27)
$899,000
4 Dream St, Cape Charles, VA 23310
4beds
2,010sqft
Single Family Residence
Built in 2026
5,662 Square Feet Lot
$-- Zestimate®
$447/sqft
$-- HOA
What's special
Sought-after first-floor primary suiteOpen-concept floor planQuality finishes throughoutPrivate off-street parkingLarge islandAbundant storageSpa-inspired bathroom
- 35 days |
- 1,724 |
- 58 |
Zillow last checked:
Listing updated:
Listed by:
Steven Koleno 804-656-5007,
Beycome Brokerage Realty LLC 804-656-5007
Source: CVRMLS,MLS#: 2616309 Originating MLS: Central Virginia Regional MLS
Originating MLS: Central Virginia Regional MLSFacts & features
Interior
Bedrooms & bathrooms
- Bedrooms: 4
- Bathrooms: 3
- Full bathrooms: 2
- 1/2 bathrooms: 1
Primary bedroom
- Level: First
- Dimensions: 0 x 0
Bedroom 2
- Level: Second
- Dimensions: 0 x 0
Bedroom 3
- Level: Second
- Dimensions: 0 x 0
Bedroom 4
- Level: Second
- Dimensions: 0 x 0
Dining room
- Level: First
- Dimensions: 0 x 0
Other
- Description: Tub & Shower
- Level: First
Other
- Description: Tub & Shower
- Level: Second
Half bath
- Level: First
Kitchen
- Level: First
- Dimensions: 0 x 0
Laundry
- Level: First
- Dimensions: 0 x 0
Living room
- Level: First
- Dimensions: 0 x 0
Heating
- Electric, Heat Pump
Cooling
- Central Air
Features
- Bedroom on Main Level, Dining Area, Bath in Primary Bedroom, Main Level Primary
- Has basement: No
- Attic: Pull Down Stairs
- Number of fireplaces: 1
- Fireplace features: Electric
Interior area
- Total interior livable area: 2,010 sqft
- Finished area above ground: 2,010
- Finished area below ground: 0
Property
Features
- Levels: Two
- Stories: 2
- Patio & porch: Porch
- Exterior features: Porch
- Pool features: None
- Has view: Yes
- View description: Water
- Has water view: Yes
- Water view: Water
- Body of water: Chesapeake Bay
- Frontage length: 0.0000,0.0000
Lot
- Size: 5,662 Square Feet
- Dimensions: 82 x 69
- Features: Beach Front, Cul-De-Sac
Details
- Parcel number: 90547
- Zoning description: Historic District
Construction
Type & style
- Home type: SingleFamily
- Architectural style: Bungalow,Cottage,Contemporary
- Property subtype: Single Family Residence
Materials
- Other, Concrete, Vinyl Siding
- Roof: Asphalt
Condition
- New Construction
- New construction: Yes
- Year built: 2026
Utilities & green energy
- Sewer: Public Sewer
- Water: Public
Community & HOA
Community
- Subdivision: None
Location
- Region: Cape Charles
Financial & listing details
- Price per square foot: $447/sqft
- Tax assessed value: $983,300
- Annual tax amount: $7,500
- Date on market: 6/14/2026
- Ownership: Individuals
- Ownership type: Sole Proprietor
Estimated market value
Not available
Estimated sales range
Not available
Not available
Price history
| Date | Event | Price |
|---|---|---|
| 7/18/2026 | Pending sale | $899,000$447/sqft |
Source:  CVRMLS #2616309 Report a problem CVRMLS #2616309 Report a problem | ||
| 6/27/2026 | Price change | $899,000-2.2%$447/sqft |
Source: CVRMLS #2616309 Report a problem | ||
| 6/15/2026 | Listed for sale | $919,000$457/sqft |
Source: CVRMLS #2616309 Report a problem | ||
| 6/15/2026 | Listing removed | $919,000$457/sqft |
Source:  REIN Inc. #10638489 Report a problem REIN Inc. #10638489 Report a problem | ||
| 6/6/2026 | Listed for sale | $919,000$457/sqft |
Source: REIN Inc. #10638489 Report a problem | ||
Public tax history
Tax history is unavailable.
Monthly payment
Est. payment
Payment breakdown
Explore the cost of this home by adjusting the details. Changes won't be saved.Climate risks
Neighborhood: 23310
Nearby schools
GreatSchools rating
- 4/10Kiptopeke Elementary SchoolGrades: PK-6Distance: 3 mi
- 3/10Northampton MiddleGrades: 7-8Distance: 7.4 mi
- 2/10Northampton High SchoolGrades: 9-12Distance: 7.4 mi
Schools provided by the listing agent
- Elementary: Kiptopeke
- Middle: Northampton
- High: Northampton
Source: CVRMLS. This data may not be complete. We recommend contacting the local school district to confirm school assignments for this home.
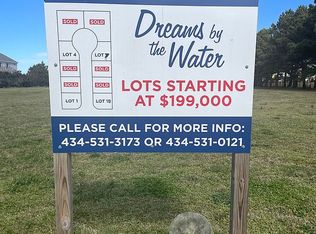
- $--5,600 Square FeetWashington Ave, Cape Charles, VA 23310Off Market
- $1,313,6004 bd4 ba2.7k sqft3 Bay Vistas Way, Cape Charles, VA 23310Off Market
- $--0.25 Acres5 Bay Vistas, Cape Charles, VA 23310Off Market
- $716,300-- bd-- ba-- sqft220 Washington Ave, Cape Charles, VA 23310Off Market
- $440,7003 bd1 ba936 sqft615 Strawberry St, Cape Charles, VA 23310Off Market
- $712,000-- bd2 ba1.4k sqft218 Washington Ave, Cape Charles, VA 23310Off Market
- $--9,583 Square FeetBay Vistas, Cape Charles, VA 23310Off Market
- $800,0004 bd3 ba1.8k sqft216 Washington Ave, Cape Charles, VA 23310Sold
A local agent can set up tours, give advice and negotiate with sellers.
A local lender can help you make sure your offer is ready when you are.
Similar homes
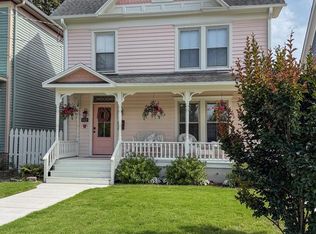
- $899,0004 bd4 ba2k sqft612 Tazewell Ave, Cape Charles, VA 23310For Sale
 MLS ID #71516, Melanie Brown, COLDWELL BANKER HARBOUR REALTY. Eastern Shore AOR
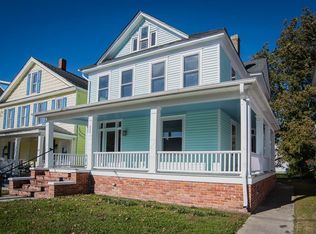
 - $845,0004 bd2 ba2.8k sqft525 Monroe Ave, Cape Charles, VA 23310For Sale
 MLS ID #71231, Trina Veber, COLDWELL BANKER HARBOUR REALTY. Eastern Shore AOR
 - $839,0003 bd3 ba2.2k sqft615 Tazewell Ave, Cape Charles, VA 23310For Sale
 MLS ID #71192, Melanie Brown, COLDWELL BANKER HARBOUR REALTY. Eastern Shore AOR
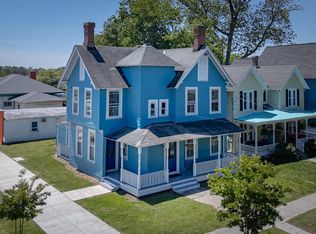
 - $695,0004 bd2 ba2.2k sqft340 Randolph Ave, Cape Charles, VA 23310For Sale
 MLS ID #71429, Kimberley M. Starr, CHESAPEAKE PROPERTIES. Eastern Shore AOR
 - $899,0004 bd3 ba2.7k sqft2483 Pond Drain Dr, Cape Charles, VA 23310For SaleMLS ID #65498, Luisa Gazzolo, CHESAPEAKE PROPERTIES. Eastern Shore AOR
- $980,0005 bd3 ba2.8k sqft10 Bridgeton Dr, Cape Charles, VA 23310New ConstructionMLS ID #71134, Kate Adams, Swell Real Estate. Eastern Shore AOR
- $725,0004 bd3 ba2.5k sqft8 Burford Ct, Cape Charles, VA 23310For SaleMLS ID #71401, Natalie Ann Smith, BAY CREEK REALTY. Eastern Shore AOR
- $745,0003 bd3 ba2.3k sqft4 Inkberry Ct, Cape Charles, VA 23310For SaleMLS ID #71571, Natalie Ann Smith, BAY CREEK REALTY. Eastern Shore AOR
- $599,9994 bd3 ba1.9k sqft637 Madison Ave, Cape Charles, VA 23310For SaleMLS ID #10637323, Kelly Jenne. REIN Inc.
- $1,075,0004 bd4 ba2.9k sqft506 Tazewell Ave, Cape Charles, VA 23310For SaleMLS ID #65611, Kathleen Weiner, COLDWELL BANKER HARBOUR REALTY. Eastern Shore AOR
- $795,9004 bd3 ba2.2k sqft204 Palmer Dr, Cape Charles, VA 23310New ConstructionMLS ID #67784, Linda Buskey, BAY CREEK REALTY. Eastern Shore AOR
- $799,9004 bd4 ba2.6k sqft3 Nellie Stevens Ct, Cape Charles, VA 23310New ConstructionMLS ID #71654, Gerry K. Forbes, BLUE HERON REALTY CO.. Eastern Shore AOR
- $859,0003 bd3 ba2k sqft303 Bayside Ave, Cape Charles, VA 23310For SaleMLS ID #67936, Natalie Ann Smith, BAY CREEK REALTY. Eastern Shore AOR
- $653,9002 bd2 ba1.3k sqft529 Madison Ave, Cape Charles, VA 23310For SaleMLS ID #71786, Betty Ann Latimer, Gri, Abr, Coastal Shore Real Estate - Cape Charles. Eastern Shore AOR
- $649,0004 bd1 ba2.1k sqft518 Jefferson Ave, Cape Charles, VA 23310For SaleMLS ID #65276, Maggie Holley, Rose 1 Real Estate LLC. Eastern Shore AOR
- $787,9004 bd3 ba2.1k sqft702 Connors Ct, Cape Charles, VA 23310New ConstructionMLS ID #65105, Linda Buskey, BAY CREEK REALTY. Eastern Shore AOR
- $625,0003 bd2 ba1.3k sqft521 Madison Ave, Cape Charles, VA 23310For SaleMLS ID #71480, Betty Ann Latimer, Gri, Abr, Coastal Shore Real Estate - Cape Charles. Eastern Shore AOR
- $713,9004 bd3 ba2k sqft209 Palmer Dr, Cape Charles, VA 23310New ConstructionMLS ID #64634, Linda Buskey, BAY CREEK REALTY. Eastern Shore AOR
- $512,5003 bd3 ba1.6k sqft22226 Kings Cove Ct, Cape Charles, VA 23310For SaleMLS ID #71512, Erika Schadt, Coastal Shore Real Estate - Cape Charles. Eastern Shore AOR
- $578,8004 bd3 ba2.3k sqftLOT 64 Waterson Ct, Cape Charles, VA 23310New ConstructionMLS ID #71275, Melanie Brown, COLDWELL BANKER HARBOUR REALTY. Eastern Shore AOR
