What a great opportunity to purchase this beautiful four bedroom, 2 bath home with an abundance of custom built ins, shiny wood floors, walls of knotty pine and so much more. This low price reflects the need for a new septic system and structural work needed in the basement. But what a absolutely stunning home this can be.
For sale
$150,000
4 E Finley Rd, Bridgeton, NJ 08302
4beds
1,832sqft
Single Family Residence
Built in 1945
0.64 Acres Lot
$-- Zestimate®
$82/sqft
$-- HOA
What's special
Shiny wood floorsWalls of knotty pine
- 19 hours
- 271
- 28
Zillow last checked:
Listing updated:
Listed by:
Mary Dean 609-774-4932,
Barragan Realty LLC
Source: Bright MLS,MLS#: NJCB2033126
Facts & features
Interior
Bedrooms & bathrooms
- Bedrooms: 4
- Bathrooms: 2
- Full bathrooms: 2
- Main level bathrooms: 2
- Main level bedrooms: 4
Basement
- Area: 0
Heating
- Forced Air, Oil
Cooling
- None
Appliances
- Included: Water Heater
Features
- Built-in Features, Entry Level Bedroom, Floor Plan - Traditional, Formal/Separate Dining Room, Eat-in Kitchen, Plaster Walls, Paneled Walls, Wood Walls
- Flooring: Carpet, Hardwood, Vinyl, Wood
- Windows: Wood Frames
- Basement: Full,Unfinished
- Number of fireplaces: 1
- Fireplace features: Brick
Interior area
- Total structure area: 1,832
- Total interior livable area: 1,832 sqft
- Finished area above ground: 1,832
- Finished area below ground: 0
Property
Parking
- Total spaces: 4
- Parking features: Asphalt, Driveway
- Uncovered spaces: 4
Accessibility
- Accessibility features: None
Features
- Levels: Two
- Stories: 2
- Pool features: None
- Has view: Yes
- View description: Street
Lot
- Size: 0.64 Acres
- Features: Corner Lot/Unit
Details
- Additional structures: Above Grade, Below Grade
- Parcel number: 130201200002 05
- Zoning: R2
- Special conditions: Standard
Construction
Type & style
- Home type: SingleFamily
- Architectural style: Cape Cod
- Property subtype: Single Family Residence
Materials
- Frame
- Foundation: Block
- Roof: Asphalt
Condition
- Average
- New construction: No
- Year built: 1945
Utilities & green energy
- Electric: Circuit Breakers
- Sewer: No Septic System
- Water: Private
- Utilities for property: Cable Available, Electricity Available
Community & HOA
Community
- Subdivision: "none"
HOA
- Has HOA: No
Location
- Region: Bridgeton
- Municipality: UPPER DEERFIELD TWP
Financial & listing details
- Price per square foot: $82/sqft
- Tax assessed value: $224,000
- Annual tax amount: $7,376
- Date on market: 9/24/2026
- Listing agreement: Exclusive Right To Sell
- Ownership: Fee Simple
- Road surface type: Black Top
Estimated market value
Not available
Estimated sales range
Not available
Not available
Price history
| Date | Event | Price |
|---|---|---|
| 9/24/2026 | Listed for sale | $150,000-28.6%$82/sqft |
Source:  Bright MLS #NJCB2033126 Report a problem Bright MLS #NJCB2033126 Report a problem | ||
| 7/14/2026 | Listing removed | $210,000$115/sqft |
Source: Bright MLS #NJCB2024402 Report a problem | ||
| 2/2/2026 | Listed for sale | $210,000$115/sqft |
Source: Bright MLS #NJCB2024402 Report a problem | ||
| 9/17/2025 | Contingent | $210,000$115/sqft |
Source: Bright MLS #NJCB2024402 Report a problem | ||
| 5/28/2025 | Listed for sale | $210,000$115/sqft |
Source: Bright MLS #NJCB2024402 Report a problem | ||
Public tax history
Tax history is unavailable.
Monthly payment
Est. payment
Payment breakdown
Explore the cost of this home by adjusting the details. Changes won't be saved.Climate risks
Neighborhood: Carlls Corner
Nearby schools
Schools provided by the listing agent
- Elementary: Woodruff E.s.
- Middle: Woodruff School
- High: Cumberland Regional
- District: Upper Deerfield Township Public Schools
Source: Bright MLS. This data may not be complete. We recommend contacting the local school district to confirm school assignments for this home.
Similar homes
- $189,0004 bd2 ba1.7k sqft700 Chestnut Ave, Bridgeton, NJ 08302For Sale

 MLS ID #NJCB2032082, Michelle Evans, The Roarke Agency. Bright MLS
 - $150,0003 bd1 ba1k sqft42 Myrtle St, Bridgeton, NJ 08302For Sale
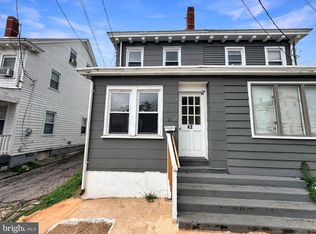 MLS ID #NJCB2032806, Mike DePalma, DePalma Realty. Bright MLS
 - $164,9002 bd1 ba1k sqft458 N Burlington Rd, Bridgeton, NJ 08302For Sale
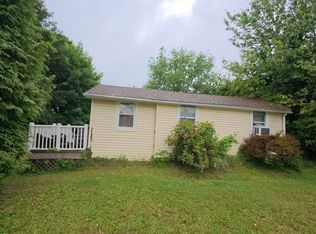 MLS ID #NJCB2031018, Osbaldo Matias, Keller Williams Prime Realty. Bright MLS
 - $148,9003 bd1 ba960 sqft65 Dawson Dr, Bridgeton, NJ 08302For Sale
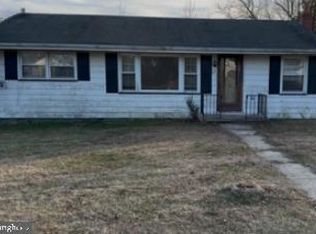 MLS ID #NJCB2028172, Dave Strauss, Action USA Jay Robert Realtors. Bright MLS
 - $150,0005 bd1 ba1.4k sqft515 Dock St, Millville, NJ 08332For SaleMLS ID #NJCB2033086, Michael Fingerman, HomeSmart First Advantage Realty. Bright MLS
- $209,0005 bd1 ba1.4k sqft81 Magnolia Ave, Bridgeton, NJ 08302For SaleMLS ID #NJCB2032958, Bradley Perez, Real Broker, LLC. Bright MLS
- $199,0002 bd1 ba1.4k sqft42 Cedar Ln, Bridgeton, NJ 08302For SaleMLS ID #NJCB2029916, Ami Carter, Better Homes and Gardens Real Estate Maturo. Bright MLS
- $224,5003 bd1 ba1k sqft21 Morris Ave, Bridgeton, NJ 08302For SaleMLS ID #NJCB2028622, Lakea Nicholson, Keller Williams Prime Realty. Bright MLS
- $119,9992 bd1 ba1k sqft99 Fayette St, Bridgeton, NJ 08302For SaleMLS ID #NJCB2029062, Michael Muzzarelli, EXP Realty, LLC. Bright MLS
- $199,0002 bd1 ba1.4k sqft631 Station Rd, Newport, NJ 08345For SaleMLS ID #NJCB2032862, Cheryl Huber, BHHS Fox & Roach-109 34th St Ocean City. Bright MLS
- $150,0004 bd2 ba1.5k sqft620 Dock St, Millville, NJ 08332For SaleMLS ID #NJCB2029012, Anita Fredricks, David M. Sweeney Realty, LLC. Bright MLS
- $160,0003 bd1 ba1.2k sqft1201 Fairton Rd, Millville, NJ 08332AuctionMLS ID #NJCB2029290, Kimberlee McClellan, Ai Brokers LLC. Bright MLS
- $79,0003 bd1 ba1.3k sqft64 Walnut St, Bridgeton, NJ 08302For SaleMLS ID #NJCB2032810, Bradley Perez, Real Broker, LLC. Bright MLS
- $215,0003 bd1 ba1.8k sqft50 Oak St, Bridgeton, NJ 08302For SaleMLS ID #NJCB2030818, Alma Barragan, Barragan Realty LLC. Bright MLS
- $219,9993 bd1 ba1.1k sqft42 Fremont Ave, Bridgeton, NJ 08302For SaleMLS ID #NJCB2029068, Michael Muzzarelli, EXP Realty, LLC. Bright MLS
- $224,8003 bd1 ba1k sqft520 Spruce St, Bridgeton, NJ 08302For SaleMLS ID #NJCB2032680, Bradley Perez, Real Broker, LLC. Bright MLS
- $179,9003 bd2 ba1.4k sqft1711 Coventry Way, Millville, NJ 08332For SaleMLS ID #NJCB2030704, Sofia Kovalyuk, Keller Williams Prime Realty. Bright MLS
- $149,9953 bd1 ba1.1k sqft120 Middle Ave, Millville, NJ 08332For SaleMLS ID #NJCB2031478, Tina Swink, Swink Realty. Bright MLS
- $145,0003 bd1 ba1.1k sqft316 Broad St, Elmer, NJ 08318For SaleMLS ID #NJSA2019470, Austin Wuest, Keller Williams - Main Street. Bright MLS
- $225,0006 bd-- ba1.5k sqft643 Fordville Rd, Bridgeton, NJ 08302For SaleMLS ID #NJCB2031934, Kelly Sturdivant, Innovate Realty. Bright MLS
