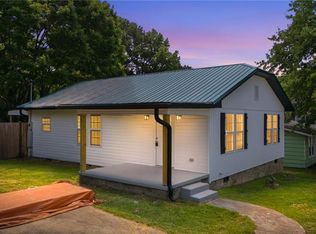
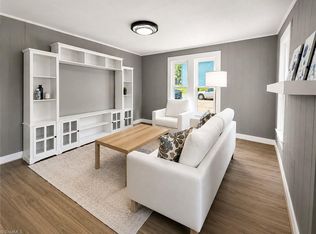
Back on the market at NO fault of the sellers. The buyers financing fell through so someone else’s loss is your gain! Charming cottage in the heart of Historic Thomasville. Original character with updates! Move-in ready, this home offers peace of mind with major updates including a newer roof (2023/2024), some updated plumbing & electrical, refreshed back deck, LVP flooring throughout, & more. The main level features a warm, welcoming living room, formal dining room, and a beautifully updated kitchen with stylish cabinetry, countertops, appliances, and backsplash. The primary bedroom & bath, a second bedroom, and a spacious laundry room are all conveniently located on the main floor. Upstairs offers two additional bedrooms plus a large bonus room, ideal for an office, hobbies, or storage (approx. 681 sq ft, not included in heated SF due to ceiling height). Conveniently located near highways, parks, and shopping. Ask about a free appraisal or .250% lender credit with preferred lender!
Pending
Price cut: $5K (7/8)
$210,000
4 Elliott Dr, Thomasville, NC 27360
4beds
1,165sqft
:
Get pre-qualified$1,251/mo
Stick/Site Built, Residential, Single Family Residence
Built in 1936
0.2 Acres Lot
$-- Zestimate®
$--/sqft
$-- HOA
What's special
Stylish cabinetryInviting front porchBeautifully updated kitchenLvp flooring throughoutRefreshed back deckFormal dining room
- 58 days |
- 1,621 |
- 154 |
Zillow last checked:
Listing updated:
Listed by:
Nicole Agner-Goddard 336-793-7781,
Brick & Brass Realty LLC
Source: Triad MLS,MLS#: 1223965
Facts & features
Interior
Bedrooms & bathrooms
- Bedrooms: 4
- Bathrooms: 2
- Full bathrooms: 2
- Main level bathrooms: 1
Primary bedroom
- Level: Main
- Dimensions: 11.08 x 14.92
Bedroom 2
- Level: Main
- Dimensions: 14.58 x 10
Bedroom 3
- Level: Second
- Dimensions: 14.33 x 8.92
Bedroom 4
- Level: Second
- Dimensions: 11.58 x 13.33
Dining room
- Level: Main
- Dimensions: 10.75 x 11.42
Kitchen
- Level: Main
- Dimensions: 10.75 x 9.5
Laundry
- Level: Main
- Dimensions: 10.83 x 7.67
Living room
- Level: Main
- Dimensions: 18.08 x 13.33
Office
- Level: Second
- Dimensions: 14.42 x 8.92
Heating
- Heat Pump, Electric
Cooling
- Central Air
Appliances
- Included: Microwave, Dishwasher, Free-Standing Range, Electric Water Heater
- Laundry: Main Level
Features
- Ceiling Fan(s)
- Flooring: Tile, Vinyl
- Basement: Unfinished, Basement
- Number of fireplaces: 1
- Fireplace features: Living Room
Interior area
- Total structure area: 1,447
- Total interior livable area: 1,165 sqft
- Finished area above ground: 1,165
Property
Parking
- Parking features: Driveway
- Has uncovered spaces: Yes
Features
- Levels: Two
- Stories: 2
- Pool features: None
Lot
- Size: 0.2 Acres
- Features: Cleared
Details
- Parcel number: 16109000H0017000
- Zoning: R8
- Special conditions: Owner Sale
Construction
Type & style
- Home type: SingleFamily
- Property subtype: Stick/Site Built, Residential, Single Family Residence
Materials
- Stucco, Vinyl Siding
Condition
- Year built: 1936
Utilities & green energy
- Sewer: Public Sewer
- Water: Public
Community & HOA
HOA
- Has HOA: No
Location
- Region: Thomasville
Financial & listing details
- Tax assessed value: $104,710
- Annual tax amount: $1,398
- Date on market: 6/10/2026
- Cumulative days on market: 75 days
- Listing agreement: Exclusive Right To Sell
- Listing terms: Cash,Conventional,FHA,VA Loan
Estimated market value
Not available
Estimated sales range
Not available
Not available
Price history
| Date | Event | Price |
|---|---|---|
| 7/16/2026 | Pending sale | $210,000 |
Source:  Triad MLS #1223965 Report a problem Triad MLS #1223965 Report a problem | ||
| 7/8/2026 | Price change | $210,000-2.3% |
Source: Triad MLS #1223965 Report a problem | ||
| 6/17/2026 | Pending sale | $215,000 |
Source: Triad MLS #1223965 Report a problem | ||
| 6/10/2026 | Listed for sale | $215,000-4% |
Source: Triad MLS #1223965 Report a problem | ||
| 5/25/2026 | Listing removed | $223,900$192/sqft |
Source:  Canopy MLS as distributed by MLS GRID #4363688 Report a problem Canopy MLS as distributed by MLS GRID #4363688 Report a problem | ||
| 5/15/2026 | Price change | $223,900-0.5%$192/sqft |
Source: Canopy MLS as distributed by MLS GRID #4363688 Report a problem | ||
| 4/26/2026 | Listed for sale | $225,000$193/sqft |
Source: Canopy MLS as distributed by MLS GRID #4363688 Report a problem | ||
| 4/14/2026 | Pending sale | $225,000$193/sqft |
Source: Canopy MLS as distributed by MLS GRID #4363688 Report a problem | ||
| 4/13/2026 | Listed for sale | $225,000 |
Source: Triad MLS #1213676 Report a problem | ||
| 4/7/2026 | Pending sale | $225,000 |
Source: Triad MLS #1213676 Report a problem | ||
| 3/29/2026 | Listed for sale | $225,000+150% |
Source: Triad MLS #1213676 Report a problem | ||
| 12/8/2025 | Sold | $90,000-35.7% |
Source: Triad MLS #1187668 Report a problem | ||
| 11/16/2025 | Pending sale | $140,000 |
Source: Triad MLS #1187668 Report a problem | ||
| 11/12/2025 | Price change | $140,000-12.5% |
Source: Triad MLS #1187668 Report a problem | ||
| 10/9/2025 | Price change | $160,000-8.6% |
Source: Triad MLS #1187668 Report a problem | ||
| 10/4/2025 | Price change | $175,000-2.8% |
Source: Triad MLS #1187668 Report a problem | ||
| 9/19/2025 | Price change | $180,000-2.7% |
Source: Triad MLS #1187668 Report a problem | ||
| 8/19/2025 | Price change | $185,000-5.1% |
Source: Triad MLS #1187668 Report a problem | ||
| 7/17/2025 | Listed for sale | $195,000+44.4% |
Source: Triad MLS #1187668 Report a problem | ||
| 7/25/2022 | Sold | $135,000+4.7% |
Source: Triad MLS #1072249 Report a problem | ||
| 6/14/2022 | Pending sale | $129,000 |
Source: Triad MLS #1072249 Report a problem | ||
| 6/4/2022 | Listed for sale | $129,000+63.3% |
Source: Triad MLS #1072249 Report a problem | ||
| 6/2/2017 | Sold | $79,000 |
Source: Triad MLS #820008 Report a problem | ||
| 4/28/2017 | Pending sale | $79,000$68/sqft |
Source: Thomason Realty Group, LLC #820008 Report a problem | ||
| 3/27/2017 | Price change | $79,000-3.7%$68/sqft |
Source: Thomason Realty Group, LLC #820008 Report a problem | ||
| 2/3/2017 | Listed for sale | $82,000+78.6%$70/sqft |
Source: Thomason Realty Group, LLC #820008 Report a problem | ||
| 5/29/2011 | Listing removed | $45,900+141.6%$39/sqft |
Source: Coldwell Banker #580814 Report a problem | ||
| 1/13/2011 | Sold | $19,000-72.9%$16/sqft |
Source: Public Record Report a problem | ||
| 5/10/2010 | Sold | $70,000-15.2%$60/sqft |
Source: Public Record Report a problem | ||
| 4/7/2006 | Sold | $82,500 |
Source: Triad MLS #H384609 Report a problem | ||
Public tax history
| Year | Property taxes | Tax assessment |
|---|---|---|
| 2025 | $1,419 | $104,710 |
| 2024 | $1,419 | $104,710 |
| 2023 | $1,419 | $104,710 |
| 2022 | $1,419 -0.4% | $104,710 |
| 2021 | $1,424 +17.3% | $104,710 +15.1% |
| 2020 | $1,214 | $90,950 |
| 2019 | -- | $90,950 |
| 2018 | $1,147 | $90,950 |
| 2017 | $1,147 | $90,950 |
| 2016 | $1,147 | $90,950 |
| 2015 | $1,147 +10.7% | $90,950 +12.4% |
| 2014 | $1,036 | $80,930 |
| 2013 | -- | $80,930 |
| 2012 | -- | $80,930 |
| 2011 | -- | $80,930 |
| 2010 | -- | -- |
| 2009 | -- | -- |
| 2008 | -- | -- |
| 2007 | -- | -- |
| 2006 | -- | -- |
| 2005 | -- | -- |
| 2004 | -- | -- |
| 2003 | -- | -- |
| 2002 | -- | -- |
| 2001 | -- | -- |
| 2000 | -- | -- |
| 1999 | -- | -- |
Find assessor info on the county website
Monthly payment
Est. payment
Payment breakdown
Explore the cost of this home by adjusting the details. Changes won't be saved.Climate risks
Neighborhood: 27360
Nearby schools
GreatSchools rating
- 6/10Liberty Drive Elementary SchoolGrades: 4-5Distance: 1.3 mi
- 3/10Thomasville Middle SchoolGrades: 6-8Distance: 1.4 mi
- 2/10Thomasville High SchoolGrades: 9-12Distance: 1.5 mi
- $137,5003 bd2 ba1.3k sqft6 Elliott Dr, Thomasville, NC 27360Off Market
- $138,9005 bd2 ba2.5k sqft2 Elliott Dr, Thomasville, NC 27360Off Market
- $8,0009,360 sqftElliott Dr, Thomasville, NC 27360Off Market
- $241,0003 bd2 ba1.6k sqft8 Elliott Dr, Thomasville, NC 27360Off Market
- $134,1004 bd1 ba1k sqft221 W Main St, Thomasville, NC 27360Off Market
- $112,1003 bd1 ba1.5k sqft223 W Main St, Thomasville, NC 27360Off Market
- $178,8003 bd2 ba1.8k sqft219 W Main St, Thomasville, NC 27360Off Market
- $254,9004 bd4 ba3.2k sqft3 Elliott Dr, Thomasville, NC 27360Sold
A local agent can set up tours, give advice and negotiate with sellers.
A local lender can help you make sure your offer is ready when you are.
Similar homes
- $209,0003 bd2 ba1k sqft503 Reid St, Thomasville, NC 27360For Sale
 MLS ID #1228365, Jessica Baldovinos. Triad MLS
 - $199,9003 bd2 ba1.1k sqft408 Reid St, Thomasville, NC 27360For Sale
 MLS ID #1220431, Shaunna Overman. Triad MLS
 - $260,0003 bd2 ba1.3k sqft23 Braxton Ln, Thomasville, NC 27360For Sale
 MLS ID #1230222, Katrina Zink. Triad MLS
 - $239,0003 bd1 ba1.2k sqft214 Kendall Mill Rd, Thomasville, NC 27360For Sale
 MLS ID #1228513, Josh Hill. Triad MLS
 - $190,0002 bd1 ba1k sqft217 Moon St, Thomasville, NC 27360For SaleMLS ID #1190345, Nathan Smith. Triad MLS
- $173,0003 bd1 ba1.4k sqft807 E Guilford St, Thomasville, NC 27360For SaleMLS ID #1224642, Carrie Blaskowski. Triad MLS
- $199,5002 bd1 ba864 sqft297 Pleasant Grove Church Rd, Thomasville, NC 27360For SaleMLS ID #1226600, Lindsay Moses. Triad MLS
- $253,0003 bd2 ba1.1k sqft362 N State Highway 109, Thomasville, NC 27360For SaleMLS ID #1223743, Misti White. Triad MLS
- $260,0003 bd3 ba1.4k sqft214 Moon St, Thomasville, NC 27360For SaleMLS ID #1219891, Rickey Burke. Triad MLS
- $255,0002 bd2 ba1.5k sqft414 Hasty School Rd, Thomasville, NC 27360For SaleMLS ID #1228348, Stacey Field. Triad MLS
- $245,9003 bd2 ba1.3k sqft26 Tesh St, Thomasville, NC 27360For SaleMLS ID #1222235, Russell Smith. Triad MLS
- $269,0003 bd2 ba1.4k sqft11 Swaim Dr, Thomasville, NC 27360For SaleMLS ID #1214249, Jasmine Panoo. Triad MLS
- $264,9003 bd2 ba1.4k sqft4402 Valley View Rd, Thomasville, NC 27360For SaleMLS ID #1225738, Julie H. Miller. Triad MLS
- $219,9005 bd2 ba1.6k sqft427 Wright St, High Point, NC 27262For SaleMLS ID #1221733, Anna McDow. Triad MLS
- $215,0002 bd1 ba1k sqft4298 Edgar Rd, Sophia, NC 27350For SaleMLS ID #1229264, Elizabeth York Shelton. Triad MLS
- $249,0002 bd2 ba1.1k sqft528 Wright Rd, Kernersville, NC 27284For SaleMLS ID #1229832, Neha Patel. Triad MLS
- $230,0002 bd2 ba1.5k sqft2201 Edgewood Dr, High Point, NC 27262For SaleMLS ID #1218296, Kim Frazier. Triad MLS
- $219,0003 bd2 ba1.3k sqft105 Broadview Ave, Lexington, NC 27295For SaleMLS ID #1227365, Cathy Griffin. Triad MLS
- $184,9003 bd1 ba1.2k sqft1313 Fairfield Dr, Winston Salem, NC 27127For SaleMLS ID #1229276, Christopher French. Triad MLS
- $250,0003 bd2 ba1.4k sqft4041 Crescent Ave, Trinity, NC 27370For SaleMLS ID #1225203, Louisa Matthews. Triad MLS
