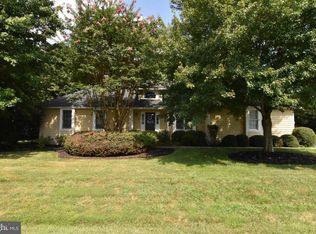
Welcome to your ultimate entertainment dream home in the prestigious Kings Creek golf community—where luxury, convenience, and lifestyle converge. Tucked away on a quiet private cul-de-sac, this oversized half-acre lot offers one of the largest backyards in the neighborhood, providing ample space to create your own outdoor oasis—imagine installing a private pool or garden retreat. Just a very short walk from the main clubhouse, resort-style pool, fitness center, tennis, racquetball courts, driving range, pro shop, and on-site dining, this home is ideally located for those who love to stay active and connected. Inside, you're welcomed into a dramatic two-story great room with a striking gas fireplace and a built-in wet bar—perfect for entertaining. Double glass doors lead into a stunning four-season sunroom with four-panel sliding doors that open fully to a custom paver patio and the beautifully landscaped, park-like backyard. The heart of the home is the gourmet kitchen, featuring a large island, breakfast bar, granite countertops, and custom tile backsplash. It flows seamlessly into a warm and inviting family room with its own gas fireplace—ideal for casual gatherings and everyday living. The main-level primary suite offers a luxurious retreat with dual walk-in closets and a newly renovated, spa-inspired bathroom. Also on the main floor, you'll find a private home office that sits directly next to a full bath—easily convertible into a 5th bedroom or guest suite to suit your lifestyle needs. Upstairs, choose from two staircases leading to a gallery-style hallway overlooking the great room. The upper level includes a spacious guest suite with a private bath and walk-in closet, two additional generously sized bedrooms, and another full bathroom. Additional highlights include a 3-car garage for all your golf gear, beach toys, and storage needs, plus a huge unfinished basement ready for your personal touch—whether you envision a home theater, gym, or game room. Recent updates include fresh interior paint, new upper-level A/C system for year-round comfort, and a luxurious primary and main level full bath remodel. Just minutes from downtown Rehoboth Beach, premier outlet shopping, and fine dining, this is more than a home—it’s a lifestyle. Don't miss this rare opportunity to own one of Kings Creek’s most desirable properties.
Sold for $1,360,000
Zillow last checked:
Listing updated:
Bought with:
Andy Staton, RS-0016036
Monument Sotheby's International Realty
Source: Bright MLS,MLS#: DESU2083970
Price history
| Date | Event | Price |
|---|---|---|
| 7/23/2025 | Sold | $1,360,000-6.2%$289/sqft |
Source:  Bright MLS #DESU2083970 Report a problem Bright MLS #DESU2083970 Report a problem | ||
| 7/8/2025 | Pending sale | $1,450,000$309/sqft |
Source: Bright MLS #DESU2083970 Report a problem | ||
| 6/22/2025 | Contingent | $1,450,000$309/sqft |
Source:  Patterson Schwartz #DESU2083970 Report a problem Patterson Schwartz #DESU2083970 Report a problem | ||
| 4/15/2025 | Listed for sale | $1,450,000+26.6%$309/sqft |
Source: Bright MLS #DESU2083970 Report a problem | ||
| 5/8/2017 | Listing removed | $1,145,000$244/sqft |
Source: RE/MAX REALTY GROUP REHOBOTH #619117 Report a problem | ||
| 7/27/2016 | Listed for sale | $1,145,000$244/sqft |
Source: RE/MAX REALTY GROUP REHOBOTH #619117 Report a problem | ||
Nearby homes


Sell for more on Zillow
Get a Zillow Showcase℠ listing at no additional cost and you could sell for .
$1,362,200
2% more
+$27,244
With Zillow Showcase(estimated)
$1,389,444
