Skip main navigation
Sold for $1,470,000
  • $1,470,000

    6 Excalibur Ct, Rehoboth Beach, DE 19971

    6beds
    7,330sqft
    Single Family Residence
    Built in 2005
    0.58 Acres Lot
    $1,690,100 Zestimate®
    $201/sqft
    $5,393 Estimated rent

    Home value

    $1,690,100

    $1.61M - $1.77M

    $5,393/mo

    Zestimate® history
    Loading
    Loading...

    Owner options

    List your home for rent

    $5,393/mo

    Rent Zestimate®

    Find your next renter with Zillow Rental Manager. Plus, with online applications, you can quickly screen prospective tenants – for free.

    Learn more

    $5,393/mo

    Rent Zestimate®

    Refinance and save

    $7,544/mo

    Est. payment

    Refinancing to a lower rate could help reduce your monthly payments and save thousands over the life of the loan.

    See today's rates

    $7,544/mo

    Est. payment

    Explore your selling options

    Work with a Zillow partner agent

    Leverage their expertise and Zillow's premium Showcase listings to get your home seen by more buyers.

    Get started

    List with your own agent

    Get your home in front of millions of buyers by listing it on Zillow.

    Learn how to do it

    Sell it yourself

    Take full control of how buyers see your home on Zillow by listing For Sale by Owner (FSBO).

    List your home

    What's special

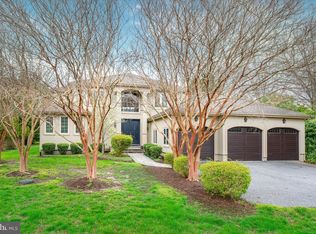
    LUXURY LIVING IS YOURS from this exquisite custom-built, Tuscan-inspired home situated in sought-after Kings Creek Country Club. Nestled on a serene half-acre cul-de-sac lot, this residence boasts six bedrooms, including the luxurious first-floor primary featuring a gas fireplace, jetted soaking tub, walk-in shower, double vanity, & walk-in closet, and 5 additional bedrooms on the second floor, 4 with en suite baths. Enjoy hardwood and tile flooring throughout living areas, formal dining and living rooms, sunroom with bar area and dining area. The cozy family room showcases a stone gas fireplace and is open to the gourmet kitchen with granite countertops, Wolf gas range, warming drawers, 3 dishwashers, and large breakfast bar/island. The fully finished basement boasts a game room, gym and several finished bonus rooms with endless possibilities such as a yoga studio, playroom, art studio – flex rooms at their finest. The rear deck offers a relaxing setting to enjoy alfresco dining, beautiful sunsets, or soaking in the hot tub. The meticulously landscaped yard enhances the natural beauty of the surroundings, adding to this home’s appeal. Indoors and out, this home invites you to stay, relax, and create your exceptional coastal lifestyle in amenity-rich Kings Creek Country Club, nestled next to downtown Rehoboth Beach. Kings Creek membership optional. Call and schedule your showing today!

    Zillow last checked:

    Listing updated:

    Listed by:

    Lee Ann Wilkinson 302-645-6664,

    Berkshire Hathaway HomeServices PenFed Realty,

    Listing Team: The Lee Ann Wilkinson Group

    Bought with:

    NON MEMBER, 0225194075

    Non Subscribing Office

    Source: Bright MLS,MLS#: DESU2097386MLS Logo

    Facts & features

    Interior

    Bedrooms & bathrooms
    • Bedrooms: 6
    • Bathrooms: 7
    • Full bathrooms: 6
    • 1/2 bathrooms: 1
    • Main level bathrooms: 2
    • Main level bedrooms: 1
    Rooms
    • Room types: Living Room, Dining Room, Primary Bedroom, Bedroom 3, Bedroom 4, Bedroom 5, Kitchen, Family Room, Foyer, Sun/Florida Room, Exercise Room, Laundry, Storage Room, Bedroom 6, Bathroom 2, Bathroom 3, Bonus Room, Primary Bathroom, Full Bath, Half Bath
    Primary bedroom
    • Features: Flooring - HardWood, Walk-In Closet(s), Attached Bathroom
    • Level: Main
    Bedroom 3
    • Features: Flooring - HardWood, Attached Bathroom, Ceiling Fan(s)
    • Level: Upper
    Bedroom 4
    • Features: Flooring - HardWood, Attached Bathroom, Ceiling Fan(s)
    • Level: Upper
    Bedroom 5
    • Features: Flooring - HardWood, Ceiling Fan(s)
    • Level: Upper
    Bedroom 6
    • Features: Flooring - HardWood, Walk-In Closet(s), Attached Bathroom
    • Level: Upper
    Primary bathroom
    • Features: Flooring - Tile/Brick, Double Sink, Soaking Tub, Bathroom - Walk-In Shower
    • Level: Main
    Bathroom 2
    • Features: Flooring - HardWood, Ceiling Fan(s), Attached Bathroom
    • Level: Upper
    Bathroom 2
    • Features: Flooring - Tile/Brick
    • Level: Upper
    Bathroom 3
    • Features: Flooring - Tile/Brick
    • Level: Upper
    Bonus room
    • Level: Lower
    Bonus room
    • Level: Lower
    Dining room
    • Features: Flooring - HardWood, Formal Dining Room
    • Level: Main
    Exercise room
    • Level: Lower
    Family room
    • Features: Ceiling Fan(s), Fireplace - Gas, Flooring - HardWood
    • Level: Main
    Family room
    • Level: Lower
    Foyer
    • Features: Flooring - Tile/Brick, Fireplace - Gas
    • Level: Main
    Other
    • Features: Flooring - Tile/Brick
    • Level: Upper
    Other
    • Features: Flooring - Tile/Brick
    • Level: Upper
    Other
    • Features: Flooring - Tile/Brick
    • Level: Lower
    Half bath
    • Features: Flooring - Tile/Brick
    • Level: Main
    Kitchen
    • Features: Kitchen - Gas Cooking, Pantry, Double Sink, Granite Counters, Flooring - HardWood, Breakfast Bar, Kitchen Island
    • Level: Main
    Laundry
    • Features: Flooring - Tile/Brick
    • Level: Main
    Living room
    • Features: Flooring - HardWood
    • Level: Main
    Storage room
    • Level: Lower
    Other
    • Features: Flooring - Tile/Brick, Wet Bar, Ceiling Fan(s)
    • Level: Main
    Heating
    • Heat Pump, Electric
    Cooling
    • Central Air, Electric
    Appliances
    • Included: Microwave, Central Vacuum, Dishwasher, Disposal, Dryer, Oven/Range - Electric, Range Hood, Refrigerator, Six Burner Stove, Washer, Tankless Water Heater, Electric Water Heater
    • Laundry: Main Level, Laundry Room
    Features
    • Ceiling Fan(s), Central Vacuum, Dining Area, Entry Level Bedroom, Open Floorplan, Kitchen - Gourmet, Pantry, Recessed Lighting, Walk-In Closet(s), Bar, Family Room Off Kitchen, Formal/Separate Dining Room, Primary Bath(s), Upgraded Countertops
    • Flooring: Ceramic Tile, Hardwood, Carpet
    • Windows: Screens, Window Treatments
    • Basement: Full,Partially Finished,Interior Entry,Sump Pump
    • Number of fireplaces: 5
    • Fireplace features: Gas/Propane
    Interior area
    • Total structure area: 8,221
    • Total interior livable area: 7,330 sqft
    • Finished area above ground: 5,243
    • Finished area below ground: 2,087

    Property

    Parking
    • Total spaces: 2
    • Parking features: Garage Faces Side, Garage Door Opener, Inside Entrance, Attached, Driveway
    • Attached garage spaces: 2
    • Has uncovered spaces: Yes
    Accessibility
    • Accessibility features: None
    Features
    • Levels: Two
    • Stories: 2
    • Patio & porch: Deck
    • Pool features: None
    • Has spa: Yes
    • Spa features: Bath, Hot Tub
    • Has view: Yes
    • View description: Golf Course
    • Frontage length: Road Frontage: 62
    Lot
    • Size: 0.58 Acres
    • Dimensions: 62.00 x 132.00
    • Features: Cul-De-Sac, Landscaped, Wooded, Adjoins Golf Course
    Details
    • Additional structures: Above Grade, Below Grade
    • Parcel number: 33413.001074.00
    • Zoning: AR-1
    • Special conditions: Standard

    Construction

    Type & style
    • Home type: SingleFamily
    • Architectural style: Tudor
    • Property subtype: Single Family Residence
    Materials
    • Brick
    • Foundation: Block
    • Roof: Architectural Shingle
    Condition
    • New construction: No
    • Year built: 2005

    Utilities & green energy

    • Sewer: Public Sewer
    • Water: Public

    Community & HOA

    Community
    • Subdivision: Kings Creek Cc
    HOA
    • Has HOA: Yes
    • HOA fee: $925 annually
    • HOA name: KINGS CREEK HOA
    Location
    • Region: Rehoboth Beach

    Financial & listing details

    • Price per square foot: $201/sqft
    • Tax assessed value: $1,513,200
    • Annual tax amount: $3,196
    • Date on market: 10/3/2025
    • Listing agreement: Exclusive Right To Sell
    • Listing terms: Cash,Conventional
    • Ownership: Fee Simple

    Price history

    DateEventPrice
    7/18/2026Listing removed$1,699,900$232/sqft
    Source: BHHS broker feed #DESU2108746 Report a problem
    7/15/2026Listed for sale$1,699,900$232/sqft
    Source: BHHS broker feed #DESU2108746 Report a problem
    7/1/2026Listing removed$1,699,900$232/sqft
    Source: Bright MLS #DESU2108746 Report a problem
    6/15/2026Price change$1,699,900-2.9%$232/sqft
    Source: Bright MLS #DESU2108746 Report a problem
    4/8/2026Listed for sale$1,750,000+19%$239/sqft
    Source: Bright MLS #DESU2108746 Report a problem
    12/31/2025Sold$1,470,000-5.2%$201/sqft
    Source: Bright MLS #DESU2097386 Report a problem
    12/22/2025Pending sale$1,550,000$211/sqft
    Source: Bright MLS #DESU2097386 Report a problem
    11/5/2025Contingent$1,550,000$211/sqft
    Source: Bright MLS #DESU2097386 Report a problem
    10/3/2025Listed for sale$1,550,000-8.3%$211/sqft
    Source: Bright MLS #DESU2097386 Report a problem
    9/22/2025Listing removed$1,690,000$231/sqft
    Source: Bright MLS #DESU2070756 Report a problem
    6/13/2025Price change$1,690,000-5.3%$231/sqft
    Source: Bright MLS #DESU2070756 Report a problem
    2/28/2025Price change$1,785,000-6.1%$244/sqft
    Source: Bright MLS #DESU2070756 Report a problem
    9/23/2024Listed for sale$1,900,000$259/sqft
    Source: Bright MLS #DESU2070756 Report a problem

    Public tax history

    YearProperty taxesTax assessment
    2025$3,196 -34.6%$756,600 +663.1%
    2024$4,887 +11.5%$99,150
    2023$4,383 +4%$99,150
    2022$4,213 -1.3%$99,150
    2021$4,269 +0.3%$99,150
    2020$4,255 $99,150
    2019$4,255 -0.2%$99,150
    2018$4,262 +7.8%$99,150
    2017$3,954 +4.9%$99,150
    2016$3,770 -0.4%$99,150
    2015$3,784 +0.7%$99,150
    2014$3,757 +2.9%$99,150
    2013$3,651 +0.4%$99,150
    2012$3,637 +11.9%$99,150
    2011$3,251 $99,150
    2010$3,251 -3%$99,150
    2009$3,350 $99,150
    2008-- --
    2007-- --
    2006-- --
    2005-- --
    2004-- --
    2003-- --
    2002-- --
    2001-- --
    Find assessor info on the county website

    Neighborhood: 19971

    Nearby schools

    GreatSchools rating
    Schools provided by the listing agent
    • District: Cape Henlopen

    Source: Bright MLS. This data may not be complete. We recommend contacting the local school district to confirm school assignments for this home.

    Sell for more on Zillow
    Get a Zillow Showcase℠ listing at no additional cost and you could sell for .
    $1,690,100
    2% more
    +$33,802
    With Zillow Showcase(estimated)
    $1,723,902
    Sell for more on Zillow
    Get a Zillow Showcase℠ listing at no additional cost and you could sell for .
    $1,690,100
    2% more
    +$33,802
    With Zillow Showcase(estimated)
    $1,723,902