Skip main navigation
Sold for $1,225,000
  • $1,225,000

    5 Excalibur Ct, Rehoboth Beach, DE 19971

    5beds
    5,190sqft
    Single Family Residence
    Built in 2001
    0.53 Acres Lot
    $1,224,900 Zestimate®
    $236/sqft
    $4,773 Estimated rent

    Home value

    $1,224,900

    $1.16M - $1.29M

    $4,773/mo

    Zestimate® history
    Loading
    Loading...

    Owner options

    List your home for rent

    $4,773/mo

    Rent Zestimate®

    Find your next renter with Zillow Rental Manager. Plus, with online applications, you can quickly screen prospective tenants – for free.

    Learn more

    $4,773/mo

    Rent Zestimate®

    Refinance and save

    $6,351/mo

    Est. payment

    Refinancing to a lower rate could help reduce your monthly payments and save thousands over the life of the loan.

    See today's rates

    $6,351/mo

    Est. payment

    Explore your selling options

    Work with a Zillow partner agent

    Leverage their expertise and Zillow's premium Showcase listings to get your home seen by more buyers.

    Get started

    List with your own agent

    Get your home in front of millions of buyers by listing it on Zillow.

    Learn how to do it

    Sell it yourself

    Take full control of how buyers see your home on Zillow by listing For Sale by Owner (FSBO).

    List your home

    What's special

    Koi pondCozy built-in fireplaceVibrant blue onyx tilingGrand living spaceManicured landscapeBeautifully manicured lawnGold-tone fixtures
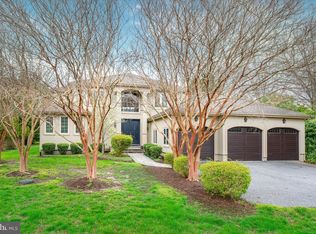
    Your Private Sanctuary Along the Fairway. Imagine waking up to the soft glow of the morning sun over the emerald greens of Kings Creek Country Club. You step out onto your private deck with a cup of coffee, the sound of a trickling waterfall from your koi pond providing the soundtrack to your morning. This isn't just a home; it’s a masterpiece. Where traditional charm meets high-end modern luxury, this remarkably updated home offers the space you crave with the backdrop that you deserve. From the moment you cross the threshold, the warmth of rich Short Leaf Acacia solid hardwood floors leads you through a home designed to impress. A lavish first-floor primary suite featuring a cozy built-in fireplace and a private deck. An opulent en-suite bath defined by vibrant blue onyx tiling, a massive glass-enclosed rainfall shower, gold-tone fixtures, and a shimmering crystal chandelier. A modern "catwalk" with glass railings overlooks the grand living space, connecting the upper-level bedrooms with effortless style. A chef-inspired kitchen with sleek stainless appliances flows into a sunroom and great room, joined by a sophisticated double-sided fireplace. Whether you are hosting a black-tie dinner or enjoying a quiet Sunday, this floor plan adapts to your life. Five Expansive Bedrooms: Plenty of room for family, guests, or a dedicated executive office. Versatile Lower Level: A partially finished basement ready for your home gym, media room, or high-end wine cellar. The Great Outdoors: A beautifully manicured lawn leads directly to the golf course cart path. Spend your evenings on the slate patio by the koi pond, soaking in the manicured landscape. In a community where location is everything, this home stands out as a "hole-in-one." Meticulously updated and priced-to-sell, it offers a lifestyle of elegance that is rarely available at this value. Call Today!

    Zillow last checked:

    Listing updated:

    Listed by:

    Lee Ann Wilkinson 302-645-6664,

    Berkshire Hathaway HomeServices PenFed Realty,

    Listing Team: The Lee Ann Wilkinson Group

    Bought with:

    CASSIE ROGERSON, RA-0031040

    Patterson-Schwartz-Rehoboth

    Source: Bright MLS,MLS#: DESU2100692MLS Logo

    Facts & features

    Interior

    Bedrooms & bathrooms
    • Bedrooms: 5
    • Bathrooms: 4
    • Full bathrooms: 4
    • Main level bathrooms: 2
    • Main level bedrooms: 1
    Primary bedroom
    • Features: Attached Bathroom, Fireplace - Electric, Ceiling Fan(s), Flooring - Solid Hardwood
    • Level: Main
    Bedroom 2
    • Features: Attached Bathroom, Walk-In Closet(s), Flooring - Solid Hardwood
    • Level: Upper
    Bedroom 3
    • Features: Flooring - Solid Hardwood
    • Level: Upper
    Bedroom 4
    • Features: Attached Bathroom, Flooring - Solid Hardwood
    • Level: Upper
    Bedroom 5
    • Features: Flooring - Solid Hardwood
    • Level: Upper
    Primary bathroom
    • Features: Built-in Features, Soaking Tub, Bathroom - Walk-In Shower, Countertop(s) - Solid Surface, Double Sink, Flooring - Tile/Brick, Walk-In Closet(s)
    • Level: Main
    Breakfast room
    • Features: Flooring - Tile/Brick
    • Level: Main
    Dining room
    • Features: Formal Dining Room, Flooring - Solid Hardwood
    • Level: Main
    Other
    • Features: Flooring - Tile/Brick, Bathroom - Walk-In Shower
    • Level: Main
    Other
    • Features: Flooring - Tile/Brick
    • Level: Upper
    Game room
    • Features: Attached Bathroom, Flooring - Solid Hardwood
    • Level: Upper
    Great room
    • Features: Ceiling Fan(s), Fireplace - Gas, Flooring - Solid Hardwood
    • Level: Main
    Kitchen
    • Features: Breakfast Bar, Flooring - Tile/Brick, Kitchen - Electric Cooking, Kitchen Island, Countertop(s) - Solid Surface
    • Level: Main
    Laundry
    • Features: Built-in Features, Flooring - Tile/Brick
    • Level: Main
    Recreation room
    • Features: Flooring - Luxury Vinyl Plank, Built-in Features, Fireplace - Other
    • Level: Lower
    Sitting room
    • Features: Flooring - Solid Hardwood
    • Level: Main
    Storage room
    • Level: Lower
    Other
    • Features: Ceiling Fan(s), Flooring - Tile/Brick, Fireplace - Gas
    • Level: Main
    Heating
    • Heat Pump, Propane
    Cooling
    • Central Air, Electric
    Appliances
    • Included: Microwave, Cooktop, Dishwasher, Disposal, Dryer, Double Oven, Refrigerator, Stainless Steel Appliance(s), Washer, Water Heater
    • Laundry: Main Level, Laundry Room
    Features
    • Breakfast Area, Ceiling Fan(s), Entry Level Bedroom, Formal/Separate Dining Room, Kitchen - Gourmet, Kitchen Island, Soaking Tub, Upgraded Countertops, Walk-In Closet(s), Eat-in Kitchen, Kitchen - Table Space, Recessed Lighting, Central Vacuum, Bathroom - Walk-In Shower, Open Floorplan, Primary Bath(s), Bar, Other, 9'+ Ceilings, Dry Wall, 2 Story Ceilings
    • Flooring: Ceramic Tile, Hardwood, Wood
    • Doors: French Doors
    • Windows: Palladian
    • Basement: Partially Finished
    • Number of fireplaces: 3
    • Fireplace features: Mantel(s), Gas/Propane, Double Sided, Electric, Stone
    Interior area
    • Total structure area: 5,190
    • Total interior livable area: 5,190 sqft
    • Finished area above ground: 4,600
    • Finished area below ground: 590

    Property

    Parking
    • Total spaces: 9
    • Parking features: Garage Faces Side, Garage Door Opener, Inside Entrance, Asphalt, Attached, Driveway
    • Attached garage spaces: 3
    • Uncovered spaces: 6
    Accessibility
    • Accessibility features: None
    Features
    • Levels: Two
    • Stories: 2
    • Patio & porch: Deck, Patio
    • Exterior features: Sidewalks, Underground Lawn Sprinkler, Awning(s), Water Falls
    • Pool features: None
    • Has view: Yes
    • View description: Pond, Golf Course
    • Has water view: Yes
    • Water view: Pond
    Lot
    • Size: 0.53 Acres
    • Dimensions: 58.51 x 194.23 x 177.75 x 84.36 x 132.57
    • Features: Cul-De-Sac, Landscaped, SideYard(s), Front Yard, Rear Yard, Adjoins Golf Course
    Details
    • Additional structures: Above Grade, Below Grade
    • Parcel number: 33413.001073.00
    • Zoning: AR-1
    • Special conditions: Standard

    Construction

    Type & style
    • Home type: SingleFamily
    • Architectural style: Contemporary,Colonial
    • Property subtype: Single Family Residence
    Materials
    • Frame, Stone, Vinyl Siding
    • Foundation: Block
    • Roof: Architectural Shingle
    Condition
    • New construction: No
    • Year built: 2001
    Details
    • Builder name: Herring Creek Builders

    Utilities & green energy

    • Sewer: Public Sewer
    • Water: Public

    Community & neighborhood

    Location
    • Region: Rehoboth Beach
    • Subdivision: Kings Creek Cc

    HOA & financial

    HOA
    • Has HOA: Yes
    • HOA fee: $835 annually
    • Services included: Common Area Maintenance, Road Maintenance
    • Association name: KINGS CREEK HOA

    Other

    Other facts
    • Listing agreement: Exclusive Right To Sell
    • Listing terms: Cash,Conventional
    • Ownership: Fee Simple

    Price history

    DateEventPrice
    5/21/2026Sold$1,225,000-5.7%$236/sqft
    Source: Bright MLS #DESU2100692 Report a problem
    5/4/2026Pending sale$1,299,000$250/sqft
    Source: Bright MLS #DESU2100692 Report a problem
    4/29/2026Contingent$1,299,000$250/sqft
    Source: Bright MLS #DESU2100692 Report a problem
    2/14/2026Price change$1,299,000-5%$250/sqft
    Source: Bright MLS #DESU2100692 Report a problem
    12/22/2025Listed for sale$1,368,000+30.3%$264/sqft
    Source: Bright MLS #DESU2100692 Report a problem
    1/6/2025Sold$1,050,000-19.2%$202/sqft
    Source: Bright MLS #DESU2060550 Report a problem
    12/30/2024Pending sale$1,299,000$250/sqft
    Source: Bright MLS #DESU2060550 Report a problem
    10/21/2024Contingent$1,299,000$250/sqft
    Source: Bright MLS #DESU2060550 Report a problem
    9/13/2024Price change$1,299,000-5.5%$250/sqft
    Source: Bright MLS #DESU2060550 Report a problem
    8/2/2024Price change$1,375,000+17%$265/sqft
    Source: Bright MLS #DESU2060550 Report a problem
    7/1/2024Price change$1,175,000-14.5%$226/sqft
    Source: Bright MLS #DESU2060550 Report a problem
    6/9/2024Price change$1,375,000-6.8%$265/sqft
    Source: Bright MLS #DESU2060550 Report a problem
    5/2/2024Price change$1,475,000-10.6%$284/sqft
    Source: Bright MLS #DESU2060550 Report a problem
    4/20/2024Listed for sale$1,649,000+143.9%$318/sqft
    Source: Bright MLS #DESU2060550 Report a problem
    10/28/2021Sold$676,095-26.9%$130/sqft
    Source: Public Record Report a problem
    9/15/2018Listing removed$925,000$178/sqft
    Source: Keller Williams Realty #1001573558 Report a problem
    8/17/2018Price change$925,000+12.1%$178/sqft
    Source: Keller Williams Realty #1001573558 Report a problem
    8/2/2018Price change$825,000+6.5%$159/sqft
    Source: Keller Williams Realty #1001573558 Report a problem
    5/10/2018Price change$775,000-3%$149/sqft
    Source: Keller Williams Realty #731412 Report a problem
    10/1/2017Listed for sale$799,000-4.8%$154/sqft
    Source: OCEAN ATLANTIC SOTHEBY'S INTL REALTY #723925 Report a problem
    8/9/2017Listing removed$839,000$162/sqft
    Source: BERKSHIRE HATHAWAY HOMESERVICES GALLO-R #716699 Report a problem
    6/15/2017Price change$839,000-3.5%$162/sqft
    Source: BERKSHIRE HATHAWAY HOMESERVICES GALLO-R #716699 Report a problem
    4/22/2017Price change$869,000-3.3%$167/sqft
    Source: BERKSHIRE HATHAWAY HOMESERVICES GALLO-R #716699 Report a problem
    1/25/2017Listed for sale$899,000+13.8%$173/sqft
    Source: BERKSHIRE HATHAWAY HOMESERVICES GALLO-R #716699 Report a problem
    5/15/2014Sold$790,000$152/sqft
    Source: Public Record Report a problem

    Public tax history

    YearProperty taxesTax assessment
    2025$2,559 -18.1%$605,750 +856.2%
    2024$3,122 +0.1%$63,350
    2023$3,120 +3.6%$63,350
    2022$3,011 +0.9%$63,350
    2021$2,983 +0.3%$63,350
    2020$2,974 $63,350
    2019$2,974 +6.9%$63,350
    2018$2,782 +0%$63,350
    2017$2,782 +4.4%$63,350
    2016$2,664 +10.2%$63,350
    2015$2,418 +0.7%$63,350
    2014$2,400 +2.9%$63,350
    2013$2,332 +0.4%$63,350
    2012$2,324 +11.6%$63,350
    2011$2,083 $63,350
    2010$2,083 -3%$63,350
    2009$2,146 $63,350
    2008-- --
    2007-- --
    2006-- --
    2005-- --
    2004-- --
    2003-- --
    2002-- --
    2001-- --

    Find assessor info on the county website

    Neighborhood: 19971

    Nearby schools

    GreatSchools rating
    Schools provided by the listing agent
    • High: Cape Henlopen
    • District: Cape Henlopen

    Source: Bright MLS. This data may not be complete. We recommend contacting the local school district to confirm school assignments for this home.

    Get pre-qualified for a loan
    At Zillow Home Loans, we can pre-qualify you in as little as 5 minutes with no impact to your credit score.

    An equal housing lender. NMLS #10287.

    Sell for more on Zillow
    Get a Zillow Showcase℠ listing at no additional cost and you could sell for .
    $1,224,900
    2% more
    +$24,498
    With Zillow Showcase(estimated)
    $1,249,398