Welcome to this stunning 5-bedroom, 4.5-bath Craftsman-style masterpiece by Vaughan and Sautter, nestled in the sought-after community of Andover in Thornbury Township. From the moment you arrive, the exceptional curb appeal sets the tone—stone walkway, vertical siding, a charming covered porch, and meticulous landscaping create a picture-perfect first impression. Step inside to discover a gourmet kitchen that will delight any chef, featuring stainless steel appliances, gas cooking, granite countertops, and a sunlit breakfast room. The adjacent family room is warm and inviting, with a cozy gas fireplace, built-in shelving, and abundant natural light. The main floor also boasts a formal dining room, private home office, stylish dry bar, and a convenient powder room. Upstairs, the expansive primary suite is a true retreat, offering a spa-like en-suite bath and enormous walk-in closet. Three additional generously sized bedrooms, two full bathrooms, and an upstairs laundry room complete this level. The fully finished basement extends the living space with a fifth bedroom, another full bathroom, and endless possibilities—ideal for a guest suite, media room, or home gym. Outside, enjoy the serene backyard oasis with a low-maintenance Trex deck, perfect for relaxing or entertaining. Situated in an unbeatable location, this home offers easy access to Newtown Square, West Chester, and Media, along with a seamless commute to Delaware, the Main Line, and Philadelphia International Airport. This home is a perfect blend of luxury, comfort, and exceptional craftsmanship!
Sold for $1,299,000
$1,299,000
4 Fallbrook Ln, Glen Mills, PA 19342
5beds
6,116sqft
Single Family Residence
Built in 2014
0.34 Acres Lot
$1,328,200 Zestimate®
$212/sqft
$6,322 Estimated rent
Home value
$1,328,200
$1.20M - $1.49M
$6,322/mo
Zestimate® history
Owner options
List your home for rent
$6,322/mo
Rent Zestimate®
Find your next renter with Zillow Rental Manager. Plus, with online applications, you can quickly screen prospective tenants – for free.
$6,322/mo
Rent Zestimate®
Refinance and save
$7,830/mo
Est. payment
Refinancing to a lower rate could help reduce your monthly payments and save thousands over the life of the loan.
$7,830/mo
Est. payment
Explore your selling options
Work with a Zillow partner agent
Leverage their expertise and Zillow's premium Showcase listings to get your home seen by more buyers.
Get startedList with your own agent
Get your home in front of millions of buyers by listing it on Zillow.
Learn how to do itSell it yourself
Take full control of how buyers see your home on Zillow by listing For Sale by Owner (FSBO).
List your homeWhat's special
Stylish dry barSerene backyard oasisPrivate home officeBuilt-in shelvingMeticulous landscapingSunlit breakfast roomAbundant natural light
Zillow last checked:
Listing updated:
Listed by:
Erica Lundmark 484-378-1815,
Coldwell Banker Realty,
Listing Team: Erica Lundmark Team
Bought with:
Camille Gracie, 5015832
BHHS Fox & Roach-Unionville
Source: Bright MLS,MLS#: PADE2087038
Facts & features
Interior
Bedrooms & bathrooms
- Bedrooms: 5
- Bathrooms: 5
- Full bathrooms: 4
- 1/2 bathrooms: 1
- Main level bathrooms: 1
Rooms
- Room types: Dining Room, Primary Bedroom, Bedroom 2, Bedroom 3, Bedroom 4, Bedroom 5, Kitchen, Family Room, Breakfast Room, Laundry, Office, Bathroom 2, Bathroom 3, Primary Bathroom, Full Bath
Primary bedroom
- Level: Upper
Bedroom 2
- Level: Upper
Bedroom 3
- Level: Upper
Bedroom 4
- Level: Upper
Bedroom 5
- Level: Lower
Primary bathroom
- Level: Upper
Bathroom 2
- Level: Upper
Bathroom 3
- Level: Upper
Breakfast room
- Level: Main
Dining room
- Level: Main
Family room
- Level: Main
Other
- Level: Lower
Kitchen
- Level: Main
Laundry
- Level: Upper
Mud room
- Level: Main
Office
- Level: Main
Heating
- Forced Air, Natural Gas
Cooling
- Central Air, Electric
Appliances
- Included: Microwave, Built-In Range, Cooktop, Dishwasher, Dryer, Energy Efficient Appliances, Exhaust Fan, Oven, Oven/Range - Gas, Range Hood, Refrigerator, Stainless Steel Appliance(s), Washer, Gas Water Heater
- Laundry: Upper Level, Laundry Room, Mud Room
Features
- Combination Kitchen/Living, Bathroom - Walk-In Shower, Breakfast Area, Built-in Features, Crown Molding, Dining Area, Family Room Off Kitchen, Open Floorplan, Formal/Separate Dining Room, Eat-in Kitchen, Kitchen - Gourmet, Kitchen Island, Kitchen - Table Space, Primary Bath(s), Pantry, Recessed Lighting, Upgraded Countertops, Wainscotting, Walk-In Closet(s)
- Flooring: Wood
- Basement: Finished
- Number of fireplaces: 1
- Fireplace features: Gas/Propane
Interior area
- Total structure area: 6,116
- Total interior livable area: 6,116 sqft
- Finished area above ground: 5,266
- Finished area below ground: 850
Property
Parking
- Total spaces: 2
- Parking features: Garage Faces Side, Attached
- Attached garage spaces: 2
Accessibility
- Accessibility features: None
Features
- Levels: Two
- Stories: 2
- Patio & porch: Deck, Porch
- Pool features: None
Lot
- Size: 0.34 Acres
Details
- Additional structures: Above Grade, Below Grade
- Parcel number: 44000004151
- Zoning: R
- Special conditions: Standard
Construction
Type & style
- Home type: SingleFamily
- Architectural style: Traditional
- Property subtype: Single Family Residence
Materials
- Vinyl Siding, Aluminum Siding
- Foundation: Concrete Perimeter
Condition
- Excellent,Very Good
- New construction: No
- Year built: 2014
Utilities & green energy
- Sewer: Public Sewer
- Water: Public
Community & HOA
Community
- Subdivision: Andover
HOA
- Has HOA: Yes
- Services included: Common Area Maintenance
- HOA fee: $476 quarterly
- HOA name: ANDOVER HOA
Location
- Region: Glen Mills
- Municipality: THORNBURY TWP
Financial & listing details
- Price per square foot: $212/sqft
- Tax assessed value: $724,250
- Annual tax amount: $10,803
- Date on market: 3/31/2025
- Listing agreement: Exclusive Right To Sell
- Inclusions: Washer, Dryer, Refrigerator
- Exclusions: Basement Refrigerator
- Ownership: Fee Simple
Price history
| Date | Event | Price |
|---|---|---|
| 5/15/2025 | Sold | $1,299,000$212/sqft |
Source:  Bright MLS #PADE2087038 Report a problem Bright MLS #PADE2087038 Report a problem | ||
| 4/3/2025 | Pending sale | $1,299,000$212/sqft |
Source: Bright MLS #PADE2087038 Report a problem | ||
| 3/31/2025 | Listed for sale | $1,299,000+56.8%$212/sqft |
Source: Bright MLS #PADE2087038 Report a problem | ||
| 5/22/2014 | Sold | $828,502$135/sqft |
Source: Public Record Report a problem | ||
Public tax history
| Year | Property taxes | Tax assessment |
|---|---|---|
| 2026 | $11,571 +15.6% | $724,250 |
| 2025 | $10,006 +5.5% | $724,250 |
| 2024 | $9,481 +1.2% | $724,250 |
| 2023 | $9,367 +3.3% | $724,250 |
| 2022 | $9,064 | $724,250 |
| 2021 | $9,064 +195.5% | $724,250 +28.9% |
| 2020 | $3,068 -74.6% | $561,724 |
| 2019 | $12,098 +3.5% | $561,724 |
| 2018 | $11,691 +279.2% | $561,724 |
| 2017 | $3,083 -2% | $561,724 |
| 2016 | $3,146 +2% | $561,724 |
| 2015 | $3,083 | $561,724 |
Find assessor info on the county website
Neighborhood: 19342
Nearby homes
- $1,150,8004 bd3 ba4.1k sqft6 Fallbrook Ln, Glen Mills, PA 19342Off Market
- $1,191,6004 bd3 ba4k sqft2 Fallbrook Ln, Glen Mills, PA 19342Off Market
- $1,100,0004 bd3 ba5k sqft5 Fallbrook Ln, Glen Mills, PA 19342Sold
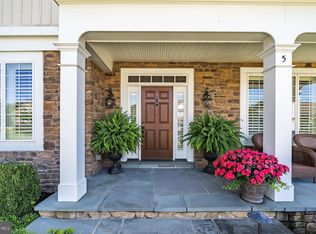
- $1,533,1004 bd5 ba5.5k sqft3 Fallbrook Ln, Glen Mills, PA 19342Off Market

- $1,275,0004 bd5 ba6.7k sqft8 Fallbrook Ln, Glen Mills, PA 19342Sold
- $1,370,6004 bd5 ba4.8k sqft7 Fallbrook Ln, Glen Mills, PA 19342Off Market
- $700,0004 bd3 ba2.1k sqft1547 E Street Rd, Glen Mills, PA 19342Off Market
- $1,048,1004 bd2 ba3.4k sqft10 Fallbrook Ln, Glen Mills, PA 19342Off Market
Nearby schools
GreatSchools rating
- 7/10Penn Wood Elementary SchoolGrades: K-5Distance: 0.9 mi
- 6/10Stetson Middle SchoolGrades: 6-8Distance: 4.3 mi
- 8/10West Chester Bayard Rustin High SchoolGrades: 9-12Distance: 2.4 mi
Schools provided by the listing agent
- Elementary: Pennwood
- Middle: Stetson
- High: Rustin
- District: West Chester Area
Source: Bright MLS. This data may not be complete. We recommend contacting the local school district to confirm school assignments for this home.
Get a cash offer in 3 minutes
Find out how much your home could sell for in as little as 3 minutes with a no-obligation cash offer.
Estimated market value
$1,328,200
Get a cash offer in 3 minutes
Find out how much your home could sell for in as little as 3 minutes with a no-obligation cash offer.
Estimated market value
$1,328,200
- Pennsylvania
- Delaware County
- Glen Mills
- 19342
- 4 Fallbrook Ln
