Skip main navigation
Sold for $1,275,000
  • $1,275,000

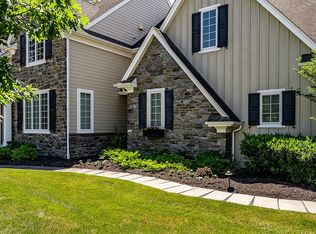
    8 Fallbrook Ln, Glen Mills, PA 19342

    4beds
    6,769sqft
    Single Family Residence
    Built in 2011
    0.33 Acres Lot
    $1,321,000 Zestimate®
    $188/sqft
    $5,990 Estimated rent

    Home value

    $1,321,000

    $1.19M - $1.47M

    $5,990/mo

    Zestimate® history
    Loading
    Loading...

    Owner options

    List your home for rent

    $5,990/mo

    Rent Zestimate®

    Find your next renter with Zillow Rental Manager. Plus, with online applications, you can quickly screen prospective tenants – for free.

    Learn more

    $5,990/mo

    Rent Zestimate®

    Refinance and save

    $9,051/mo

    Est. payment

    Refinancing to a lower rate could help reduce your monthly payments and save thousands over the life of the loan.

    See today's rates

    $9,051/mo

    Est. payment

    Explore your selling options

    Work with a Zillow partner agent

    Leverage their expertise and Zillow's premium Showcase listings to get your home seen by more buyers.

    Get started

    List with your own agent

    Get your home in front of millions of buyers by listing it on Zillow.

    Learn how to do it

    Sell it yourself

    Take full control of how buyers see your home on Zillow by listing For Sale by Owner (FSBO).

    List your home

    What's special

    Gas fireplaceFour-season sunroomFenced-in rear yardTop-of-the-line appliancesTranquil cul-de-sacBluestone patioButler pantry
    Welcome to 8 Fallbrook Lane—an exquisite sanctuary of elegance and wit, nestled in the desirable Andover community. This custom home, crafted by the renowned builders Vaughn & Sautter, offers an unparalleled luxury living experience, tucked away on a tranquil cul-de-sac.
 As you step inside, you're greeted with over 5,000 square feet of luxury living, where natural light dances across the beautifully polished Brazilian wood floors. The great room is featuring coffered ceilings and a gas fireplace adorned with intricate milled woodwork—creating a warm and inviting atmosphere for both grand gatherings and intimate evenings. 
 Culinary enthusiasts will delight in the custom gourmet chef’s kitchen, a true testament to style and functionality. Outfitted with Kountry Kraft custom cabinetry, the kitchen boasts granite and wood countertops, an impressive 9-foot granite island with a large stainless sink, and a marble backsplash. Revel in the luxury of top-of-the-line appliances, including a Viking gas stove, Bosch stainless steel dishwasher, Bosch wall oven with built-in microwave, and a stainless steel French door refrigerator. A large butler pantry with cabinets ensures ample storage, and a wine refrigerator adds a touch of sophistication. Enjoy casual meals in the eat-in breakfast area, or relax in the four-season sunroom that offers picturesque views of the private backyard with mature landscaping and custom outdoor lighting. The bluestone patio, surrounded by stone walls, is perfect for entertaining, while the fenced-in rear yard offers privacy and security. A sprinkler system ensures your garden and yard stays lush and vibrant year-round. 
The home offers four spacious bedrooms and four and a half luxurious bathrooms, ensuring comfort and convenience for all. The primary suite is a private oasis complete with 2 walk-in closets and a dressing room perfect for organizing your wardrobe in style. There is also a spa- like ensuite bathroom. Another bedroom also offers an ensuite setup, providing comfort and privacy. 
 
Thoughtfully designed for functionality, the first floor also includes an office, and a hallway mudroom for convenient organization. The garage is a dog lover’s dream, equipped with a dog bath and plenty of built-ins for storage. Descend to the lower level, where a large recreation space awaits, perfect for entertaining. A separate room off of the recreation area could serve as a fifth bedroom or gym, along with a spacious bathroom to accommodate guests. Experience the perfect blend of elegance and comfort at 8 Fallbrook Lane, where luxury living meets impeccable craftsmanship. This residence is not just a home; it's a lifestyle.
 Come explore this stunning property and envision the countless memories you'll create in this one-of-a-kind abode. Your dream home awaits!

    Zillow last checked:

    Listing updated:

    Listed by:

    Betsi Way 717-314-0644,

    Compass RE

    Bought with:

    Michael Ciunci, RS301836

    KW Greater West Chester

    Source: Bright MLS,MLS#: PADE2090986MLS Logo

    Facts & features

    Interior

    Bedrooms & bathrooms
    • Bedrooms: 4
    • Bathrooms: 5
    • Full bathrooms: 4
    • 1/2 bathrooms: 1
    • Main level bathrooms: 1
    Primary bedroom
    • Features: Bathroom - Walk-In Shower, Bathroom - Jetted Tub, Flooring - Carpet, Primary Bedroom - Dressing Area, Walk-In Closet(s)
    • Level: Upper
    • Area: 288 Square Feet
    • Dimensions: 18 x 16
    Primary bedroom
    • Level: Upper
    • Area: 288 Square Feet
    • Dimensions: 18 x 16
    Bedroom 1
    • Features: Attached Bathroom, Bathroom - Tub Shower
    • Level: Upper
    • Area: 195 Square Feet
    • Dimensions: 15 x 13
    Bedroom 1
    • Level: Upper
    • Area: 195 Square Feet
    • Dimensions: 15 x 13
    Bedroom 2
    • Level: Upper
    • Area: 156 Square Feet
    • Dimensions: 13 x 12
    Bedroom 2
    • Level: Upper
    • Area: 156 Square Feet
    • Dimensions: 13 x 12
    Bedroom 3
    • Level: Upper
    • Area: 168 Square Feet
    • Dimensions: 14 x 12
    Bedroom 3
    • Level: Upper
    • Area: 168 Square Feet
    • Dimensions: 14 x 12
    Bathroom 2
    • Features: Bathroom - Tub Shower
    • Level: Upper
    Bathroom 3
    • Features: Bathroom - Tub Shower
    • Level: Upper
    Breakfast room
    • Level: Main
    Dining room
    • Level: Main
    • Area: 180 Square Feet
    • Dimensions: 15 x 12
    Dining room
    • Level: Main
    • Area: 180 Square Feet
    • Dimensions: 15 x 12
    Exercise room
    • Level: Lower
    Family room
    • Features: Fireplace - Gas
    • Level: Main
    • Area: 306 Square Feet
    • Dimensions: 18 x 17
    Other
    • Level: Lower
    Great room
    • Level: Main
    • Area: 306 Square Feet
    • Dimensions: 18 x 17
    Half bath
    • Level: Main
    Kitchen
    • Features: Kitchen Island, Kitchen - Gas Cooking, Pantry
    • Level: Main
    • Area: 364 Square Feet
    • Dimensions: 26 x 14
    Kitchen
    • Level: Main
    • Area: 364 Square Feet
    • Dimensions: 26 x 14
    Laundry
    • Level: Upper
    Laundry
    • Level: Upper
    • Area: 80 Square Feet
    • Dimensions: 10 x 8
    Living room
    • Level: Main
    • Area: 156 Square Feet
    • Dimensions: 13 x 12
    Living room
    • Level: Main
    • Area: 156 Square Feet
    • Dimensions: 13 x 12
    Mud room
    • Level: Main
    Office
    • Level: Main
    Recreation room
    • Level: Lower
    Utility room
    • Level: Lower
    Heating
    • ENERGY STAR Qualified Equipment, Forced Air, Zoned, Natural Gas
    Cooling
    • Central Air, Natural Gas
    Appliances
    • Included: Microwave, Dishwasher, Disposal, Energy Efficient Appliances, Self Cleaning Oven, Oven, Gas Water Heater
    • Laundry: Upper Level, Laundry Room, Mud Room
    Features
    • Butlers Pantry, Ceiling Fan(s), Dining Area, Kitchen Island, Primary Bath(s), Bathroom - Stall Shower, Walk-In Closet(s), 9'+ Ceilings, Cathedral Ceiling(s)
    • Flooring: Carpet, Tile/Brick, Wood
    • Basement: Full
    • Number of fireplaces: 1
    • Fireplace features: Gas/Propane
    Interior area
    • Total structure area: 6,769
    • Total interior livable area: 6,769 sqft
    • Finished area above ground: 5,269
    • Finished area below ground: 1,500

    Property

    Parking
    • Total spaces: 2
    • Parking features: Other, Attached, Driveway
    • Attached garage spaces: 2
    • Has uncovered spaces: Yes
    Accessibility
    • Accessibility features: Other
    Features
    • Levels: Two
    • Stories: 2
    • Patio & porch: Patio, Porch
    • Exterior features: Lighting, Lawn Sprinkler
    • Pool features: None
    • Has spa: Yes
    • Spa features: Bath
    Lot
    • Size: 0.33 Acres
    • Features: Cul-De-Sac, Irregular Lot
    Details
    • Additional structures: Above Grade, Below Grade
    • Parcel number: 44000004153
    • Zoning: RESIDENTIAL
    • Special conditions: Standard

    Construction

    Type & style
    • Home type: SingleFamily
    • Architectural style: Colonial,Traditional
    • Property subtype: Single Family Residence
    Materials
    • Frame, Masonry
    • Foundation: Concrete Perimeter
    • Roof: Shingle,Metal,Pitched
    Condition
    • Excellent,Very Good
    • New construction: No
    • Year built: 2011
    Details
    • Builder model: CUSTBARRINGTON
    • Builder name: VAUGHAN & SAUTTER

    Utilities & green energy

    • Electric: 200+ Amp Service
    • Sewer: Public Sewer
    • Water: Public
    • Utilities for property: Cable Connected, Electricity Available, Natural Gas Available, Underground Utilities

    Community & neighborhood

    Location
    • Region: Glen Mills
    • Subdivision: Andover
    • Municipality: THORNBURY TWP

    HOA & financial

    HOA
    • Has HOA: Yes
    • HOA fee: $476 quarterly
    • Services included: Common Area Maintenance
    • Association name: ANDOVER HOA

    Other

    Other facts
    • Listing agreement: Exclusive Right To Sell
    • Listing terms: Conventional,Cash
    • Ownership: Fee Simple

    Price history

    DateEventPrice
    9/11/2025Sold$1,275,000-1.8%$188/sqft
    Source: Bright MLS #PADE2090986 Report a problem
    8/11/2025Pending sale$1,299,000$192/sqft
    Source: Bright MLS #PADE2090986 Report a problem
    7/21/2025Price change$1,299,000-1.6%$192/sqft
    Source: Bright MLS #PADE2090986 Report a problem
    6/20/2025Price change$1,320,000-0.8%$195/sqft
    Source: Bright MLS #PADE2090986 Report a problem
    5/26/2025Listed for sale$1,330,000+7.5%$196/sqft
    Source: Bright MLS #PADE2090986 Report a problem
    7/21/2022Sold$1,237,000+12.5%$183/sqft
    Source: Bright MLS #PADE2026196 Report a problem
    7/5/2022Pending sale$1,100,000$163/sqft
    Source: RE/MAX International #PADE2026196 Report a problem
    6/7/2022Contingent$1,100,000$163/sqft
    Source: Bright MLS #PADE2026196 Report a problem
    6/2/2022Listed for sale$1,100,000+33.3%$163/sqft
    Source: Bright MLS #PADE2026196 Report a problem
    6/21/2017Sold$825,000-2.8%$122/sqft
    Source: Public Record Report a problem
    4/20/2017Pending sale$849,000$125/sqft
    Source: BHHS Fox & Roach-Devon #6953155 Report a problem
    3/30/2017Price change$849,000-5.6%$125/sqft
    Source: Berkshire Hathaway HomeServices Fox & Roach, REALTORS #6953155 Report a problem
    1/4/2017Price change$899,000-6.8%$133/sqft
    Source: Berkshire Hathaway HomeServices Fox & Roach, REALTORS #6882364 Report a problem
    10/28/2016Listed for sale$965,000+47.6%$143/sqft
    Source: BHHS Fox & Roach-Devon #6882364 Report a problem
    11/28/2011Sold$654,000$97/sqft
    Source: Public Record Report a problem

    Public tax history

    YearProperty taxesTax assessment
    2025$11,211 +5.5%$811,460
    2024$10,623 +1.2%$811,460
    2023$10,495 +3.3%$811,460
    2022$10,156 $811,460
    2021$10,156 +321.3%$811,460 +83.8%
    2020$2,411 -74.6%$441,450
    2019$9,508 +3.5%$441,450
    2018$9,188 +279.2%$441,450
    2017$2,423 -2%$441,450
    2016$2,472 +2%$441,450
    2015$2,423 $441,450
    2014$2,423 +2.8%$441,450
    2013$2,358 +240.1%$441,450 +230.7%
    2012$693 $133,478

    Find assessor info on the county website

    Neighborhood: 19342

    Nearby schools

    GreatSchools rating
    Schools provided by the listing agent
    • Elementary: Penn Wood
    • Middle: Stetson
    • High: West Chester Bayard Rustin
    • District: West Chester Area

    Source: Bright MLS. This data may not be complete. We recommend contacting the local school district to confirm school assignments for this home.

    Get a cash offer in 3 minutes
    Find out how much your home could sell for in as little as 3 minutes with a no-obligation cash offer.
    Estimated market value
    $1,321,000
    Get a cash offer in 3 minutes
    Find out how much your home could sell for in as little as 3 minutes with a no-obligation cash offer.
    Estimated market value
    $1,321,000