You are stepping into luxury as you enter"5 Fallbrook Lane" located in the desirable Community of Andover in Thornbury Township As you approach the home you will be struck by the elegant exterior with beautiful landscaping and walkways. The home boasts of impressive millwork including classic coffered ceilings, cabinetry and on site finished hardwood floors. Designed with amazing space on the main level starts with a warm, elegant foyer, a spacious office/library, formal Dining Room and exquisite gourmet kitchen to appease any Chef in the house! Kitchen is open to eating area and great room. Also on "main level" ........ Best is yet to come when you enter your own oasis of the luxurious primary bedroom ensuite is a must see. Laundry & 2nd office/homework area off the kitchen. The second level offers 3 more large bedrooms each with unique features, full hall bathroom and an abundance of storage. Full unfinished Basement waiting for your personal touch is also plumbed for bathroom. A welcoming deck with awning is perfect setting for outdoor gatherings overlooking bucolic open space. This is truly a "WOW" home and could not possibly mention all amenities & upgrades. The quality built home is situated on a quiet cul-de-sac in the Award Winning School District of West Chester. Home has an unbeatable location within minutes to major highways, lots of fine dining, parks and walking trails. This is a must see for the Buyer looking for that "special" turn-key home with nothing to do but move right in and enjoy!
Sold for $1,100,000
$1,100,000
5 Fallbrook Ln, Glen Mills, PA 19342
4beds
5,058sqft
Single Family Residence
Built in 2012
0.48 Acres Lot
$1,239,900 Zestimate®
$217/sqft
$5,082 Estimated rent
Home value
$1,239,900
$1.18M - $1.30M
$5,082/mo
Zestimate® history
Owner options
List your home for rent
$5,082/mo
Rent Zestimate®
Find your next renter with Zillow Rental Manager. Plus, with online applications, you can quickly screen prospective tenants – for free.
$5,082/mo
Rent Zestimate®
Refinance and save
$6,703/mo
Est. payment
Refinancing to a lower rate could help reduce your monthly payments and save thousands over the life of the loan.
$6,703/mo
Est. payment
Explore your selling options
Work with a Zillow partner agent
Leverage their expertise and Zillow's premium Showcase listings to get your home seen by more buyers.
Get startedList with your own agent
Get your home in front of millions of buyers by listing it on Zillow.
Learn how to do itSell it yourself
Take full control of how buyers see your home on Zillow by listing For Sale by Owner (FSBO).
List your homeWhat's special
Zillow last checked:
Listing updated:
Listed by:
Helene Donohue 610-662-7588,
BHHS Fox & Roach-West Chester
Bought with:
Debra Ward Sparre, RS290582
RE/MAX Direct
Source: Bright MLS,MLS#: PADE2053924
Facts & features
Interior
Bedrooms & bathrooms
- Bedrooms: 4
- Bathrooms: 3
- Full bathrooms: 2
- 1/2 bathrooms: 1
- Main level bathrooms: 2
- Main level bedrooms: 1
Rooms
- Room types: Bathroom 2
Basement
- Area: 0
Heating
- Forced Air, Natural Gas
Cooling
- Central Air, Electric
Appliances
- Included: Microwave, Built-In Range, Cooktop, Down Draft, Dishwasher, Disposal, Self Cleaning Oven, Dryer, Washer, Stainless Steel Appliance(s), Gas Water Heater
- Laundry: Main Level
Features
- Breakfast Area, Butlers Pantry, Crown Molding, Dining Area, Open Floorplan, Floor Plan - Traditional, Formal/Separate Dining Room, Kitchen - Gourmet, Kitchen Island, Primary Bath(s), Ceiling Fan(s), Walk-In Closet(s), Wainscotting, Upgraded Countertops, 9'+ Ceilings, Beamed Ceilings
- Flooring: Hardwood
- Windows: Window Treatments
- Basement: Full,Concrete,Rough Bath Plumb,Unfinished
- Number of fireplaces: 1
- Fireplace features: Mantel(s)
Interior area
- Total structure area: 5,058
- Total interior livable area: 5,058 sqft
- Finished area above ground: 5,058
- Finished area below ground: 0
Property
Parking
- Total spaces: 6
- Parking features: Garage Faces Side, Garage Door Opener, Inside Entrance, Driveway, Attached
- Attached garage spaces: 2
- Uncovered spaces: 4
Accessibility
- Accessibility features: None
Features
- Levels: Two
- Stories: 2
- Patio & porch: Deck, Porch
- Exterior features: Awning(s), Sidewalks, Street Lights
- Pool features: None
- Has view: Yes
- View description: Garden
Lot
- Size: 0.48 Acres
- Features: Backs - Open Common Area, Cul-De-Sac, Front Yard, Level, No Thru Street, Open Lot, Premium, Rear Yard, SideYard(s), Suburban
Details
- Additional structures: Above Grade, Below Grade
- Parcel number: 44000004157
- Zoning: RESIDENTIAL
- Zoning description: Suburban
- Special conditions: Standard
Construction
Type & style
- Home type: SingleFamily
- Architectural style: Traditional
- Property subtype: Single Family Residence
Materials
- Stucco, Stone, Wood Siding
- Foundation: Concrete Perimeter
- Roof: Shingle
Condition
- Excellent
- New construction: No
- Year built: 2012
Details
- Builder model: Manchester
- Builder name: Vaughn & Sautter Builders
Utilities & green energy
- Electric: 200+ Amp Service
- Sewer: Public Sewer
- Water: Public
- Utilities for property: Cable Available, Natural Gas Available, Electricity Available, Phone Available, Underground Utilities, Cable
Community & HOA
Community
- Subdivision: Andover
HOA
- Has HOA: Yes
- Services included: Common Area Maintenance, Management, Trash
- HOA fee: $476 quarterly
- HOA name: ANDOVER HOMEOWNERS ASSOCIATION
Location
- Region: Glen Mills
- Municipality: THORNBURY TWP
Financial & listing details
- Price per square foot: $217/sqft
- Tax assessed value: $742,590
- Annual tax amount: $9,293
- Date on market: 9/20/2023
- Listing agreement: Exclusive Agency
- Listing terms: Cash,Conventional
- Inclusions: Washer, Dryer, Refrigerator
- Exclusions: Kitchen Light Fixture.
- Ownership: Fee Simple
- Road surface type: Paved
Price history
| Date | Event | Price |
|---|---|---|
| 11/15/2023 | Sold | $1,100,000$217/sqft |
Source:  Bright MLS #PADE2053924 Report a problem Bright MLS #PADE2053924 Report a problem | ||
| 9/22/2023 | Pending sale | $1,100,000$217/sqft |
Source: Bright MLS #PADE2053924 Report a problem | ||
| 9/20/2023 | Listed for sale | $1,100,000+59.7%$217/sqft |
Source: Bright MLS #PADE2053924 Report a problem | ||
| 11/27/2012 | Sold | $689,000$136/sqft |
Source: Public Record Report a problem | ||
Public tax history
| Year | Property taxes | Tax assessment |
|---|---|---|
| 2026 | $11,864 +15.6% | $742,590 |
| 2025 | $10,259 +5.5% | $742,590 |
| 2024 | $9,722 +1.2% | $742,590 |
| 2023 | $9,604 +3.3% | $742,590 |
| 2022 | $9,294 | $742,590 |
| 2021 | $9,294 +243.1% | $742,590 +49.7% |
| 2020 | $2,709 -74.6% | $496,080 |
| 2019 | $10,684 +3.5% | $496,080 |
| 2018 | $10,325 +279.2% | $496,080 |
| 2017 | $2,722 -2% | $496,080 |
| 2016 | $2,778 | $496,080 |
| 2015 | $2,778 | $496,080 |
| 2014 | $2,778 +246% | $496,080 |
| 2013 | $803 | $496,080 |
Find assessor info on the county website
Neighborhood: 19342
Nearby homes
- $1,551,5004 bd5 ba5.5k sqft3 Fallbrook Ln, Glen Mills, PA 19342Off Market

- $1,375,0004 bd6 ba5.7k sqft7 Fallbrook Ln, Glen Mills, PA 19342Pending
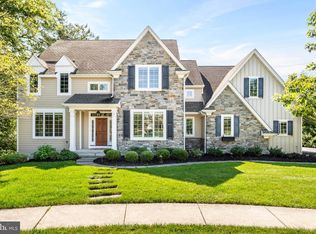
- $1,280,8004 bd3 ba4k sqft7 Andover Ln, Glen Mills, PA 19342Off Market
- $1,299,0005 bd5 ba6.1k sqft4 Fallbrook Ln, Glen Mills, PA 19342Sold

- $1,165,2004 bd3 ba4.1k sqft6 Fallbrook Ln, Glen Mills, PA 19342Off Market
- $1,206,9004 bd3 ba4k sqft2 Fallbrook Ln, Glen Mills, PA 19342Off Market
- $1,275,0004 bd5 ba6.7k sqft8 Fallbrook Ln, Glen Mills, PA 19342Sold
- $327,4104 bd1 ba2.9k sqft9 Fallbrook Ln, Glen Mills, PA 19342Off Market
Nearby schools
GreatSchools rating
- 7/10Penn Wood Elementary SchoolGrades: K-5Distance: 0.9 mi
- 6/10Stetson Middle SchoolGrades: 6-8Distance: 4.3 mi
- 8/10West Chester Bayard Rustin High SchoolGrades: 9-12Distance: 2.4 mi
Schools provided by the listing agent
- Elementary: Penn Wood
- Middle: Stetson
- High: West Chester Bayard Rustin
- District: West Chester Area
Source: Bright MLS. This data may not be complete. We recommend contacting the local school district to confirm school assignments for this home.
Get a cash offer in 3 minutes
Find out how much your home could sell for in as little as 3 minutes with a no-obligation cash offer.
Estimated market value
$1,239,900
Get a cash offer in 3 minutes
Find out how much your home could sell for in as little as 3 minutes with a no-obligation cash offer.
Estimated market value
$1,239,900
- Pennsylvania
- Delaware County
- Glen Mills
- 19342
- 5 Fallbrook Ln
