Welcome to 4 Ford Avenue, where village convenience comes with a little more breathing room. Tucked away on a quiet dead-end street in the Village of Cambridge, this home sits on an unusually spacious lot offering privacy, room to enjoy the outdoors, and a setting that feels removed while still being close to everything.
Inside, much of the home's original character remains, with hardwood floors and details that give the house a warmth you simply don't find in newer construction. The enclosed front porch is a natural spot for morning coffee or relaxing at the end of the day. A pellet stove adds warmth and charm, while the large rear deck extends the living space outdoors and overlooks the generous yard.
The flexible floor plan includes a first-floor bedroom and full bath--ideal for one-level living, guests, or a home office. Upstairs you'll find two additional bedrooms and a second full bath.
Cambridge offers the small-town lifestyle so many buyers are looking for, with local shops, dining, arts and culture, and year-round outdoor recreation throughout beautiful Washington County. And the location makes exploring the region easy--approximately 20 minutes to Bennington, 25 minutes to Saratoga Springs, 45 minutes to Manchester and under an hour to Albany.
Original character, a surprisingly private village setting, and a large lot with room to enjoy--4 Ford Avenue offers a combination that's not always easy to find.
Pending
Price cut: $10K (9/16)
$259,900
4 Ford Avenue, Cambridge, NY 12816
3beds
1,468sqft
Single Family Residence, Residential
Built in 1885
0.28 Acres Lot
$249,500 Zestimate®
$177/sqft
$-- HOA
What's special
Generous yardFlexible floor planQuiet dead-end streetOriginal character remainsHardwood floorsEnclosed front porch
- 64 days
- 388
- 36
Zillow last checked:
Listing updated:
Listed by:
PennyDot Realty 518-677-2186,
Penny M Spiezio 518-321-9767,
Anna Curtis 518-320-5629,
PennyDot Realty
Source: Global MLS,MLS#: 202624239
Facts & features
Interior
Bedrooms & bathrooms
- Bedrooms: 3
- Bathrooms: 2
- Full bathrooms: 2
Bedroom
- Level: First
Bedroom
- Level: Second
Bedroom
- Level: Second
Full bathroom
- Level: First
Full bathroom
- Level: Second
Dining room
- Level: First
Family room
- Level: First
Foyer
- Level: First
Kitchen
- Level: First
Laundry
- Level: First
Living room
- Level: First
Heating
- Baseboard, Oil, Pellet Stove
Cooling
- Other
Appliances
- Included: Oven, Range, Refrigerator, Washer/Dryer
- Laundry: Laundry Room, Main Level
Features
- High Speed Internet, Ceiling Fan(s), Built-in Features
- Flooring: Hardwood, Laminate
- Basement: Interior Entry,Partial
Interior area
- Total structure area: 1,468
- Total interior livable area: 1,468 sqft
- Finished area above ground: 1,468
- Finished area below ground: 0
Video & virtual tour
Property
Parking
- Total spaces: 3
- Parking features: Off Street, Stone, Driveway
- Has uncovered spaces: Yes
Features
- Patio & porch: Deck, Enclosed, Front Porch
- Exterior features: Garden
Lot
- Size: 0.28 Acres
- Features: Level, Private, Cleared, Garden, Landscaped
Details
- Additional structures: Shed(s)
- Parcel number: 535001 255.20720
- Zoning description: Single Residence
- Special conditions: Standard
Construction
Type & style
- Home type: SingleFamily
- Architectural style: Old Style
- Property subtype: Single Family Residence, Residential
Materials
- Vinyl Siding
- Foundation: Stone
- Roof: Slate
Condition
- Updated/Remodeled
- New construction: No
- Year built: 1885
Utilities & green energy
- Sewer: Septic Tank
- Water: Public
Community & HOA
HOA
- Has HOA: No
Location
- Region: Cambridge
Financial & listing details
- Price per square foot: $177/sqft
- Tax assessed value: $118,000
- Annual tax amount: $2,604
- Date on market: 8/18/2026
Estimated market value
$249,500
$237,000 - $262,000
$2,096/mo
Price history
| Date | Event | Price |
|---|---|---|
| 10/3/2026 | Pending sale | $259,900$177/sqft |
Source:  Global MLS #202624239 Report a problem Global MLS #202624239 Report a problem | ||
| 9/16/2026 | Price change | $259,900-3.7%$177/sqft |
Source: Global MLS #202624239 Report a problem | ||
| 8/18/2026 | Listed for sale | $269,900+179.7%$184/sqft |
Source: Global MLS #202624239 Report a problem | ||
| 6/29/2007 | Sold | $96,500$66/sqft |
Source: Global MLS #27108304 Report a problem | ||
Public tax history
| Year | Property taxes | Tax assessment |
|---|---|---|
| 2025 | -- | $118,000 |
| 2024 | -- | $118,000 |
| 2023 | -- | $118,000 +8.3% |
| 2022 | -- | $109,000 +64.4% |
| 2021 | -- | $66,300 |
| 2020 | -- | $66,300 |
| 2019 | -- | $66,300 |
| 2018 | -- | $66,300 |
| 2017 | $2,102 | $66,300 |
| 2016 | -- | $66,300 |
| 2015 | -- | $66,300 |
| 2014 | -- | $66,300 |
| 2013 | -- | $66,300 |
| 2012 | -- | $66,300 |
| 2011 | -- | $66,300 |
| 2010 | -- | $66,300 |
| 2009 | -- | $66,300 |
| 2008 | -- | $66,300 |
| 2007 | -- | $66,300 |
| 2006 | -- | $66,300 |
| 2005 | -- | $66,300 |
| 2004 | -- | $66,300 |
| 2003 | -- | $66,300 |
| 2002 | -- | $66,300 +3800% |
| 2001 | -- | $1,700 |
| 2000 | -- | $1,700 |
Find assessor info on the county website
Monthly payment
Climate risks
Neighborhood: 12816
Nearby schools
Schools provided by the listing agent
- Elementary: Cambridge
- High: Cambridge
Source: Global MLS. This data may not be complete. We recommend contacting the local school district to confirm school assignments for this home.

Similar homes
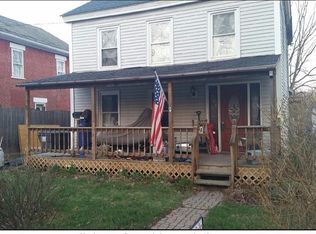
- $210,0002 bd2 ba1.5k sqft5 N Park St, Cambridge, NY 12816For Sale By Owner
- $195,0002 bd1 ba1.2k sqft14 County Route 59A, Buskirk, NY 12028Active
 MLS ID #202628198, Rob S Grundman, Listing by: Big Blue Realty Group Inc. Global MLS
 - $157,9003 bd2 ba1k sqft9 Spring Valley Lane, Cambridge, NY 12816Active
 MLS ID #202627306, Nicole McLenithan, Listing by: Nicole McLenithan Real Estate. Global MLS
 - $299,9004 bd2 ba1.8k sqft1 Cambridge Road, Greenwich, NY 12834Active
 MLS ID #202622714, Dylan M Guido, Listing by: Pro Realty Connection LLC. Global MLS
