Skip main navigation
Off market
  • $564,500

    4 Forest Edge Ct #On, Galena, IL 61036

    3beds
    3,699sqft
    Single Family Residence
    Built in 2005
    1.5 Acres Lot
    $564,500 Zestimate®
    $153/sqft
    $2,815 Estimated rent

    Home value

    $564,500

    $497,000 - $644,000

    $2,815/mo

    Zestimate® history
    Loading
    Loading...

    Owner options

    List your home for rent

    $2,815/mo

    Rent Zestimate®

    Find your next renter with Zillow Rental Manager. Plus, with online applications, you can quickly screen prospective tenants – for free.

    Learn more

    $2,815/mo

    Rent Zestimate®

    Refinance and save

    $5,246/mo

    Est. payment

    Refinancing to a lower rate could help reduce your monthly payments and save thousands over the life of the loan.

    See today's rates

    $5,246/mo

    Est. payment

    Explore your selling options

    Work with a Zillow partner agent

    Leverage their expertise and Zillow's premium Showcase listings to get your home seen by more buyers.

    Get started

    List with your own agent

    Get your home in front of millions of buyers by listing it on Zillow.

    Learn how to do it

    Sell it yourself

    Take full control of how buyers see your home on Zillow by listing For Sale by Owner (FSBO).

    List your home

    What's special

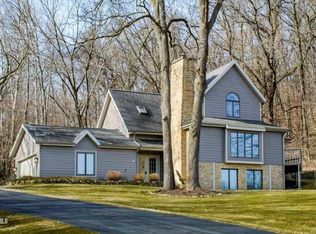
    Owners are downsizing. A remarkable custom home, built by a premier builder, Galena Hillside Homes on a 1.5 acre wooded lot on a private cul-de-sac, overlooking the General Golf Course at Eagle Ridge Resort & Spa. A "must see" home with 3 large bedrooms & baths and a private study / library, two family rooms and fireplaces & plenty of storage areas. This beautiful home will impress you with towering wood-clad ceilings, dramatic window walls, a gorgeous limestone fireplace & hardwood floors. Unique design features and custom oak woodwork portray the highest quality. This stunning home features an open floor plan and one of the best designed kitchens in the Galena Territory. Quality features include high end appliances - Jenn-Aire 6 burner gas range with downdraft exhaust; Decor oven & microwave; Kitchen-aid dishwasher & side-by-side refrigerator); granite counters with a large breakfast bar; a pantry & many custom drawer options. A large screened porch and upper deck adjoins the kitchen and dining area. The main floor master suite has breathtaking views of the woods; generous walk-in closets; large custom walk-in-shower & whirlpool tub. All three bathroom showers feature additional water pressure. The lower level has two spacious guest suites with private baths; a lovely office/library; a spectacular bar & access to the lower level deck. The office could be converted to a 4th bedroom with a closet addition. The over-sized 2 car garage is heated and features floor guard coating. Other features include 3 zoned heating & air-conditioning; Aprilaire humidifier & Low E - Windows throughout. Two separate surround sound stereo systems, TVs & high speed Mediacom Internet Service. Recent home improvements include a redesigned lower level pub, new carpeting, painting and a new hot water heater. "As built" floor plans are available. Owner is a licensed Illinois real estate broker. There is no outdoor signage on the property.

    This property is not currently displayed as for sale or rent on Zillow. This may be different from what's on other websites or public sources.

    Zillow last checked:

    Listing updated:

    Listed by:

    Ray Oczak 815-777-6800,

    NAI Ruhl Commercial Company

    Bought with:

    House Agent

    NAI Ruhl Commercial Company

    Source: East Central Iowa AOR as distributed by MLS GRID,MLS#: 141921MLS Logo

    Facts & features

    Interior

    Bedrooms & bathrooms
    • Bedrooms: 3
    • Bathrooms: 4
    • Full bathrooms: 3
    • 1/2 bathrooms: 1
    • Main level bathrooms: 2
    • Main level bedrooms: 1
    Bedroom 1
    • Level: Main
    • Area: 251.25 Square Feet
    • Dimensions: 16.9 x 15
    Bedroom 2
    • Level: Lower
    • Area: 186.67 Square Feet
    • Dimensions: 14 x 13.4
    Bedroom 3
    • Level: Lower
    • Area: 188.5 Square Feet
    • Dimensions: 14.6 x 13
    Dining room
    • Level: Main
    • Area: 130 Square Feet
    • Dimensions: 13 x 10
    Family room
    • Level: Lower
    • Area: 354.17 Square Feet
    • Dimensions: 14.2 x 25
    Kitchen
    • Level: Main
    • Area: 202.5 Square Feet
    • Dimensions: 13.6 x 15
    Living room
    • Level: Main
    • Area: 451.5 Square Feet
    • Dimensions: 21.6 x 21
    Other
    • Level: Lower
    • Area: 144 Square Feet
    • Dimensions: 12 x 12
    Heating
    • Forced Air
    Cooling
    • Central Air
    Appliances
    • Included: Refrigerator, Range, Dishwasher, Microwave, Disposal, Water Filter, Water Softener
    • Laundry: Main Level
    Features
    • Basement: Full
    • Number of fireplaces: 2
    • Fireplace features: Family Room, Two
    Interior area
    • Total interior livable area: 3,699 sqft
    • Finished area above ground: 1,922

    Property

    Parking
    • Total spaces: 2
    • Parking features: Attached
    • Has attached garage: Yes
    • Details: Electricity, Floor Drain, Heat, Service Entry
    Features
    • Levels: Two
    • Stories: 2
    • Patio & porch: Deck, Porch, Screened
    • Exterior features: Walkout, Golf Course
    Lot
    • Size: 1.5 Acres
    • Dimensions: 1.5 Acres - Cul-de-sac
    Details
    • Parcel number: 430812300400
    • Zoning: Residential

    Construction

    Type & style
    • Home type: SingleFamily
    • Property subtype: Single Family Residence
    Materials
    • Cedar, Stone
    • Foundation: Concrete Perimeter
    • Roof: Composition
    Condition
    • New construction: No
    • Year built: 2005

    Utilities & green energy

    • Sewer: Septic Tank
    • Water: Public

    Community & HOA

    Community
    • Subdivision: Shenandoah 23
    HOA
    • Has HOA: Yes
    • HOA fee: $1,119 annually
    Location
    • Region: Galena

    Financial & listing details

    • Price per square foot: $153/sqft
    • Annual tax amount: $7,357
    • Date on market: 5/22/2025
    • Cumulative days on market: 1 day
    • Listing terms: Cash

    Price history

    DateEventPrice
    4/30/2021Sold$530,000$143/sqft
    Source: East Central Iowa AOR as distributed by MLS GRID #141921 Report a problem

    Public tax history

    Tax history is unavailable.

    Neighborhood: 61036

    Nearby schools

    GreatSchools rating
    Schools provided by the listing agent
    • Elementary: River Ridge
    • High: River Ridge

    Source: East Central Iowa AOR as distributed by MLS GRID. This data may not be complete. We recommend contacting the local school district to confirm school assignments for this home.

    Sell for more on Zillow
    Get a Zillow Showcase℠ listing at no additional cost and you could sell for .
    $564,500
    2% more
    +$11,290
    With Zillow Showcase(estimated)
    $575,790
    Sell for more on Zillow
    Get a Zillow Showcase℠ listing at no additional cost and you could sell for .
    $564,500
    2% more
    +$11,290
    With Zillow Showcase(estimated)
    $575,790