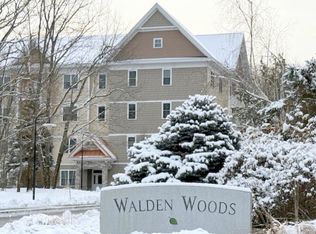
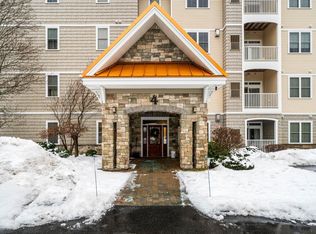
Welcome to Walden Woods, one of Nashua’s most desirable 55+ communities. Enjoy the ease of serene condo living while being conveniently close to shopping, restaurants, hospitals, and everything Nashua has to offer. Step inside and be impressed by the open-concept layout with soaring 9' ceilings that create a bright and airy feel throughout. The kitchen features black granite countertops, stainless steel appliances, and convenient counter seating—perfect for casual dining or entertaining. The formal dining room is beautifully appointed with decorative pillars framing the entrance, along with wainscoting and crown molding that add an elegant touch. The inviting living room offers a cozy gas fireplace and sliding doors leading to a private balcony overlooking the wooded treeline—the perfect place to relax, read, or enjoy your morning coffee. The spacious primary ensuite is filled with natural light and features double closets and a well-appointed bath with double sinks, a walk-in shower, and a full-size washer and dryer for added convenience. On the opposite side of the living area, the second bedroom offers a walk-in closet and is just steps from the full guest bath, providing comfort and privacy for visitors. This beautifully updated unit features new vinyl plank flooring throughout and has been freshly painted in neutral tones to complement any décor. Additional highlights include natural gas heat, central air conditioning, elevator access, an underground garage with private storage, and secure, convenient access to the building. The underground garage keeps your vehicle warm in the winter and cool in the summer, and this unit’s location—just steps from the main entrance—makes it easily accessible from both the garage and the main parking lot. This is a pet friendly association, so your furry friend can also enjoy the comforts of luxurious condo living! One occupant must be 55+.
Closed
Listed by: East Key Realty • Kristen Merritt
Bought with: Monument Realty
$480,000
4 Henry David Drive #103, Nashua, NH 03062
2beds
1,378sqft
Condominium
Built in 2007
-- sqft lot
$482,300 Zestimate®
$348/sqft
$2,542 Estimated rent
Home value
$482,300
$449,000 - $521,000
$2,542/mo
Zestimate® history
Owner options
List your home for rent
$2,542/mo
Rent Zestimate®
Find your next renter with Zillow Rental Manager. Plus, with online applications, you can quickly screen prospective tenants – for free.
$2,542/mo
Rent Zestimate®
Refinance and save
$2,633/mo
Est. payment
Refinancing to a lower rate could help reduce your monthly payments and save thousands over the life of the loan.
$2,633/mo
Est. payment
Explore your selling options
Work with a Zillow partner agent
Leverage their expertise and Zillow's premium Showcase listings to get your home seen by more buyers.
Get startedList with your own agent
Get your home in front of millions of buyers by listing it on Zillow.
Learn how to do itSell it yourself
Take full control of how buyers see your home on Zillow by listing For Sale by Owner (FSBO).
List your homeWhat's special
Stainless steel appliancesConvenient counter seating
Zillow last checked:
Listing updated:
Listed by:
Kristen Merritt,
East Key Realty Cell:603-305-7142
Bought with:
Barry Warhola
Monument Realty
Source: PrimeMLS,MLS#: 5078407
Facts & features
Interior
Bedrooms & bathrooms
- Bedrooms: 2
- Bathrooms: 2
- Full bathrooms: 1
- 3/4 bathrooms: 1
Heating
- Forced Air
Cooling
- Central Air
Appliances
- Included: Dishwasher, Disposal, Dryer, Microwave, Refrigerator, Washer, Gas Stove
Features
- Ceiling Fan(s), Indoor Storage, Walk-In Closet(s)
- Flooring: Vinyl Plank
- Windows: Blinds
- Has basement: No
- Number of fireplaces: 1
- Fireplace features: 1 Fireplace
Interior area
- Total structure area: 1,378
- Total interior livable area: 1,378 sqft
- Finished area above ground: 1,378
- Finished area below ground: 0
Property
Parking
- Total spaces: 1
- Parking features: Shared Driveway, Auto Open, Assigned
- Garage spaces: 1
Accessibility
- Accessibility features: 1st Floor 3 Ft. Doors, 1st Floor Bedroom, 1st Floor Full Bathroom, 1st Floor Hrd Surfce Flr, Laundry Access w/No Steps, Mailbox Access w/No Steps, Access to Parking, Bathroom w/Step-in Shower, Bathroom w/Tub, No Stairs from Parking, Paved Parking, 1st Floor Laundry
Features
- Levels: One
- Stories: 1
- Patio & porch: Covered Porch
- Exterior features: Balcony
Lot
- Features: Condo Development, Landscaped, Near Shopping, Near Hospital
Details
- Parcel number: NASHMCL02914U11031
- Zoning description: RC
- Other equipment: Intercom, Sprinkler System
Construction
Type & style
- Home type: Condo
- Architectural style: Garden
- Property subtype: Condominium
Materials
- Wood Frame
- Foundation: Concrete
- Roof: Asphalt Shingle
Condition
- New construction: No
- Year built: 2007
Utilities & green energy
- Electric: Circuit Breakers
- Sewer: Public Sewer
- Utilities for property: Cable Available, Gas On-Site
Community & HOA
Community
- Security: Carbon Monoxide Detector(s), Hardwired Smoke Detector
- Subdivision: Walden Woods
HOA
- Amenities included: Master Insurance, Landscaping, Snow Removal, Trash Removal
- Services included: Hot Water, Maintenance Grounds, Plowing, Sewer, Trash, Water
- Additional fee info: Fee: $385
Location
- Region: Nashua
Financial & listing details
- Price per square foot: $348/sqft
- Tax assessed value: $396,600
- Annual tax amount: $6,675
- Date on market: 3/6/2026
- Road surface type: Paved
Price history
| Date | Event | Price |
|---|---|---|
| 4/10/2026 | Sold | $480,000-1%$348/sqft |
Source:  PrimeMLS #5078407 Report a problem PrimeMLS #5078407 Report a problem | ||
| 3/18/2026 | Pending sale | $485,000$352/sqft |
Source: PrimeMLS #5078407 Report a problem | ||
| 3/18/2026 | Contingent | $485,000$352/sqft |
Source: PrimeMLS #5078407 Report a problem | ||
| 3/6/2026 | Listed for sale | $485,000+16.9%$352/sqft |
Source: PrimeMLS #5078407 Report a problem | ||
| 12/19/2023 | Sold | $415,000-2.3%$301/sqft |
Source: PrimeMLS #4972880 Report a problem | ||
| 10/26/2023 | Contingent | $424,900$308/sqft |
Source: PrimeMLS #4972880 Report a problem | ||
| 10/5/2023 | Listed for sale | $424,900+25%$308/sqft |
Source: PrimeMLS #4972880 Report a problem | ||
| 8/31/2023 | Sold | $340,000-5.7%$247/sqft |
Source: PrimeMLS #4962347 Report a problem | ||
| 8/16/2023 | Contingent | $360,560$262/sqft |
Source: PrimeMLS #4962347 Report a problem | ||
| 7/21/2023 | Listed for sale | $360,560+260.6%$262/sqft |
Source: PrimeMLS #4962347 Report a problem | ||
| 1/29/2010 | Sold | $100,000-59.2%$73/sqft |
Source: Public Record Report a problem | ||
| 3/7/2008 | Sold | $245,000$178/sqft |
Source: Public Record Report a problem | ||
Public tax history
| Year | Property taxes | Tax assessment |
|---|---|---|
| 2024 | $6,306 -0.5% | $396,600 +14.1% |
| 2023 | $6,335 +0.9% | $347,500 |
| 2022 | $6,279 +18% | $347,500 +51.7% |
| 2021 | $5,320 +2.7% | $229,100 |
| 2020 | $5,180 +3.9% | $229,100 |
| 2019 | $4,985 +2.6% | $229,100 |
| 2018 | $4,859 +4.5% | $229,100 +27.1% |
| 2017 | $4,650 +2.9% | $180,300 |
| 2016 | $4,520 +2.2% | $180,300 |
| 2015 | $4,423 +2% | $180,300 |
| 2014 | $4,336 | $180,300 |
Find assessor info on the county website
Neighborhood: 03062
Nearby homes
- $495,0002 bd2 ba1.4k sqft4 Henry David Dr UNIT 402, Nashua, NH 03062Sold

- $475,0002 bd2 ba1.4k sqft2 Henry David Dr #315, Nashua, NH 03062Sold
- $470,0002 bd2 ba1.4k sqft4 Henry David Dr UNIT 202, Nashua, NH 03062Sold
- $310,0001 bd2 ba1k sqft4 Henry David Dr UNIT 204, Nashua, NH 03062Sold

- $475,0002 bd2 ba1.3k sqft4 Henry David Dr UNIT 203, Nashua, NH 03062Sold
- $463,1002 bd2 ba1.4k sqft4 Henry David Dr UNIT 105, Nashua, NH 03062Off Market
- $495,0002 bd2 ba1.4k sqft4 Henry David Dr UNIT 401, Nashua, NH 03062Sold
- $5,052,800-- bd-- ba96k sqft24 Henry David Dr, Nashua, NH 03062Off Market
Nearby schools
GreatSchools rating
- 8/10New Searles SchoolGrades: PK-5Distance: 0.9 mi
- 6/10Fairgrounds Middle SchoolGrades: 6-8Distance: 0.9 mi
- 7/10Nashua High School SouthGrades: 9-12Distance: 1.3 mi
Get a cash offer in 3 minutes
Find out how much your home could sell for in as little as 3 minutes with a no-obligation cash offer.
Estimated market value
$482,300
Get a cash offer in 3 minutes
Find out how much your home could sell for in as little as 3 minutes with a no-obligation cash offer.
Estimated market value
$482,300
- New Hampshire
- Hillsborough County
- Nashua
- 03062
- 4 Henry David Drive Unit 103
Nearby cities
Nearby zip codes
Other Nashua Topics
