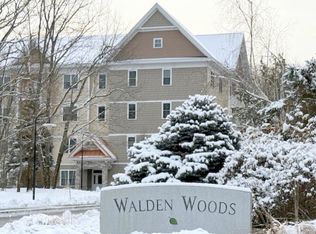
Welcome to Walden Woods, a premier 55+ community in the heart of Nashua. This spacious 2-bedroom, 2-bath condo is a rare 2nd-floor unit offering exceptional privacy with peaceful wooded views. The home features an open-concept layout with 9-foot ceilings, crown molding, and a bright living/dining area that opens to a private covered balcony with a bonus storage closet. The chef’s kitchen is beautifully finished with granite countertops, stainless steel appliances, a pantry, and plenty of counter space. The primary suite boasts abundant closet space and a large en suite with a walk-in shower, double vanity, linen closet, and convenient in-unit laundry with side-by-side washer and dryer. A generously sized second bedroom and full bath are located on the opposite side of the unit, perfect for guests. Community amenities include a clubhouse, underground heated garage with storage, elevator, and secured building entry. Additional highlights: central A/C, natural gas heat, public water/sewer, and a low condo fee covering landscaping, building maintenance, snow removal, and water/sewer. One occupant must be 55+, and one pet under 30 lbs is welcome.
Closed
Listed by: Maxfield Real Estate/Wolfeboro • Kristina Maus
Bought with: Redfin Corporation
$475,000
4 Henry David Drive #203, Nashua, NH 03062
2beds
1,378sqft
Condominium
Built in 2007
-- sqft lot
$476,600 Zestimate®
$345/sqft
$2,608 Estimated rent
Home value
$476,600
$438,000 - $515,000
$2,608/mo
Zestimate® history
Owner options
List your home for rent
$2,608/mo
Rent Zestimate®
Find your next renter with Zillow Rental Manager. Plus, with online applications, you can quickly screen prospective tenants – for free.
$2,608/mo
Rent Zestimate®
Refinance and save
$2,606/mo
Est. payment
Refinancing to a lower rate could help reduce your monthly payments and save thousands over the life of the loan.
$2,606/mo
Est. payment
Explore your selling options
Work with a Zillow partner agent
Leverage their expertise and Zillow's premium Showcase listings to get your home seen by more buyers.
Get startedList with your own agent
Get your home in front of millions of buyers by listing it on Zillow.
Learn how to do itSell it yourself
Take full control of how buyers see your home on Zillow by listing For Sale by Owner (FSBO).
List your homeWhat's special
In-unit laundryPrivate covered balconyGenerously sized second bedroomStainless steel appliancesLarge en suiteAbundant closet spaceCrown molding
Zillow last checked:
Listing updated:
Listed by:
Kristina Maus,
Maxfield Real Estate/Wolfeboro 603-569-3128,
Julie Moore,
Maxfield Real Estate/Wolfeboro
Bought with:
Minghua Li
Redfin Corporation
Source: PrimeMLS,MLS#: 5058180
Facts & features
Interior
Bedrooms & bathrooms
- Bedrooms: 2
- Bathrooms: 2
- Full bathrooms: 1
- 3/4 bathrooms: 1
Heating
- Forced Air
Cooling
- Central Air
Appliances
- Included: Electric Cooktop, Dishwasher, Dryer, Microwave, Electric Range, Refrigerator, Washer
Features
- Elevator, Kitchen/Living, Primary BR w/ BA, Natural Light, Walk-In Closet(s)
- Flooring: Vinyl
- Windows: ENERGY STAR Qualified Windows
- Basement: Climate Controlled,Concrete,Assigned Storage,Locked Storage,Interior Entry
- Has fireplace: Yes
- Fireplace features: Gas
Interior area
- Total structure area: 1,378
- Total interior livable area: 1,378 sqft
- Finished area above ground: 1,378
- Finished area below ground: 0
Property
Parking
- Total spaces: 1
- Parking features: Paved, Auto Open, Heated Garage, Deeded, Garage, On Site, Underground
- Garage spaces: 1
Accessibility
- Accessibility features: Access to Common Areas, Laundry Access w/No Steps, Mailbox Access w/No Steps, Access to Parking, Accessibility Features, Bathroom w/Step-in Shower, Grab Bars in Bathroom, No Stairs from Parking, One-Level Home, Paved Parking
Features
- Levels: One
- Stories: 1
- Exterior features: Balcony, Deck
Lot
- Features: Trail/Near Trail, Wooded, Near Shopping
Details
- Parcel number: NASHMCL02914U12031
- Zoning description: RC
- Other equipment: Intercom
Construction
Type & style
- Home type: Condo
- Architectural style: Garden
- Property subtype: Condominium
Materials
- Wood Frame, Stone Exterior, Vinyl Siding
- Foundation: Concrete
- Roof: Shingle
Condition
- New construction: No
- Year built: 2007
Utilities & green energy
- Electric: 100 Amp Service, Circuit Breakers
- Sewer: Public Sewer
- Utilities for property: Cable, Underground Utilities
Community & HOA
Community
- Security: Smoke Detector(s)
- Senior community: Yes
HOA
- Amenities included: Maintenance Structure, Master Insurance, Landscaping, Common Acreage, Snow Removal, Trash Removal
- Services included: Maintenance Grounds, Plowing, Sewer, Trash, Water, Condo Association Fee
- Additional fee info: Fee: $385
Location
- Region: Nashua
Financial & listing details
- Price per square foot: $345/sqft
- Tax assessed value: $391,500
- Annual tax amount: $6,258
- Date on market: 8/25/2025
Price history
| Date | Event | Price |
|---|---|---|
| 5/29/2026 | Sold | $475,000-2.1%$345/sqft |
Source:  PrimeMLS #5058180 Report a problem PrimeMLS #5058180 Report a problem | ||
| 4/6/2026 | Pending sale | $485,000$352/sqft |
Source: PrimeMLS #5058180 Report a problem | ||
| 3/14/2026 | Price change | $485,000-2%$352/sqft |
Source: PrimeMLS #5058180 Report a problem | ||
| 8/25/2025 | Listed for sale | $495,000+30.3%$359/sqft |
Source: PrimeMLS #5058180 Report a problem | ||
| 4/8/2022 | Sold | $380,000+1.4%$276/sqft |
Source: PrimeMLS #4902398 Report a problem | ||
| 3/27/2022 | Contingent | $374,900$272/sqft |
Source: PrimeMLS #4902398 Report a problem | ||
| 3/25/2022 | Listed for sale | $374,900$272/sqft |
Source: PrimeMLS #4902398 Report a problem | ||
Public tax history
| Year | Property taxes | Tax assessment |
|---|---|---|
| 2024 | $6,225 -0.5% | $391,500 +14% |
| 2023 | $6,258 +0.9% | $343,300 |
| 2022 | $6,203 +16.6% | $343,300 +49.8% |
| 2021 | $5,320 +2.7% | $229,100 |
| 2020 | $5,180 +3.9% | $229,100 |
| 2019 | $4,985 +2.6% | $229,100 |
| 2018 | $4,859 +1.7% | $229,100 +23.6% |
| 2017 | $4,779 +2.9% | $185,300 |
| 2016 | $4,645 +2.2% | $185,300 |
| 2015 | $4,545 +2% | $185,300 |
| 2014 | $4,456 | $185,300 |
Find assessor info on the county website
Neighborhood: 03062
Nearby homes
- $467,2002 bd2 ba1.4k sqft4 Henry David Dr UNIT 105, Nashua, NH 03062Off Market

- $310,0001 bd2 ba1k sqft4 Henry David Dr UNIT 204, Nashua, NH 03062Sold

- $495,0002 bd2 ba1.4k sqft4 Henry David Dr UNIT 402, Nashua, NH 03062Sold

- $475,0002 bd2 ba1.4k sqft2 Henry David Dr #315, Nashua, NH 03062Sold
- $480,0002 bd2 ba1.3k sqft4 Henry David Dr UNIT 103, Nashua, NH 03062Sold
- $470,0002 bd2 ba1.4k sqft4 Henry David Dr UNIT 202, Nashua, NH 03062Sold
- $495,0002 bd2 ba1.4k sqft4 Henry David Dr UNIT 401, Nashua, NH 03062Sold
- $340,3001 bd1 ba1k sqft4 Henry David Dr UNIT 104, Nashua, NH 03062Off Market
Nearby schools
GreatSchools rating
- 8/10New Searles SchoolGrades: PK-5Distance: 0.9 mi
- 6/10Fairgrounds Middle SchoolGrades: 6-8Distance: 0.9 mi
- 7/10Nashua High School SouthGrades: 9-12Distance: 1.4 mi
Get a cash offer in 3 minutes
Find out how much your home could sell for in as little as 3 minutes with a no-obligation cash offer.
Estimated market value
$476,600
Get a cash offer in 3 minutes
Find out how much your home could sell for in as little as 3 minutes with a no-obligation cash offer.
Estimated market value
$476,600
- New Hampshire
- Hillsborough County
- Nashua
- 03062
- 4 Henry David Drive Unit 203
Nearby cities
Nearby zip codes
Other Nashua Topics
