Spacious open concept 2 Bedroom, 2 Bathroom, SW facing corner unit at The Alcove at Walden Woods, a 55+ Condo Community. As you enter you’ll see the lovely kitchen with refinished cabinetry, gas range, pantry closet, and a large island offering additional seating options! The formal dining area beside the kitchen is offset by columns at entry and shadowboxing chair rail detail with a lovely, updated light fixture. The kitchen opens to the living area made larger by the 10’ ceilings, a cozy corner gas fireplace sits to the right of large sliding doors out to a private balcony overlooking a wooded lawn. The primary bedroom has a lovely updated en-suite with large soaking tub, new tile flooring, updated vanity and a glass enclosed tile shower that’s recently been resealed. Also in the primary is a large walk-in closet! The guest bedroom has a step-in closet and could easily fit a queen bed, but serves now as a lovely craft room. The Full guest bathroom has been well maintained. Move-In ready home in a lovely community which offers; Beautiful well-kept Common Areas, Community Room w/planned activities as well as being available for your own activities, Secure Entrance w/Intercom, Automatic doors in all common areas, Elevator to each floor, the underground Garage and storage closet, not to mention that plowing, trash removal, hot water and sewer are included in the monthly fee. Showings Begin Saturday January 25th.
Closed
Listed by: Keller Williams Gateway Realty • The Adams Home Team
Bought with: Purple Finch Properties
$495,000
4 Henry David Drive #401, Nashua, NH 03062
2beds
1,459sqft
Condominium
Built in 2007
-- sqft lot
$509,000 Zestimate®
$339/sqft
$2,641 Estimated rent
Home value
$509,000
$468,000 - $555,000
$2,641/mo
Zestimate® history
Owner options
List your home for rent
$2,641/mo
Rent Zestimate®
Find your next renter with Zillow Rental Manager. Plus, with online applications, you can quickly screen prospective tenants – for free.
$2,641/mo
Rent Zestimate®
Refinance and save
$3,353/mo
Est. payment
Refinancing to a lower rate could help reduce your monthly payments and save thousands over the life of the loan.
$3,353/mo
Est. payment
Explore your selling options
Work with a Zillow partner agent
Leverage their expertise and Zillow's premium Showcase listings to get your home seen by more buyers.
Get startedList with your own agent
Get your home in front of millions of buyers by listing it on Zillow.
Learn how to do itSell it yourself
Take full control of how buyers see your home on Zillow by listing For Sale by Owner (FSBO).
List your homeWhat's special
Zillow last checked:
Listing updated:
Listed by:
The Adams Home Team,
Keller Williams Gateway Realty 603-883-8400
Bought with:
Alyssa Gager-McQuaid
Purple Finch Properties
Source: PrimeMLS,MLS#: 5027465
Facts & features
Interior
Bedrooms & bathrooms
- Bedrooms: 2
- Bathrooms: 2
- Full bathrooms: 2
Heating
- Forced Air
Cooling
- Central Air
Appliances
- Included: Dishwasher, Dryer, Microwave, Gas Range, Refrigerator, Washer
- Laundry: Laundry Hook-ups, 1st Floor Laundry
Features
- Dining Area, Elevator, Kitchen Island, Primary BR w/ BA, Natural Light, Walk-In Closet(s)
- Flooring: Carpet, Hardwood, Tile
- Windows: Blinds, Drapes, Window Treatments
- Has basement: No
- Number of fireplaces: 1
- Fireplace features: Gas, 1 Fireplace
Interior area
- Total structure area: 1,459
- Total interior livable area: 1,459 sqft
- Finished area above ground: 1,459
- Finished area below ground: 0
Property
Parking
- Total spaces: 1
- Parking features: Paved, Auto Open, Assigned, Deeded, Garage, Parking Spaces 1, Underground, Visitor
- Garage spaces: 1
Accessibility
- Accessibility features: 1st Floor Bedroom, 1st Floor Full Bathroom, 1st Floor Hrd Surfce Flr, Access to Common Areas, Laundry Access w/No Steps, Mailbox Access w/No Steps, Access to Parking, Bathroom w/Step-in Shower, Bathroom w/Tub, One-Level Home, Paved Parking, 1st Floor Laundry
Features
- Levels: One
- Stories: 1
Lot
- Features: Condo Development, Wooded
Details
- Parcel number: NASHMCL02914U14011
- Zoning description: RC
Construction
Type & style
- Home type: Condo
- Architectural style: Garden
- Property subtype: Condominium
Materials
- Other
- Foundation: Concrete
- Roof: Shingle
Condition
- New construction: No
- Year built: 2007
Utilities & green energy
- Electric: Circuit Breakers
- Sewer: Public Sewer
- Utilities for property: Cable Available
Community & HOA
Community
- Senior community: Yes
- Subdivision: Walden Woods
HOA
- Amenities included: Master Insurance, Landscaping, Snow Removal, Trash Removal
- Services included: Hot Water, Maintenance Grounds, Plowing, Sewer, Trash, Water, Condo Association Fee
- Additional fee info: Fee: $325
Location
- Region: Nashua
Financial & listing details
- Price per square foot: $339/sqft
- Tax assessed value: $410,300
- Annual tax amount: $6,557
- Date on market: 1/23/2025
- Road surface type: Paved
Price history
| Date | Event | Price |
|---|---|---|
| 2/14/2025 | Sold | $495,000+6.5%$339/sqft |
Source:  PrimeMLS #5027465 Report a problem PrimeMLS #5027465 Report a problem | ||
| 1/28/2025 | Contingent | $465,000$319/sqft |
Source: PrimeMLS #5027465 Report a problem | ||
| 1/23/2025 | Listed for sale | $465,000+75.5%$319/sqft |
Source: PrimeMLS #5027465 Report a problem | ||
| 7/3/2023 | Listing removed | -- |
Source: Zillow Rentals Report a problem | ||
| 6/22/2023 | Listed for rent | $2,450$2/sqft |
Source: Zillow Rentals Report a problem | ||
| 12/16/2017 | Sold | $265,000-87.4%$182/sqft |
Source: Agent Provided Report a problem | ||
| 7/26/2004 | Sold | $2,100,000$1,439/sqft |
Source: Agent Provided Report a problem | ||
Public tax history
| Year | Property taxes | Tax assessment |
|---|---|---|
| 2024 | $6,524 -0.4% | $410,300 +14.2% |
| 2023 | $6,548 +0.9% | $359,200 |
| 2022 | $6,491 +18.4% | $359,200 +52.2% |
| 2021 | $5,480 +2.7% | $236,000 |
| 2020 | $5,336 +3.9% | $236,000 |
| 2019 | $5,135 +2.6% | $236,000 |
| 2018 | $5,006 -7.3% | $236,000 +12.7% |
| 2017 | $5,400 +2.9% | $209,400 |
| 2016 | $5,250 +2.2% | $209,400 |
| 2015 | $5,137 +2% | $209,400 |
| 2014 | $5,036 | $209,400 |
Find assessor info on the county website
Neighborhood: 03062
Nearby homes
- $470,0002 bd2 ba1.4k sqft4 Henry David Dr UNIT 202, Nashua, NH 03062Sold
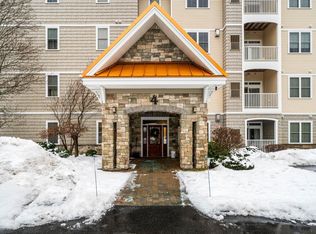
- $480,0002 bd2 ba1.3k sqft4 Henry David Dr UNIT 103, Nashua, NH 03062Sold
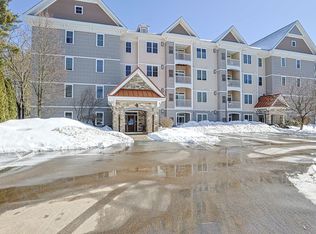
- $310,0001 bd2 ba1k sqft4 Henry David Dr UNIT 204, Nashua, NH 03062Sold

- $495,0002 bd2 ba1.4k sqft4 Henry David Dr UNIT 402, Nashua, NH 03062Sold

- $475,0002 bd2 ba1.4k sqft2 Henry David Dr #315, Nashua, NH 03062Sold
- $475,0002 bd2 ba1.3k sqft4 Henry David Dr UNIT 203, Nashua, NH 03062Sold
- $464,7002 bd2 ba1.4k sqft4 Henry David Dr UNIT 105, Nashua, NH 03062Off Market
- $5,052,800-- bd-- ba96k sqft24 Henry David Dr, Nashua, NH 03062Off Market
Nearby schools
GreatSchools rating
- 8/10New Searles SchoolGrades: PK-5Distance: 0.9 mi
- 6/10Fairgrounds Middle SchoolGrades: 6-8Distance: 0.9 mi
- 7/10Nashua High School SouthGrades: 9-12Distance: 1.3 mi
Get a cash offer in 3 minutes
Find out how much your home could sell for in as little as 3 minutes with a no-obligation cash offer.
Estimated market value
$509,000
Get a cash offer in 3 minutes
Find out how much your home could sell for in as little as 3 minutes with a no-obligation cash offer.
Estimated market value
$509,000
- New Hampshire
- Hillsborough County
- Nashua
- 03062
- 4 Henry David Drive Unit 401
Nearby cities
Nearby zip codes
Other Nashua Topics
