Skip main navigation
Off market
Street View
  • $1,555,300

    4 Honeysuckle Ct, Glen Mills, PA 19342

    5beds
    4,928sqft
    Detached
    Built in 1997
    2.27 Acres Lot
    $1,555,300 Zestimate®
    $316/sqft
    $6,182 Estimated rent

    Home value

    $1,555,300

    $1.43M - $1.70M

    $6,182/mo

    Zestimate® history
    Loading
    Loading...

    Owner options

    List your home for rent

    $6,182/mo

    Rent Zestimate®

    Find your next renter with Zillow Rental Manager. Plus, with online applications, you can quickly screen prospective tenants – for free.

    Learn more

    $6,182/mo

    Rent Zestimate®

    Refinance and save

    $10,578/mo

    Est. payment

    Refinancing to a lower rate could help reduce your monthly payments and save thousands over the life of the loan.

    See today's rates

    $10,578/mo

    Est. payment

    Explore your selling options

    Work with a Zillow partner agent

    Leverage their expertise and Zillow's premium Showcase listings to get your home seen by more buyers.

    Get started

    List with your own agent

    Get your home in front of millions of buyers by listing it on Zillow.

    Learn how to do it

    Sell it yourself

    Take full control of how buyers see your home on Zillow by listing For Sale by Owner (FSBO).

    List your home

    What's special


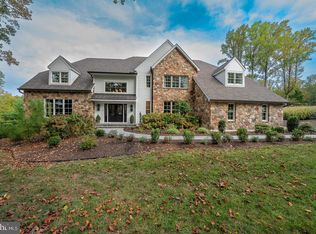
    Gorgeous 5 Bd 4 Full 2 Half Bath Home that has been meticulously maintained and beautifully updated throughout on 2.2 glorious acres in desirable Thornbury Township. No Stucco worries here as it was removed and replaced with Hardy Plank in 2015 and additional Stone added to improve curb appeal. In addition, large gutters with covers were installed as well as new exterior lighting fixtures & trim around the windows. In 2016 the Kitchen was completed remodeled and updated with gorgeous Custom Cabinetry, Glass Tile Backsplash, upgraded Stainless Steel Appliances & leathered Granite Countertops. The 1st Floor Office is very large and has magnificent windows all around. The Master Suite was just done in 2018 and is Stunning with it's Custom Built-ins, Stone Gas Fireplace w/ remote plus remote controlled shades. The Bath is equally Stunning & Luxurious! All the other Baths have been updated! The Basement is a Walk-out w/ New Doors and mostly Finished with a Wet Bar & Jacuzzi Shower in the Full Bath, plus a separate Sewing Room that could have multiple uses. The Electric was upgraded to add a Full Home Generator. The 3 Car Garage has a Wall System, Cabinets, Epoxy Floors & New Doors. There is a Timbertech (Trex) Deck off the Kitchen and Hot Tub (currently drained) just outside the walk-out basement doors. And much more! Must see this beautiful home!

    This property is off market, which means it's not currently listed for sale or rent on Zillow. This may be different from what's available on other websites or public sources.

    Facts & features

    Interior

    Bedrooms & bathrooms
    • Bedrooms: 5
    • Bathrooms: 6
    • Full bathrooms: 4
    • 1/2 bathrooms: 2
    Heating
    • Forced air
    Cooling
    • Central
    Appliances
    • Included: Dishwasher, Microwave, Refrigerator, Washer
    Features
    • Kitchen Island, Eat-in Kitchen, Master Bath(s)
    • Basement: Y
    • Has fireplace: Yes
    Interior area
    • Total interior livable area: 4,928 sqft
    • Finished area below ground: 0

    Property

    Parking
    • Total spaces: 3
    • Parking features: Garage - Attached
    Features
    • Exterior features: Stone, Cement / Concrete
    Lot
    • Size: 2.27 Acres
    Details
    • Parcel number: 44000033562
    • Special conditions: Standard

    Construction

    Type & style
    • Home type: SingleFamily
    • Architectural style: Conventional
    • Property subtype: Detached
    Condition
    • Year built: 1997

    Community & HOA

    Location
    • Region: Glen Mills

    Financial & listing details

    • Price per square foot: $316/sqft
    • Tax assessed value: $830,110
    • Annual tax amount: $11,468

    Price history

    DateEventPrice
    6/3/2020Sold$895,000-3.2%$182/sqft
    Source: Public Record Report a problem
    3/10/2020Pending sale$925,000$188/sqft
    Source: RE/MAX Main Line-West Chester #PADE509640 Report a problem
    2/28/2020Listed for sale$925,000+72.1%$188/sqft
    Source: RE/MAX Main Line-West Chester #PADE509640 Report a problem
    4/10/1997Sold$537,500$109/sqft
    Source: Public Record Report a problem

    Public tax history

    YearProperty taxesTax assessment
    2025$11,468 +5.5%$830,110
    2024$10,867 +1.2%$830,110
    2023$10,736 +3.3%$830,110
    2022$10,389 $830,110
    2021$10,389 +265%$830,110 +59.2%
    2020$2,847 -74.6%$521,270
    2019$11,227 +3.5%$521,270
    2018$10,849 +271.7%$521,270
    2017$2,919 $521,270
    2016$2,919 +2%$521,270
    2015$2,861 -2%$521,270
    2014$2,919 +4.8%$521,270
    2013$2,784 +0.8%$521,270
    2012$2,763 +2.3%$521,270
    2011$2,700 +2%$521,270
    2010$2,646 +7.5%$521,270
    2009$2,462 $521,270
    2008$2,462 +8.3%$521,270
    2007$2,273 $521,270
    2006$2,273 -2%$521,270
    2005$2,320 $521,270
    2004$2,320 +8.5%$521,270
    2003$2,137 +7.9%$521,270
    2002$1,981 $521,270
    2000$1,981 $521,270
    Find assessor info on the county website

    Neighborhood: 19342

    Nearby schools

    GreatSchools rating
    Schools provided by the listing agent
    • Elementary: PENN WOOD
    • Middle: STETSON
    • High: RUSTIN
    • District: WEST CHESTER AREA

    Source: The MLS. This data may not be complete. We recommend contacting the local school district to confirm school assignments for this home.

    Get a cash offer in 3 minutes
    Find out how much your home could sell for in as little as 3 minutes with a no-obligation cash offer.
    Estimated market value
    $1,555,300
    Get a cash offer in 3 minutes
    Find out how much your home could sell for in as little as 3 minutes with a no-obligation cash offer.
    Estimated market value
    $1,555,300