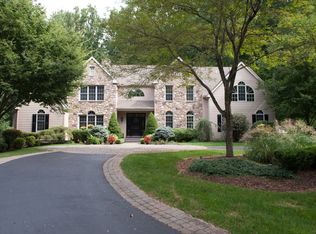
Stunning whole house renovation- better than new with over $1.6 million in custom renovations. Everything on interior and exterior has been thoughtfully and COMPLETELY reconfigured and redesigned with only the finest quality luxury products. This modern farmhouse style executive estate is set on just over two acres with over 6,800 sf of custom living space. From the moment you enter the sun drenched two story foyer you will be awed by this home. The chef's kitchen is surrounded by windows and anchored by a 10 ft island. It feature a Wolf 6 burner stove with griddle and double oven, a subzero refrigerator, Bosch dishwasher, xo wine refrigerator and reverse osmosis water system. The redesigned kitchen is now open to the family room with a stone wood burning fireplace being the central focus. Pass through modern glass french doors from the family room and enter into an adjacent sun filled sitting room/office which overlooks the tranquil pool area outside. A second family room paneled in custom painted poplar moldings with a second fireplace (gas) offers another space to gather. The spacious formal dining room with custom molding completes the circular flow of the home. Off the kitchen and as you enter from the 3 car garage (with new expanded 8ft doors and epoxied flooring) find a tasteful brick floored mud/laundry room and new pantry area with beverage refrigerator drawers and an ice maker making it convenient to grab a beverage on the run. All doors on this level have been thoughtfully increased 1 foot in height to allow more light to infuse each room. Upstairs find a luxurious primary suite with vaulted ceiling, custom walk in closet and dream bathroom with radiant marble flooring, separate marble vanities, a soaking tub, and a walk in shower for two with 3 shower heads and an extensive bench. 4 more spacious bedrooms connected by two jack and jill baths complete with dolomite countertops and walk in showers are on the second floor. A second laundry room was added for convenience on this level. The walk out lower level is an entertainers paradise offering a media space with linear fireplace, full bar with dishwasher, microwave, beverage refrigerator, peninsula seating for 6 with dolomite countertops, surround sound, game area, full bath and a gym area separated by sliding barn doors. This space walks out to the outdoor oasis with surround sound including a salt water pool, hot tub and firepit providing ease of outdoor and indoor entertaining. New landscaping, exterior and interior doors, fencing, Anderson windows, James Hardie Board and exterior stone added, TimberTech decking, exterior lighting, new pool equipment with Heyward OmniLink controller, Lutron lighting and a multitude of so many other upgrades. Truly everything has been thoughtfully done to accommodate today's modern lifestyle and enjoyment of living for even the most discerning buyer. Close proximity to the fabulous restaurants and events in downtown Media and West Chester, only 15 minutes to Westtown School and Episcopal Academy and 20 minute commute to Wilmington, Delaware. You will be in awe of the attention given to every detail and the stunning luxurious finishes and fine craftsmanship throughout, all with the bonus of low taxes- this home is move in ready on a lovely cul de sac and must be seen to truly appreciate.
Sold for $2,580,000
$2,580,000
5 Honeysuckle Ct, Glen Mills, PA 19342
5beds
6,841sqft
Single Family Residence
Built in 1996
2.09 Acres Lot
$2,626,500 Zestimate®
$377/sqft
$6,488 Estimated rent
Home value
$2,626,500
$2.36M - $2.92M
$6,488/mo
Zestimate® history
Owner options
List your home for rent
$6,488/mo
Rent Zestimate®
Find your next renter with Zillow Rental Manager. Plus, with online applications, you can quickly screen prospective tenants – for free.
$6,488/mo
Rent Zestimate®
Refinance and save
$17,618/mo
Est. payment
Refinancing to a lower rate could help reduce your monthly payments and save thousands over the life of the loan.
$17,618/mo
Est. payment
Explore your selling options
Work with a Zillow partner agent
Leverage their expertise and Zillow's premium Showcase listings to get your home seen by more buyers.
Get startedList with your own agent
Get your home in front of millions of buyers by listing it on Zillow.
Learn how to do itSell it yourself
Take full control of how buyers see your home on Zillow by listing For Sale by Owner (FSBO).
List your homeWhat's special
Stone wood burning fireplaceSalt water poolExterior stoneNew pool equipmentJack and jill bathsSubzero refrigeratorBosch dishwasher
Zillow last checked:
Listing updated:
Listed by:
Stephanie MacDonald 610-246-1048,
Compass RE,
Listing Team: The Macdonald Team
Bought with:
Maria Doyle, RS315593
Compass RE
Source: Bright MLS,MLS#: PADE2086466
Facts & features
Interior
Bedrooms & bathrooms
- Bedrooms: 5
- Bathrooms: 5
- Full bathrooms: 4
- 1/2 bathrooms: 1
- Main level bathrooms: 1
Basement
- Area: 1913
Heating
- Forced Air, Propane
Cooling
- Central Air, Electric
Appliances
- Included: Microwave, Built-In Range, Dishwasher, Dryer, Exhaust Fan, Ice Maker, Double Oven, Self Cleaning Oven, Oven/Range - Gas, Range Hood, Refrigerator, Six Burner Stove, Stainless Steel Appliance(s), Washer, Washer/Dryer Stacked, Water Treat System, Water Heater
- Laundry: Main Level, Upper Level
Features
- Walk-In Closet(s), Upgraded Countertops, Sound System, Recessed Lighting, Primary Bath(s), Bar, Kitchen Island, Kitchen - Gourmet, Kitchen - Table Space, Formal/Separate Dining Room, Open Floorplan, Family Room Off Kitchen, Crown Molding, Chair Railings, Ceiling Fan(s), Built-in Features, Bathroom - Walk-In Shower, Soaking Tub
- Flooring: Wood
- Windows: Skylight(s)
- Basement: Finished,Exterior Entry,Interior Entry,Walk-Out Access,Windows
- Number of fireplaces: 3
- Fireplace features: Gas/Propane, Mantel(s), Stone, Wood Burning
Interior area
- Total structure area: 6,841
- Total interior livable area: 6,841 sqft
- Finished area above ground: 4,928
- Finished area below ground: 1,913
Property
Parking
- Total spaces: 3
- Parking features: Storage, Garage Faces Side, Garage Door Opener, Inside Entrance, Oversized, Attached
- Attached garage spaces: 3
Accessibility
- Accessibility features: None
Features
- Levels: Three
- Stories: 3
- Patio & porch: Deck, Patio, Terrace
- Exterior features: Extensive Hardscape, Lighting, Flood Lights, Street Lights
- Has private pool: Yes
- Pool features: Fenced, Heated, In Ground, Pool/Spa Combo, Salt Water, Gunite, Private
- Has view: Yes
- View description: Scenic Vista, Garden
Lot
- Size: 2.09 Acres
- Features: Landscaped, Poolside, Rear Yard
Details
- Additional structures: Above Grade, Below Grade
- Parcel number: 44000018330
- Zoning: R-10
- Special conditions: Standard
Construction
Type & style
- Home type: SingleFamily
- Architectural style: Contemporary
- Property subtype: Single Family Residence
Materials
- Fiber Cement, HardiPlank Type, Masonry, Stone
- Foundation: Concrete Perimeter
- Roof: Asphalt,Shingle
Condition
- Excellent
- New construction: No
- Year built: 1996
- Major remodel year: 2023
Utilities & green energy
- Sewer: On Site Septic
- Water: Well
- Utilities for property: Propane
Community & HOA
Community
- Subdivision: Woods @ Sweetwater
HOA
- Has HOA: No
Location
- Region: Glen Mills
- Municipality: THORNBURY TWP
Financial & listing details
- Price per square foot: $377/sqft
- Tax assessed value: $826,260
- Annual tax amount: $10,816
- Date on market: 4/6/2025
- Listing agreement: Exclusive Right To Sell
- Inclusions: All Appliances And Pool Equipment
- Ownership: Fee Simple
Price history
| Date | Event | Price |
|---|---|---|
| 5/20/2025 | Sold | $2,580,000-0.8%$377/sqft |
Source:  Bright MLS #PADE2086466 Report a problem Bright MLS #PADE2086466 Report a problem | ||
| 4/24/2025 | Pending sale | $2,600,000$380/sqft |
Source: Bright MLS #PADE2086466 Report a problem | ||
| 4/11/2025 | Contingent | $2,600,000$380/sqft |
Source: Bright MLS #PADE2086466 Report a problem | ||
| 4/6/2025 | Listed for sale | $2,600,000+4%$380/sqft |
Source: Bright MLS #PADE2086466 Report a problem | ||
| 11/22/2024 | Listing removed | $2,500,000$365/sqft |
Source: Bright MLS #PADE2078838 Report a problem | ||
| 11/4/2024 | Listed for sale | $2,500,000+127.3%$365/sqft |
Source: Bright MLS #PADE2078838 Report a problem | ||
| 8/15/2022 | Sold | $1,100,000+4.8%$161/sqft |
Source: Bright MLS #PADE2029472 Report a problem | ||
| 7/5/2022 | Pending sale | $1,050,000$153/sqft |
Source: Bright MLS #PADE2029472 Report a problem | ||
| 7/1/2022 | Listed for sale | $1,050,000+104.3%$153/sqft |
Source: Bright MLS #PADE2029472 Report a problem | ||
| 10/1/1996 | Sold | $513,825$75/sqft |
Source: Public Record Report a problem | ||
Public tax history
| Year | Property taxes | Tax assessment |
|---|---|---|
| 2025 | $11,415 +5.5% | $826,260 |
| 2024 | $10,817 +1.2% | $826,260 |
| 2023 | $10,686 +3.3% | $826,260 |
| 2022 | $10,341 | $826,260 |
| 2021 | $10,341 +258.8% | $826,260 +56.6% |
| 2020 | $2,882 -74.6% | $527,700 |
| 2019 | $11,365 +3.5% | $527,700 |
| 2018 | $10,983 +279.2% | $527,700 |
| 2017 | $2,896 | $527,700 |
| 2016 | $2,896 | $527,700 |
| 2015 | $2,896 | $527,700 |
| 2014 | $2,896 +2.8% | $527,700 |
| 2013 | $2,818 +0.8% | $527,700 |
| 2012 | $2,797 +2.3% | $527,700 |
| 2011 | $2,733 +2% | $527,700 |
| 2010 | $2,679 +7.5% | $527,700 |
| 2009 | $2,493 | $527,700 |
| 2008 | $2,493 +8.3% | $527,700 |
| 2007 | $2,301 | $527,700 |
| 2006 | $2,301 -2% | $527,700 |
| 2005 | $2,348 | $527,700 |
| 2004 | $2,348 +8.5% | $527,700 |
| 2003 | $2,164 +7.9% | $527,700 |
| 2002 | $2,005 | $527,700 |
| 2000 | $2,005 | $527,700 |
Find assessor info on the county website
Neighborhood: 19342
Nearby homes
- $1,396,4005 bd3 ba5k sqft28 Sweetbriar Ln, Glen Mills, PA 19342Off Market
- $1,537,2006 bd6 ba7.4k sqft17 Honeysuckle Ct, Glen Mills, PA 19342Off Market
- $1,548,2005 bd6 ba5.1k sqft8 Honeysuckle Ct, Glen Mills, PA 19342Off Market

- $1,555,3005 bd6 ba4.9k sqft4 Honeysuckle Ct, Glen Mills, PA 19342Off Market
- $1,418,1005 bd5 ba4.8k sqft14 Honeysuckle Ct, Glen Mills, PA 19342Off Market
- $1,259,7004 bd4 ba4.5k sqft18 Honeysuckle Ct, Glen Mills, PA 19342Off Market
- $1,159,9004 bd3 ba4.4k sqft34 Sweetbriar Ln, Glen Mills, PA 19342Off Market
- $1,290,0004 bd5 ba5.7k sqft25 Sweetbriar Ln, Glen Mills, PA 19342Sold
Nearby schools
GreatSchools rating
- 7/10Penn Wood El SchoolGrades: K-5Distance: 3 mi
- 6/10Stetson Middle SchoolGrades: 6-8Distance: 5.7 mi
- 8/10West Chester Bayard Rustin High SchoolGrades: 9-12Distance: 3.9 mi
Schools provided by the listing agent
- Elementary: Penn Wood
- Middle: Stetson
- High: Rustin
- District: West Chester Area
Source: Bright MLS. This data may not be complete. We recommend contacting the local school district to confirm school assignments for this home.
Get a cash offer in 3 minutes
Find out how much your home could sell for in as little as 3 minutes with a no-obligation cash offer.
Estimated market value
$2,626,500
Get a cash offer in 3 minutes
Find out how much your home could sell for in as little as 3 minutes with a no-obligation cash offer.
Estimated market value
$2,626,500
- Pennsylvania
- Delaware County
- Glen Mills
- 19342
- 5 Honeysuckle Ct
Nearby cities
Nearby zip codes
Other Glen Mills Topics
