Skip main navigation
Off market
  • $1,548,200

    8 Honeysuckle Ct, Glen Mills, PA 19342

    5beds
    5,162sqft
    SingleFamily
    Built in 1997
    2.23 Acres Lot
    $1,548,200 Zestimate®
    $300/sqft
    $6,004 Estimated rent

    Home value

    $1,548,200

    $1.42M - $1.69M

    $6,004/mo

    Zestimate® history
    Loading
    Loading...

    Owner options

    List your home for rent

    $6,004/mo

    Rent Zestimate®

    Find your next renter with Zillow Rental Manager. Plus, with online applications, you can quickly screen prospective tenants – for free.

    Learn more

    $6,004/mo

    Rent Zestimate®

    Refinance and save

    $10,589/mo

    Est. payment

    Refinancing to a lower rate could help reduce your monthly payments and save thousands over the life of the loan.

    See today's rates

    $10,589/mo

    Est. payment

    Explore your selling options

    Work with a Zillow partner agent

    Leverage their expertise and Zillow's premium Showcase listings to get your home seen by more buyers.

    Get started

    List with your own agent

    Get your home in front of millions of buyers by listing it on Zillow.

    Learn how to do it

    Sell it yourself

    Take full control of how buyers see your home on Zillow by listing For Sale by Owner (FSBO).

    List your home

    What's special

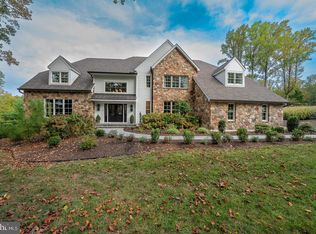
    Welcome to a truly stunning home nestled on a quiet cul-de-sac lane in the highly sought after Woods @ Sweetwater community in the award winning West Chester Area School District. Situated on almost 2 acres and with spectacular views, you will not be disappointed from the moment you pull up and view the fantastic curb appeal. The moment you step into the home you will enjoy the open floor plan which allows for plenty of space for entertaining family and friends. The first floor boasts the stunning two story foyer, formal living room with gas fireplace, the formal dining room with built-ins and display hutches. The large, bright eat in kitchen has a huge center island with two dishwashers, gourmet prep area, five burner stove; breakfast nook has access to the fantastic tiered deck out back; the great room with fireplace & built-in entertainment center is just off the kitchen; large office with built ins; two guest powder rooms and first floor laundry room complete the first floor. Upstairs the magnificence continues. The master bedroom ensuite with a bathroom to retreat to for a spa like experience at the end of the day will ensure a peaceful night's sleep. Three spacious bedrooms, one with its own bath, and a full hall bath complete this level. As if all of this wasn't enough, a magnificent curved stairway leads to the huge, open, finished lower walk out level, which incorporates an au pair suit or guest room with full bath, wine cellar, large wet-bar area, pool table area, the casual media room & den with fireplace. Out back, over 2,000 square feet of tiered decks overlook the in-ground pool & spa area as well as the beautiful backyard. The large three car garage completes this wonderful home. Lot of upgrades here, including new siding, make this gem a home you should not miss on your tour.

    This property is off market, which means it's not currently listed for sale or rent on Zillow. This may be different from what's available on other websites or public sources.

    Facts & features

    Interior

    Bedrooms & bathrooms
    • Bedrooms: 5
    • Bathrooms: 6
    • Full bathrooms: 4
    • 1/2 bathrooms: 2
    Heating
    • Forced air, Heat pump, Gas
    Cooling
    • Central
    Appliances
    • Included: Dishwasher, Freezer, Garbage disposal
    Features
    • Ceiling Fan(s), Kitchen Island, Pantry, Recessed Lighting, Walk-In Closet(s), Eat-in Kitchen, Carpet, Open Floorplan, Skylight(s), Wood Floors, Wet/Dry Bar, Formal/Separate Dining Room, Master Bath(s), Family Room Off Kitchen, Curved Staircase, WhirlPool/HotTub, Water Treat System, Stall Shower, Wine Storage
    • Flooring: Hardwood
    • Basement: Y
    • Has fireplace: Yes
    Interior area
    • Total interior livable area: 5,162 sqft
    • Finished area below ground: 0

    Property

    Parking
    • Total spaces: 3
    • Parking features: Garage - Attached
    Features
    • Exterior features: Vinyl
    • Pool features: Private
    • Has spa: Yes
    Lot
    • Size: 2.23 Acres
    Details
    • Parcel number: 44000018336
    • Special conditions: Standard

    Construction

    Type & style
    • Home type: SingleFamily
    • Architectural style: Conventional
    Condition
    • Year built: 1997

    Community & HOA

    Location
    • Region: Glen Mills
    • Municipality: THORNBURY TWP

    Financial & listing details

    • Price per square foot: $300/sqft
    • Tax assessed value: $857,410
    • Annual tax amount: $11,845

    Price history

    DateEventPrice
    9/18/2020Sold$870,000-5.4%$169/sqft
    Source: Public Record Report a problem
    12/18/2019Price change$920,000-0.5%$178/sqft
    Source: Keller Williams Realty - Kennett Square #PADE500688 Report a problem
    9/19/2019Listed for sale$925,000-5.6%$179/sqft
    Source: Keller Williams Realty - Kennett Square #PADE500688 Report a problem
    9/26/2018Listing removed$979,500$190/sqft
    Source: C-21 Absolute Realty-SP #1004461913 Report a problem
    1/15/2018Price change$979,500-1.8%$190/sqft
    Source: CENTURY 21 Absolute Realty #7112649 Report a problem
    5/24/2017Listed for sale$997,000+5.5%$193/sqft
    Source: Century 21 Absolute Realty-Springfield #6989777 Report a problem
    5/9/2011Sold$945,000-0.5%$183/sqft
    Source: Public Record Report a problem
    1/28/2011Price change$950,000-4.5%$184/sqft
    Source: Long & Foster Real Estate #5711133 Report a problem
    1/1/2011Price change$995,000-0.5%$193/sqft
    Source: Long & Foster Real Estate #5711133 Report a problem
    12/11/2010Price change$1,000,000-4.8%$194/sqft
    Source: Long & Foster Real Estate #5711133 Report a problem
    12/1/2010Price change$1,050,000-8.7%$203/sqft
    Source: Long & Foster Real Estate #5711133 Report a problem
    7/24/2010Price change$1,150,000-3.8%$223/sqft
    Source: Long & Foster Real Estate #5711133 Report a problem
    6/12/2010Price change$1,195,000-2.4%$231/sqft
    Source: Long and Foster-Devon #5711133 Report a problem
    5/16/2010Listed for sale$1,225,000-2%$237/sqft
    Source: Long and Foster-Devon #5711133 Report a problem
    4/3/2010Listing removed$1,250,000$242/sqft
    Source: Long & Foster Real Estate West Chester Office #5536878 Report a problem
    9/12/2009Price change$1,250,000+4.3%$242/sqft
    Source: Long and Foster-West Chester #5536878 Report a problem
    7/31/2009Price change$1,199,000-7.4%$232/sqft
    Source: Long and Foster-West Chester #5536878 Report a problem
    5/25/2009Listed for sale$1,295,000+15.1%$251/sqft
    Source: Long and Foster-West Chester #5536878 Report a problem
    10/5/2006Sold$1,125,000+87.5%$218/sqft
    Source: Public Record Report a problem
    1/6/1997Sold$600,000$116/sqft
    Source: Public Record Report a problem

    Public tax history

    YearProperty taxesTax assessment
    2025$11,845 +5.5%$857,410
    2024$11,225 +1.2%$857,410
    2023$11,089 +3.3%$857,410
    2022$10,731 $857,410
    2021$10,731 +257.3%$857,410 +55.9%
    2020$3,003 -74.6%$549,910
    2019$11,843 +3.5%$549,910
    2018$11,445 +279.2%$549,910
    2017$3,018 $549,910
    2016$3,018 $549,910
    2015$3,018 $549,910
    2014$3,018 +2.8%$549,910
    2013$2,937 +2.8%$549,910
    2012$2,856 +0.3%$549,910
    2011$2,849 +2%$549,910
    2010$2,792 +7.5%$549,910
    2009$2,598 $549,910
    2008$2,598 +8.3%$549,910
    2007$2,398 $549,910
    2006$2,398 -2%$549,910
    2005$2,447 $549,910
    2004$2,447 +8.5%$549,910
    2003$2,255 +7.9%$549,910
    2002$2,090 $549,910
    2000$2,090 $549,910
    Find assessor info on the county website

    Neighborhood: 19342

    Nearby schools

    GreatSchools rating
    Schools provided by the listing agent
    • Elementary: PENN WOOD
    • Middle: STETSON
    • High: RUSTIN
    • District: WEST CHESTER AREA

    Source: The MLS. This data may not be complete. We recommend contacting the local school district to confirm school assignments for this home.

    Get a cash offer in 3 minutes
    Find out how much your home could sell for in as little as 3 minutes with a no-obligation cash offer.
    Estimated market value
    $1,548,200
    Get a cash offer in 3 minutes
    Find out how much your home could sell for in as little as 3 minutes with a no-obligation cash offer.
    Estimated market value
    $1,548,200