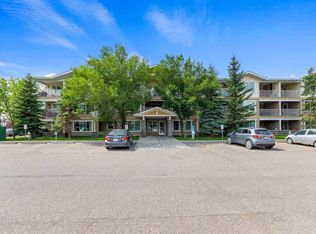

THIS is the Trifecta Effect: Two bedrooms, Two Full Baths & Two Balconies! WELCOME HOME! We proudly introduce to you to this stunning home, located in one of Airdrie's foremost communities – King's Heights. Upon arriving at your new home constructed in 2009, you will notice how well cared for this complex is, complete with beautiful courtyard, featuring a gazebo where you can relax and meet your friendly neighbours. While heading inside you will note that this building offers excellent security, where you will need to buzz in your visitors, keeping this building extra safe. The appealing lobby will welcome you to your new home, located on the Main Floor. Once you step inside; you will absolutely fall in love with this large and open concept home. The large kitchen is the perfect place to prepare meals with endless amounts of counter space, excess cupboard storage, making storage no issue at all in the amazing kitchen! The dining room seamlessly flows from the kitchen, where you can enjoy meals and entertain friends and family. The LARGE open concept living space offers plenty of ways to enjoy your new home, starting with your built-in desk, the ideal spot for working from home and staying organized. This space proceeds into the oversize living room, where you will be able to create your DREAM living space! Your large windows and easy access to ONE of the TWO balconies will keep this space bright, usable and functional. Your 2 bedrooms allow complete privacy, as the living room & kitchen separate the two bedrooms. The Primary bedroom is located on the West side of the home, and the second bedroom is located on the East. Heading into the Primary bedroom you will enjoy how large and spacious this room is. The Primary bedroom leads into your walk-thru (large) closet and leads into your Full 4-pc Ensuite bathroom! The perfect set-up! On the other side of the home, you will find another Full 4-pc bathroom perfectly situated next to the second bedroom. This bedroom is also large, and the BEST part of this room is that it has its own private balcony – absolutely ideal if you have a roommate – as you both enjoy your OWN private outdoor areas. Your insuite laundry is perfectly tucked away in its own closet. This home offers PLENTY of storage – starting with a large in-unit storage area as you enter the home. There is also a second LARGE storage locker, separate from the unit – perfect for storing luggage, holiday decorations and more. You will never run out storage space! The balcony has its own SMART lock, so you can easily come and go from your Main patio door, making this an ideal home for those that may own a dog (permitted, with condo board approval). Outside you will enjoy your own Private parking stall, and the amazing grounds that this property has to offer. This home is WALKING DISTANCE to shopping, restaurants, drug stores, medical facilities, coffee shops, and even a pub or two! This is one of the most walkable condominium complexes in Airdrie!
This property is off market, which means it's not currently listed for sale or rent on Zillow. This may be different from what's available on other websites or public sources.