2 large Living Areas! 3 Bedrooms & 2 1/2 baths. His & Hers Closets in Primary. Gas slide in oven with 2 ovens (one convection) Refrigerator can stay. Welcoming back yard ready for entertaining. Approx. 12 X 18 Cinder block storage bldg. 6 ft. Cinder block fence. Dog Run with separate fencing.
For sale
$299,999
4 Liberty Pl, Odessa, TX 79762
3beds
2,079sqft
Single Family Residence
Built in 1973
7,448 Square Feet Lot
$-- Zestimate®
$144/sqft
$-- HOA
What's special
Refrigerator can stay
- 23 days
- 1,242
- 133
Likely to sell faster than
Zillow last checked:
Listing updated:
Listed by:
Kathy Stephens 432-528-4020,
Realty Unlimited
Source: Petroplex AOR,MLS#: 178449
Facts & features
Interior
Bedrooms & bathrooms
- Bedrooms: 3
- Bathrooms: 3
- Full bathrooms: 2
- 1/2 bathrooms: 1
Rooms
- Room types: Den, Family Room
Primary bathroom
- Features: Separate Closets, Sequestered Master
Dining room
- Features: Breakfast, Breakfast Bar
Heating
- Central, Zoned, Gas
Cooling
- Central Air, Zoned, Electric
Appliances
- Included: Free Standing Gas, Self Cleaning Oven, 2+ Ovens, Microwave, Refrigerator, Dryer Electric, Gas Water Heater
- Laundry: Inside Utility Room, Washer Hookup
Features
- High Ceilings, Pantry
- Flooring: Tile, Laminate
- Doors: Storm Door(s)
- Windows: Thermopane Window(s), Shades/Blinds
- Has fireplace: Yes
- Fireplace features: Wood Burning, Living Room
Interior area
- Total structure area: 2,079
- Total interior livable area: 2,079 sqft
Property
Parking
- Total spaces: 2
- Parking features: Garage, Parking Pad, Garage Door Opener
- Garage spaces: 2
Features
- Patio & porch: Covered
- Exterior features: Auto Sprinkler
Lot
- Size: 7,448 Square Feet
- Features: Landscaped, Cul-De-Sac, Alley Access
Details
- Additional structures: Storage, Workshop
- Parcel number: 28610.01100.00000
Construction
Type & style
- Home type: SingleFamily
- Property subtype: Single Family Residence
Materials
- Brick Veneer
- Foundation: Slab
- Roof: Composition
Condition
- Pre-Owned
- Year built: 1973
Details
- Warranty included: Yes
Utilities & green energy
- Sewer: Public Sewer
- Water: Public
Green energy
- Energy efficient items: Ceiling Fan(s)
Community & HOA
Community
- Security: Security System Owned, Smoke Detector(s), Reverse Osmosis Owned
- Subdivision: Sherwood
HOA
- Has HOA: No
Location
- Region: Odessa
Financial & listing details
- Price per square foot: $144/sqft
- Tax assessed value: $229,057
- Annual tax amount: $2,367
- Date on market: 10/26/2026
- Listing terms: Cash,FHA,VA Loan,Conventional
- Road surface type: Paved
Estimated market value
Not available
Estimated sales range
Not available
Not available
Price history
| Date | Event | Price |
|---|---|---|
| 10/26/2026 | Listed for sale | $299,999$144/sqft |
Source:  Petroplex AOR #178449 Report a problem | ||
Public tax history
| Year | Property taxes | Tax assessment |
|---|---|---|
| 2026 | -- | $229,057 +3.4% |
| 2025 | $1,907 -12.4% | $221,539 +0.6% |
| 2024 | $2,178 +0.6% | $220,255 +2.5% |
| 2023 | $2,165 -39.9% | $214,808 -9.6% |
| 2022 | $3,605 -0.9% | $237,678 +5.2% |
| 2021 | $3,636 | $225,948 +1.5% |
| 2020 | -- | $222,574 +2% |
| 2019 | $2,023 +2.7% | $218,306 +16.8% |
| 2018 | $1,970 +16.3% | $186,965 +4.5% |
| 2017 | $1,694 | $178,900 +4.4% |
| 2016 | $1,694 | $171,346 |
| 2015 | $1,694 | -- |
| 2014 | $1,694 | $163,979 |
| 2013 | -- | -- |
| 2012 | $1,694 -2.1% | -- |
| 2011 | $1,731 -0.4% | $145,338 -2.8% |
| 2010 | $1,738 -2.2% | $149,577 -2.1% |
| 2009 | $1,776 | $152,715 +9% |
| 2008 | -- | $140,104 +10% |
| 2007 | -- | $127,368 +21% |
| 2006 | -- | $105,283 +19.2% |
| 2004 | -- | $88,361 +2.8% |
| 2003 | -- | $85,955 +3.4% |
| 2002 | -- | $83,106 +6% |
| 2001 | -- | $78,431 -0.6% |
| 2000 | -- | $78,910 |
Find assessor info on the county website
Monthly payment
Est. payment
Payment breakdown
Explore the cost of this home by adjusting the details. Changes won't be saved.Climate risks
Neighborhood: Sherwood
Nearby schools
Schools provided by the listing agent
- Elementary: Ross
- Middle: Wilson-Young
- High: Permian
- District: Ector
Source: Petroplex AOR. This data may not be complete. We recommend contacting the local school district to confirm school assignments for this home.

Similar homes
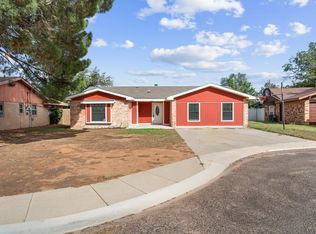
- $244,9003 bd2 ba1.5k sqft3 Liberty Pl, Odessa, TX 79762For Sale
 MLS ID #178920, Tracie Nelson, Sincerity Real Estate LLC. Petroplex AOR
- $275,0003 bd2 ba1.8k sqft1107 E 54th St, Odessa, TX 79762For Sale
 MLS ID #178349, Alba Estrada Saldana, Casabella Group LLC. Petroplex AOR
- $299,9993 bd2 ba2.1k sqft4214 Dakota Ave, Odessa, TX 79762For Sale
 MLS ID #178089, Crystal Mondragon, Home Charm Realty, LLC. Petroplex AOR
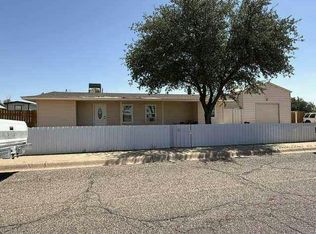
- $--3 bd2 ba1.5k sqft3312 N Jackson Ave, Odessa, TX 79762Auction
 Auction.com 1
