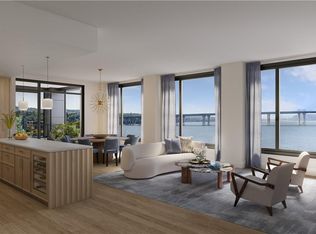
The Daymark brings luxury waterfront condominium living to the banks of the Hudson River in Sleepy Hollow, New York. Envisioned by architecture firm COOKFOX, The Daymark offers modern day comforts while harnessing the breathtaking beauty of its surroundings. Interior materials have been chosen to reflect the organic tones and textures of its waterfront setting.
Our uncompromising commitment to quality extends into each uniquely designed residence with spacious open floor plans and crafted, quality materials. Fully-equipped kitchens offer state-of-the-art integrated appliances while bathrooms offer a private oasis clad in marble with floating tubs.
The Daymark lifestyle extends beyond each residence with indoor/outdoor amenities including lobby with concierge, fitness center with yoga studio and swimming pool with stunning views. The indoor and outdoor amenity spaces have been thoughtfully curated to support life, work and a passion for healthy, balanced living. Additional Information: Amenities:Storage,
Pending
$2,055,000
4 Lighthouse Landing #414, Sleepy Hollow, NY 10591
3beds
1,990sqft
Condominium, Residential
Built in 2023
-- sqft lot
$-- Zestimate®
$1,033/sqft
$1,657/mo HOA
What's special
- 1131 days
- 16
- 0
Zillow last checked:
Listing updated:
Listed by:
The Marketing Directors, Inc. 212-826-8822,
Angela Ferrara 914-732-2222
Source: OneKey® MLS as distributed by MLS GRID,MLS#: H6258567
Facts & features
Interior
Bedrooms & bathrooms
- Bedrooms: 3
- Bathrooms: 4
- Full bathrooms: 3
- 1/2 bathrooms: 1
Heating
- Heat Recovery System, Natural Gas, Radiant
Cooling
- Central Air
Appliances
- Included: Convection Oven, Cooktop, Dishwasher, Disposal, Dryer, Microwave, Trash Compactor, Washer, Gas Water Heater, Wine Refrigerator
Features
- Elevator
- Basement: None
- Attic: None
Interior area
- Total structure area: 1,990
- Total interior livable area: 1,990 sqft
Property
Parking
- Parking features: Assigned, Electric Vehicle Charging Station(s)
Features
- Exterior features: Balcony
- Pool features: In Ground
- On waterfront: Yes
- Waterfront features: River Access
Lot
- Features: Near Public Transit, Near School, Near Shops, Sprinklers In Front, Sprinklers In Rear
Details
- Parcel number: 3401115010000010010004
- Other equipment: Generator
Construction
Type & style
- Home type: Condo
- Property subtype: Condominium, Residential
- Attached to another structure: Yes
Materials
- Brick, ICFs (Insulated Concrete Forms), Other
- Foundation: Other
Condition
- Year built: 2023
Utilities & green energy
- Sewer: Public Sewer
- Water: Public
- Utilities for property: Trash Collection Public
Community & HOA
Community
- Security: Fire Sprinkler System
- Subdivision: The Daymark at Edge-On-Hudson
HOA
- Has HOA: Yes
- Amenities included: Elevator(s), Fitness Center, Park, Sauna
- HOA fee: $1,657 monthly
Location
- Region: Tarrytown
Financial & listing details
- Price per square foot: $1,033/sqft
- Annual tax amount: $36,828
- Date on market: 8/22/2023
- Listing agreement: Exclusive Right To Sell
- Inclusions: Door Hardware, Light Fixtures
Estimated market value
Not available
Estimated sales range
Not available
Not available
Price history
| Date | Event | Price |
|---|---|---|
| 8/22/2023 | Pending sale | $2,055,000$1,033/sqft |
Source:  OneKey® MLS as distributed by MLS GRID #H6258567 Report a problem OneKey® MLS as distributed by MLS GRID #H6258567 Report a problem | ||
| 7/25/2023 | Listing removed | -- |
Source: OneKey® MLS as distributed by MLS GRID #H6258567 Report a problem | ||
| 7/7/2023 | Listed for sale | $2,055,000$1,033/sqft |
Source: OneKey® MLS as distributed by MLS GRID #H6258567 Report a problem | ||
Public tax history
Tax history is unavailable.
Monthly payment
Climate risks
Neighborhood: 10591
Nearby schools
Schools provided by the listing agent
- Middle: Sleepy Hollow Middle School
- High: Sleepy Hollow High School
Source: OneKey® MLS as distributed by MLS GRID. This data may not be complete. We recommend contacting the local school district to confirm school assignments for this home.
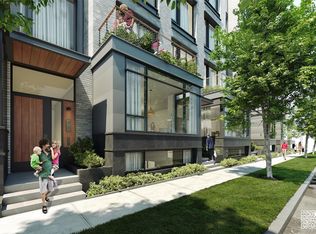
- $1,765,0002 bd3 ba2.1k sqft4 Lighthouse Lndg #TOWNHOUSE 12, Tarrytown, NY 10591Pending
- $1,500,0002 bd3 ba1.8k sqft4 Lighthouse Lndg #TOWNHOUSE 22, Tarrytown, NY 10591Pending
- $1,395,0002 bd3 ba2.1k sqft4 Lighthouse Lndg #TOWNHOUSE 11, Tarrytown, NY 10591Pending

- $3,795,0003 bd4 ba2.3k sqft4 Lighthouse Lndg #210, Tarrytown, NY 10591For Sale
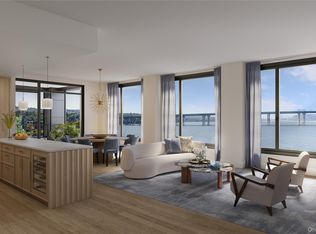
Similar homes
- $1,780,0002 bd3 ba1.5k sqft4 Lighthouse Landing #302, Sleepy Hollow, NY 10591For Sale
 MLS ID #1042873, Angela Ferrara, Listing by: The Marketing Directors, Inc.. OneKey® MLS as distributed by MLS GRID
 - $1,699,0003 bd3 ba2.1k sqft127 W Main Street #200, Tarrytown, NY 10591For Sale
 MLS ID #1034509, Sarah Mirza Mulhall, Listing by: Julia B Fee Sothebys Int. Rlty. OneKey® MLS as distributed by MLS GRID
 - $1,875,0003 bd3 ba1.7k sqft45 Hudson View Way #400, Tarrytown, NY 10591For Sale
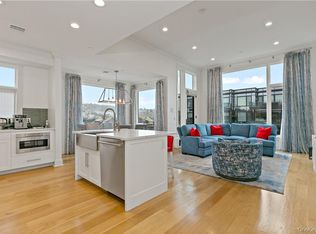 MLS ID #1047569, Paul Janos, Listing by: Paul J. Janos. OneKey® MLS as distributed by MLS GRID
 - $1,840,0002 bd3 ba1.6k sqft4 Lighthouse Landing #305, Sleepy Hollow, NY 10591For SaleMLS ID #1027122, Angela Ferrara, Listing by: The Marketing Directors, Inc.. OneKey® MLS as distributed by MLS GRID
- $1,850,0003 bd3 ba2k sqft127 W Main Street #300, Tarrytown, NY 10591For SaleMLS ID #989078, Heather McVeigh, Listing by: Christie's Int. Real Estate. OneKey® MLS as distributed by MLS GRID
- $1,540,0002 bd3 ba1.2k sqft4 Lighthouse Landing #PH501, Sleepy Hollow, NY 10591For SaleMLS ID #1042876, Angela Ferrara, Listing by: The Marketing Directors, Inc.. OneKey® MLS as distributed by MLS GRID
- $1,499,0002 bd2 ba1.4k sqft16 Rivers Edge Drive #310, Tarrytown, NY 10591For SaleMLS ID #1042142, Alicia S. Goldman, Listing by: Christie's Int. Real Estate. OneKey® MLS as distributed by MLS GRID
- $2,500,0004 bd5 ba2.6k sqft324 Horseman Boulevard, Sleepy Hollow, NY 10591For SaleMLS ID #1007046, Christopher Cawley, Listing by: Corcoran Legends Realty. OneKey® MLS as distributed by MLS GRID
- $1,550,0002 bd3 ba2.1k sqft4 Lighthouse Landing #TH13, Sleepy Hollow, NY 10591For SaleMLS ID #900638, Angela Ferrara, Listing by: The Marketing Directors, Inc.. OneKey® MLS as distributed by MLS GRID
- $2,079,0002 bd3 ba1.5k sqft41 Cedar Street #12, Dobbs Ferry, NY 10522New ConstructionMLS ID #1046003, Alfred J. Dobbs II, Listing by: Compass Greater NY, LLC. OneKey® MLS as distributed by MLS GRID
- $2,047,5002 bd3 ba1.6k sqft41 Cedar Street #11, Dobbs Ferry, NY 10522New ConstructionMLS ID #1045883, Alfred J. Dobbs II, Listing by: Compass Greater NY, LLC. OneKey® MLS as distributed by MLS GRID
- $1,795,0004 bd3 ba2.7k sqft543 Scarborough Road, Briarcliff Manor, NY 10510For SaleMLS ID #1039995, Jennifer Meyer, Listing by: Compass Greater NY, LLC. OneKey® MLS as distributed by MLS GRID
- $2,094,7502 bd3 ba1.7k sqft41 Cedar Street #10, Dobbs Ferry, NY 10522New ConstructionMLS ID #1046219, Alfred J. Dobbs II, Listing by: Compass Greater NY, LLC. OneKey® MLS as distributed by MLS GRID
- $1,984,5002 bd3 ba1.5k sqft41 Cedar Street #6, Dobbs Ferry, NY 10522New ConstructionMLS ID #1046212, Alfred J. Dobbs II, Listing by: Compass Greater NY, LLC. OneKey® MLS as distributed by MLS GRID
- $1,989,7502 bd3 ba1.5k sqft41 Cedar Street #4, Dobbs Ferry, NY 10522New ConstructionMLS ID #1046204, Alfred J. Dobbs II, Listing by: Compass Greater NY, LLC. OneKey® MLS as distributed by MLS GRID
- $2,178,7502 bd3 ba1.5k sqft41 Cedar Street #5, Dobbs Ferry, NY 10522New ConstructionMLS ID #1045778, Alfred J. Dobbs II, Listing by: Compass Greater NY, LLC. OneKey® MLS as distributed by MLS GRID
- $1,837,5002 bd3 ba1.4k sqft41 Cedar Street #13, Dobbs Ferry, NY 10522New ConstructionMLS ID #1046007, Alfred J. Dobbs II, Listing by: Compass Greater NY, LLC. OneKey® MLS as distributed by MLS GRID
- $1,675,0003 bd4 ba2.2k sqft10 City Place #31H, White Plains, NY 10601For SaleMLS ID #1044199, Felice Wyloge, Listing by: Julia B Fee Sothebys Int. Rlty. OneKey® MLS as distributed by MLS GRID
- $2,304,7502 bd3 ba1.3k sqft41 Cedar Street #14, Dobbs Ferry, NY 10522New ConstructionMLS ID #1046023, Alfred J. Dobbs II, Listing by: Compass Greater NY, LLC. OneKey® MLS as distributed by MLS GRID
- $1,674,7502 bd3 ba1.5k sqft41 Cedar Street #9, Dobbs Ferry, NY 10522New ConstructionMLS ID #1046226, Alfred J. Dobbs II, Listing by: Compass Greater NY, LLC. OneKey® MLS as distributed by MLS GRID
