Private Sag Harbor Village Retreat
Set on 0.47+\- acres in the heart of Sag Harbor Village, this inviting four-bedroom, three-bath residence offers privacy, comfort, and an exceptional location near the village's renowned beaches, marina, shops, restaurants, and entertainment. A mature stone wall and approximately eight-foot trees create a private, screened setting, while a private community beach provides an added amenity for enjoying the coveted waterfront lifestyle. The main living level features an open-concept living room with a wood-burning fireplace, a spacious kitchen designed for relaxed gathering and entertaining, and a well-appointed primary suite with private bath. An in-home office and full bath complete this level. The lower level offers three additional bedrooms, a full bath, and a comfortable family room, providing excellent space for guests or extended stays. Outdoors, a wraparound terrace and open patio create inviting settings for al fresco dining, lounging, and entertaining. Ideally positioned near Havens Beach and the Sag Harbor Marina, with Main Street's vibrant village life just moments away, this private retreat captures the quintessential Sag Harbor lifestyle.
For sale
$2,200,000
4 Lincoln Street, Sag Harbor, NY 11963
4beds
1,270sqft
Single Family Residence, Residential
Built in 1965
0.47 Acres Lot
$-- Zestimate®
$1,732/sqft
$38/mo HOA
What's special
In-home officePrivate screened settingOpen patioMature stone wallWood-burning fireplaceWraparound terraceApproximately eight-foot trees
- 80 days
- 175
- 8
Zillow last checked:
Listing updated:
Listed by:
Brown Harris Stevens Hamptons 631-324-6400,
Timothy OConnor 917-273-7099
Source: OneKey® MLS as distributed by MLS GRID,MLS#: 1040984
Facts & features
Interior
Bedrooms & bathrooms
- Bedrooms: 4
- Bathrooms: 3
- Full bathrooms: 3
Heating
- Forced Air
Cooling
- Central Air
Appliances
- Included: Dishwasher, Dryer, Microwave, Range, Refrigerator, Washer
Features
- First Floor Bedroom, First Floor Full Bath, Eat-in Kitchen, Open Floorplan
- Basement: Finished,Walk-Out Access
- Attic: Crawl
- Number of fireplaces: 1
- Fireplace features: Wood Burning
Interior area
- Total structure area: 1,270
- Total interior livable area: 1,270 sqft
Property
Parking
- Parking features: Driveway
- Has uncovered spaces: Yes
Features
- Patio & porch: Patio, Terrace
Lot
- Size: 0.47 Acres
Details
- Parcel number: 0302007000300027001
- Special conditions: None
Construction
Type & style
- Home type: SingleFamily
- Architectural style: Hi Ranch
- Property subtype: Single Family Residence, Residential
Materials
- Frame
Condition
- Year built: 1965
- Major remodel year: 2003
Utilities & green energy
- Sewer: Septic Tank
- Water: Public
- Utilities for property: Electricity Connected
Community & HOA
HOA
- Has HOA: Yes
- Services included: Common Area Maintenance
- HOA fee: $38 monthly
Location
- Region: Sag Harbor
Financial & listing details
- Price per square foot: $1,732/sqft
- Tax assessed value: $5,600
- Annual tax amount: $8,744
- Date on market: 8/20/2026
- Cumulative days on market: 77 days
- Listing agreement: Exclusive Right To Sell
- Electric utility on property: Yes
Estimated market value
Not available
Estimated sales range
Not available
Not available
Price history
| Date | Event | Price |
|---|---|---|
| 8/20/2026 | Listed for sale | $2,200,000+311.2%$1,732/sqft |
Source:  OneKey® MLS as distributed by MLS GRID #1040984 Report a problem | ||
| 4/7/2003 | Sold | $535,000+189.2%$421/sqft |
Source: Public Record Report a problem | ||
| 3/26/2002 | Sold | $185,000$146/sqft |
Source: Public Record Report a problem | ||
Public tax history
| Year | Property taxes | Tax assessment |
|---|---|---|
| 2025 | -- | $5,600 |
| 2024 | -- | $5,600 |
| 2023 | -- | $5,600 |
| 2022 | -- | $5,600 |
| 2021 | -- | $5,600 |
| 2020 | -- | $5,600 |
| 2019 | -- | $5,600 |
| 2018 | -- | $5,600 |
| 2017 | $5,643 | $5,600 |
| 2016 | -- | $5,600 |
| 2015 | -- | $5,600 |
| 2014 | -- | $5,600 |
| 2013 | -- | $5,600 -22.2% |
| 2012 | -- | $7,200 |
| 2011 | -- | $7,200 |
| 2007 | $5,224 +7.3% | $7,200 |
| 2005 | $4,869 +48.4% | $7,200 +27.4% |
| 2004 | $3,280 +1.4% | $5,650 |
| 2003 | $3,234 -8% | $5,650 |
| 2002 | $3,516 | $5,650 |
Find assessor info on the county website
Monthly payment
Climate risks
Neighborhood: 11963
Nearby schools
Schools provided by the listing agent
- Elementary: Sag Harbor Elementary School
- Middle: Pierson Middle/High School
- High: Pierson Middle/High School
Source: OneKey® MLS as distributed by MLS GRID. This data may not be complete. We recommend contacting the local school district to confirm school assignments for this home.


Similar homes
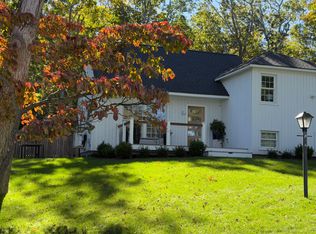
- $2,270,0004 bd2 ba1.2k sqft81 Harbor Ave, Sag Harbor, NY 11963For Sale
 MLS ID #396879, Raphael Avigdor - Associate Real Estate Broker, Listing by: Douglas Elliman Real Estate. Out East
- $2,500,0003 bd2 ba1.8k sqft21 Hillside Dr W, Sag Harbor, NY 11963For Sale
 MLS ID #388944, Nicole Tunick - Real Estate Sales Person, Listing by: Douglas Elliman Real Estate. Out East
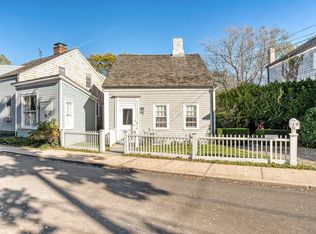
- $2,250,0002 bd2 ba1.4k sqft10 Rector St, Sag Harbor, NY 11963For Sale
 MLS ID #398577, Dana Trotter - Real Estate Broker, Listing by: The Agency. Out East
- $2,495,0003 bd3 ba1.5k sqft30 Milton Ave, Sag Harbor, NY 11963For Sale
 MLS ID #396841, Marcy Braun - Real Estate Sales Person, Listing by: Douglas Elliman Real Estate. Out East
- $2,190,0004 bd3 ba1.8k sqft27 Ely Brook Road, East Hampton, NY 11937For Sale
 MLS ID #985160, Glen Fox, Listing by: Douglas Elliman Real Estate. OneKey® MLS as distributed by MLS GRID
