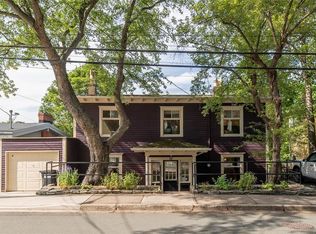
A stylish and unique home located on an oversized lot on one of the most sought-after streets in the city! Located in the heart of Churchill Square, this home is near Downtown, hospitals, schools, the Rennie's River Walking Trail, and of course, all the amenities that Churchill Square has to offer. The deep lot has many mature trees, including a beech, maples, and a rare rowan tree. This home has seen several recent upgrades, including a new mini split, new patio doors, and many new windows throughout. This home has a one-of-a-kind extension at the rear of the house, at the centre of which is a large great room with a wood stove. This charming room opens to a second level, which is currently used as an office and library but could also be used as another den or workout space. Large, bright windows bring plenty of natural light into this room, along with double doors that open to the large brick patio in the backyard. There is a small sunroom at the back, ideal for enjoying the view of the garden. There is also a full bathroom and a porch with a walk-in closet. The original section at the front of the home has a cozy living room with a fireplace, a bright dining room, and a very functional kitchen complete with solid surface countertops and stainless steel appliances, including a propane stove. There is also a sitting room off the kitchen, which could be ideal for a future kitchen expansion. The second floor has 2 bedrooms and another full 3-piece bathroom. The basement is a large open room, perfect for extra storage. As per Seller’s Direction, no conveyance of any offers prior to 12:00pm, August 17th. All offers to be left open until 5:00pm, August 17th.
Pending
C$599,900
4 Maple Street, St. John's, NL A1B2T4
2beds
2,378sqft
Single Family Residence
Built in 1940
8,100 Square Feet Lot
$-- Zestimate®
C$252/sqft
C$-- HOA
What's special
Oversized lotNew mini splitNew patio doorsMany new windows throughoutBright dining room
- 28 days
- 146
- 0
Zillow last checked:
Listing updated:
Listed by:
Paddy Greene,
RE/MAX Infinity Realty Inc. - Sheraton Hotel,
Joanna Pilgrim,
RE/MAX Infinity Realty Inc. - Sheraton Hotel
Source: Newfoundland and Labrador AR,MLS®#: 1301679
Facts & features
Interior
Bedrooms & bathrooms
- Bedrooms: 2
- Bathrooms: 2
- Full bathrooms: 2
Bedroom
- Level: Second
Bathroom
- Level: Lower
Bathroom
- Level: Other
Other
- Level: Second
Den
- Level: Main
Dining room
- Level: Main
Other
- Level: Lower
Foyer
- Level: Main
Foyer
- Level: Lower
Kitchen
- Level: Main
Other
- Level: Main
Office
- Level: Other
- Area: 121.94 Square Feet
- Dimensions: 13.4 x 9.10
Recreation room
- Level: Basement
Sun room
- Level: Lower
Heating
- Electric, Forced Air, Oil, Wood, Wood Stove
Cooling
- Electric, Mini Split
Appliances
- Included: Dishwasher, Refrigerator, Microwave, Stove, Washer, Dryer
Features
- Fireplace(s)
- Flooring: Ceramic/Marble, Hardwood, Hardwood Stairs
- Windows: Window Coverings
- Has fireplace: Yes
Interior area
- Total structure area: 2,378
- Total interior livable area: 2,378 sqft
Property
Parking
- Parking features: None
- Has uncovered spaces: Yes
Features
- Fencing: Full
Lot
- Size: 8,100 Square Feet
- Dimensions: 50 x 162
Details
- Zoning description: R1
Construction
Type & style
- Home type: SingleFamily
- Property subtype: Single Family Residence
Materials
- Clapboard
- Foundation: Concrete
- Roof: Shingle - Asphalt
Condition
- Year built: 1940
Utilities & green energy
- Sewer: Public Sewer
- Water: Public
Community & HOA
Location
- Region: St Johns
Financial & listing details
- Price per square foot: C$252/sqft
- Annual tax amount: C$4,559
- Date on market: 9/2/2026
Price history
Price history is unavailable.
Public tax history
Tax history is unavailable.
Climate risks
Neighborhood: A1B
Nearby schools
GreatSchools rating
No schools nearby
We couldn't find any schools near this home.
Schools provided by the listing agent
- District: St. John's
Source: Newfoundland and Labrador AR. This data may not be complete. We recommend contacting the local school district to confirm school assignments for this home.


Similar homes
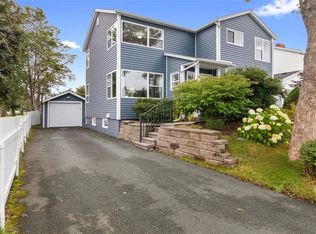
- C$629,9003 bd3 ba2.8k sqft99 Bonaventure Avenue, St.John's, NL A1B2X6For Sale
 MLS ID #1303057, Jay Schwartz, Royal LePage Vision Realty. Newfoundland and Labrador AR
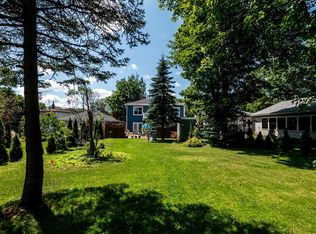
 - C$589,0004 bd6 ba3.1k sqft148 Portugal Cove Road, St. John's, NL A1B2N2For Sale
 MLS ID #1303164, Robert Decker, RE/MAX Infinity Realty Inc. - Sheraton Hotel. Newfoundland and Labrador AR
 - C$549,9003 bd3 ba2k sqft66 ALLANDALE Road, St. John's, NL A1B3A1For Sale
 MLS ID #1303666, Thomson Philip, Keller Williams Platinum Realty. Newfoundland and Labrador AR
 - C$650,0005 bd3 ba3k sqft42 Empire Avenue, St. John's, NL A1C3E6For Sale
 MLS ID #1300786, Ryan Elliott, Royal LePage Vision Realty. Newfoundland and Labrador AR
